15 Taraglen Ne Court, Calgary, Alberta t3j 2m6
$499,900
Bedrooms
Bathrooms
Sq Ft
Year Built
About This Property
Fully Renovated, Detached 2-Storey with Illegal Suite Welcome to 15 Taraglen Court NE, a beautifully renovated 2-storey home tucked into a quiet cul-de-sac in the family-friendly community of Taradale. Offering 1,372 sq ft of thoughtfully updated living space, this home features 4 bedrooms and 3 bathrooms, blending modern finishes with everyday functionality. Every inch of this property has been tastefully renovated, offering a move-in-ready home with contemporary flooring, updated kitchen and bathrooms, and fresh finishes throughout. The lower level includes an illegal suite with a separate entrance. Located just minutes from Taradale School and Ted Harrison School, this home is ideal for growing families. Commuters and shoppers will love the proximity to Saddletowne CTrain Station, Sunridge Mall, and easy access to Métis Trail and 64 Avenue NE. Enjoy nearby green space and pathways at Taradale Park and the Taralake ponds, plus the Genesis Community Centre for year-round recreation. A fantastic opportunity for first-time buyers, investors, or multi-generational families looking for a turnkey home with income potential in a well-connected NE Calgary community.
Essential Information
Parking
Exterior
Community Information
Interior
Construction & Details
Inclusions
Appliances
Listing Details
Location
Loading map...
MLS® Number: A2346274
Listing Brokerage: Executive Real Estate Services
Data is deemed reliable but is not guaranteed accurate by Pillar 9™.
Monthly Payment Estimate
~$2,083/mo
Based on 20% down, 5.5% interest rate, 25-year amortization
Similar Properties
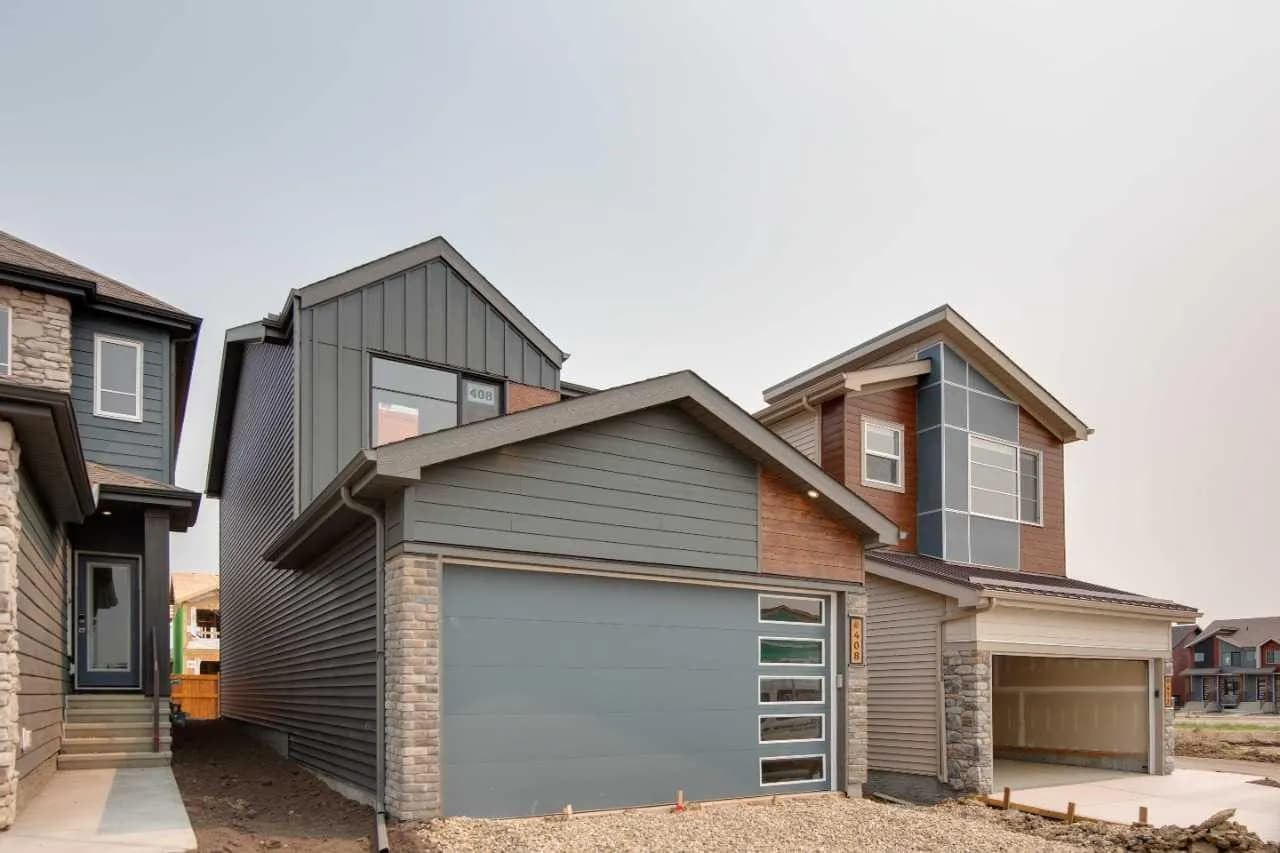
$649,845
$347/sq ft
408 Heartwood Se Grove, Calgary, Alberta T3M2K1
Rangeview, Calgary
Listed 69 days ago
Listed by Bode Platform Inc.
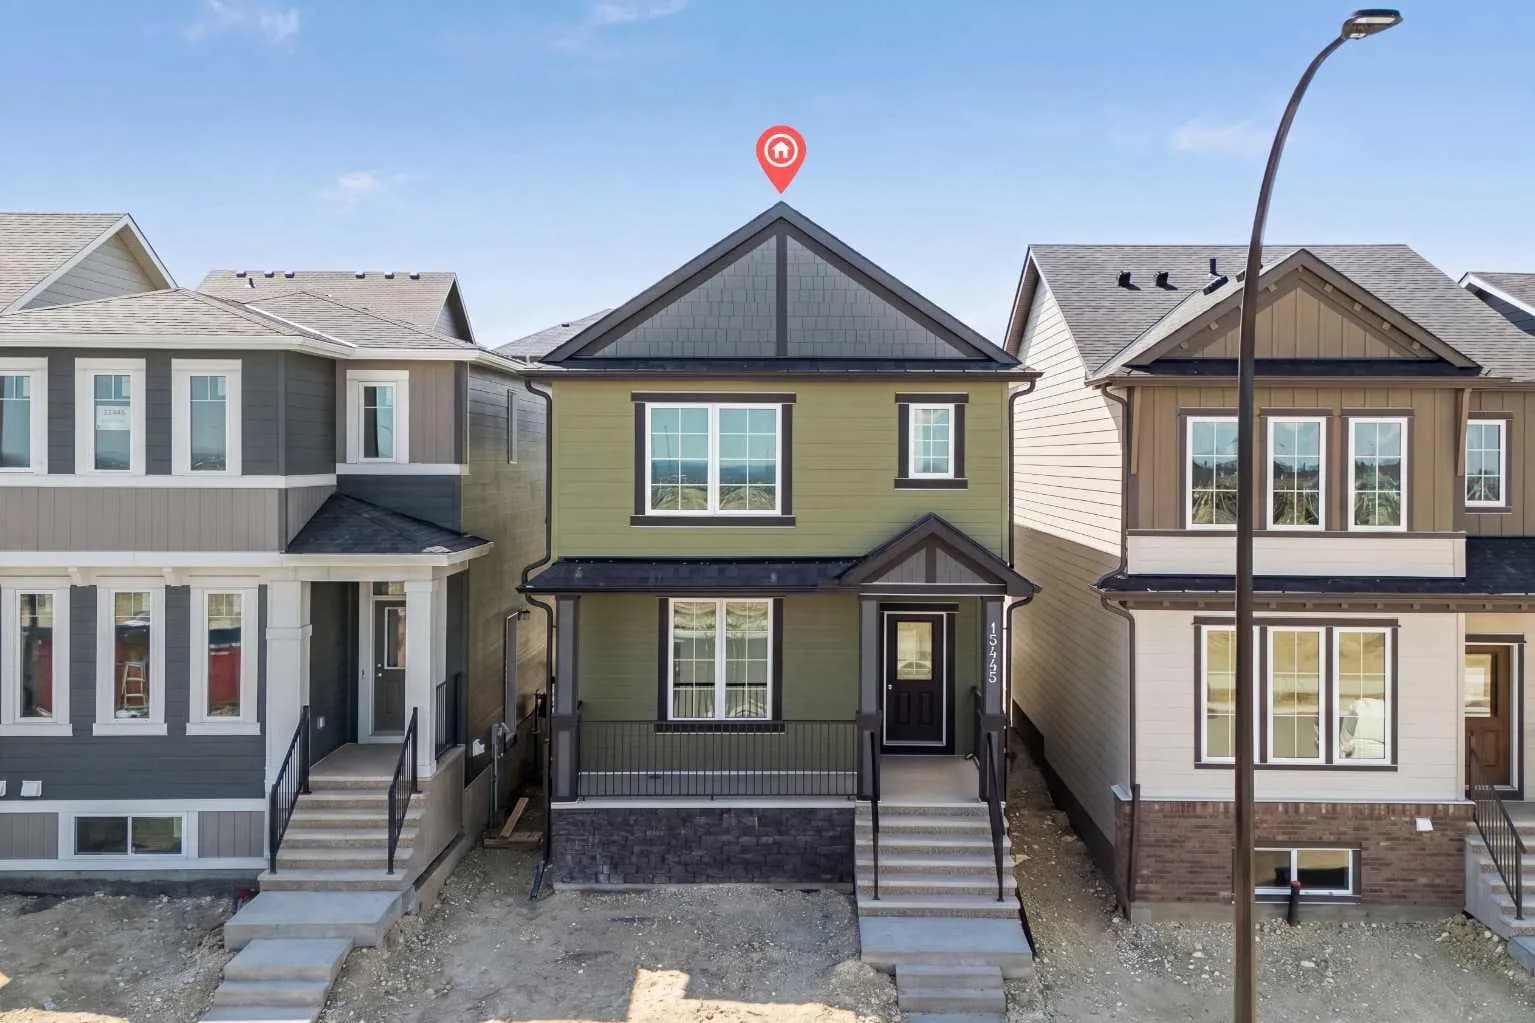
$649,800
$387/sq ft
15445 45 Sw Street, Calgary, Alberta T2Y 1E2
Alpine Park, Calgary
Listed 74 days ago
Listed by eXp Realty
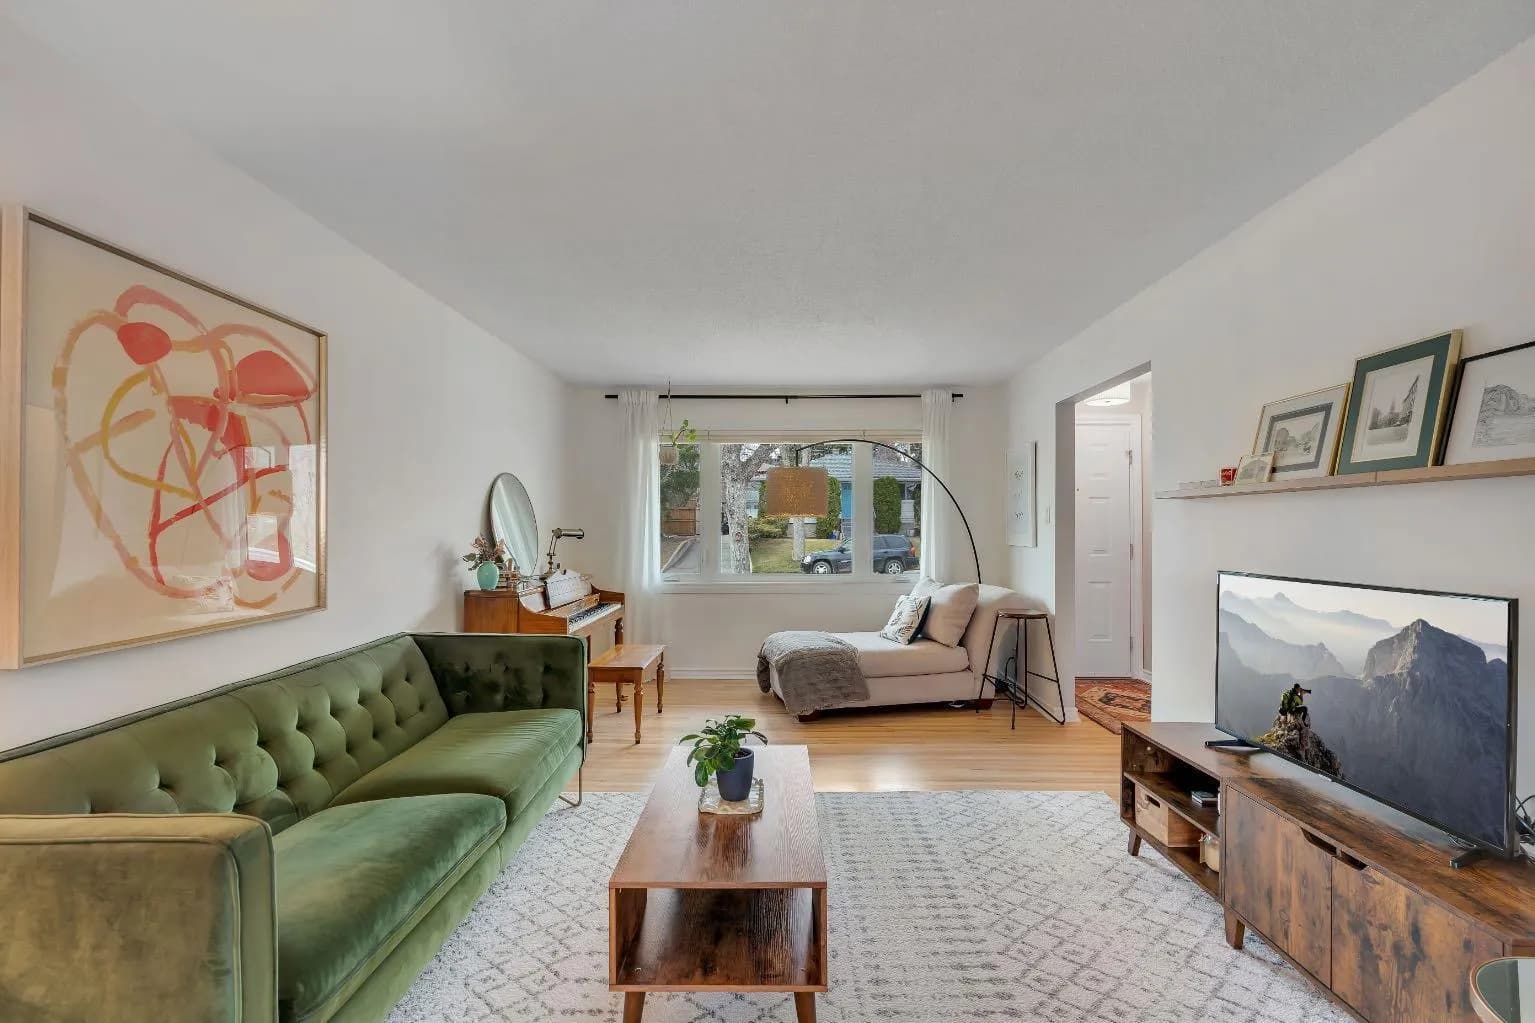
$649,800
$529/sq ft
254 Hendon Nw Drive, Calgary, Alberta T2K 1Z5
Highwood, Calgary
Listed 32 days ago
Listed by MaxWell Capital Realty