155 Crimson Ridge Nw Place Unit 717, Calgary, Alberta T3L2M4
$385,000
Bedrooms
Bathrooms
Sq Ft
Year Built
About This Property
Welcome to Ambrosia, a beautifully designed 2-bedroom, 2.5-bath, two-storey stacked townhome in the scenic community of Crimson Ridge — the perfect step up from condo living without the maintenance of a garage. Enjoy more space, privacy, and functionality with a thoughtfully designed multi-level layout ideal for modern living. Take in stunning views of the Bow Valley River, Downtown Calgary, and Canada Olympic Park, with a golf course just steps from your door. The open-concept main floor is perfect for entertaining, featuring a spacious kitchen island and luxury vinyl plank flooring throughout the main level and bathrooms. Upstairs offers two generous bedrooms designed for comfort and privacy, including a primary bedroom with walk-in closet and private ensuite, along with the convenience of upper-floor laundry. Built for superior energy efficiency with triple-pane windows and enhanced insulation, this home provides year-round comfort. Thoughtfully crafted with low-maintenance living in mind, Ambrosia offers the ideal balance between condo convenience and the feel of a townhome. Photos are representative.
Essential Information
Parking
Exterior
Community Information
Interior
Construction & Details
Inclusions
Appliances
Listing Details
Location
Loading map...
MLS® Number: A2346241
Listing Brokerage: Bode Platform Inc.
Data is deemed reliable but is not guaranteed accurate by Pillar 9™.
Monthly Payment Estimate
~$1,604/mo
Based on 20% down, 5.5% interest rate, 25-year amortization
Similar Properties
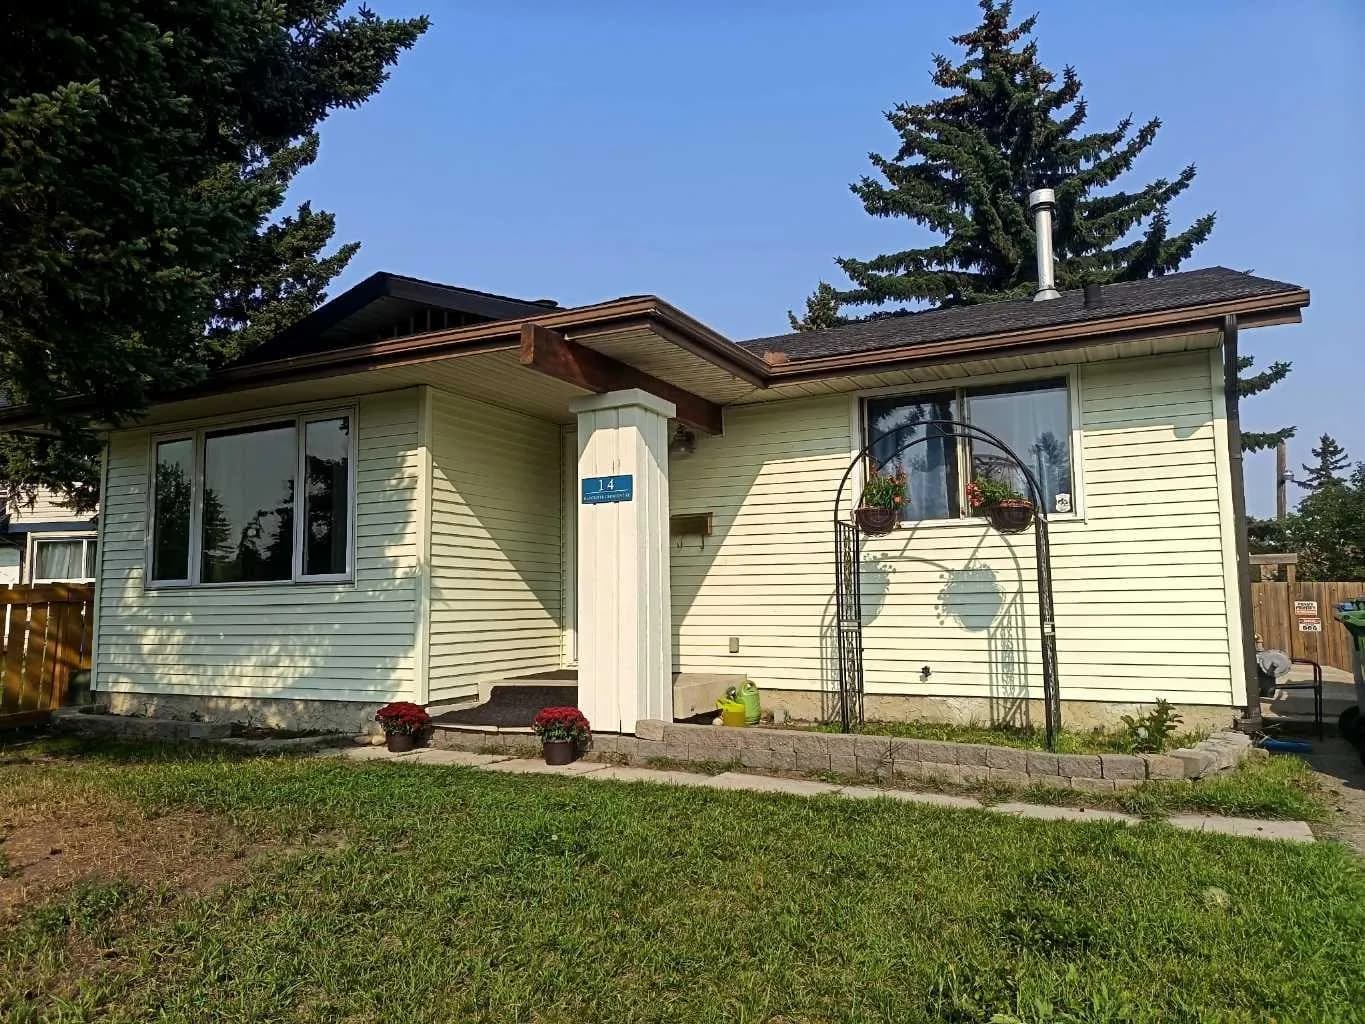
$500,000
$364/sq ft
14 Radcliffe Se Crescent, Calgary, Alberta T2A 5X2
Albert Park/Radisson Heights, Calgary
Listed 16 days ago
Listed by MaxWell Capital Realty
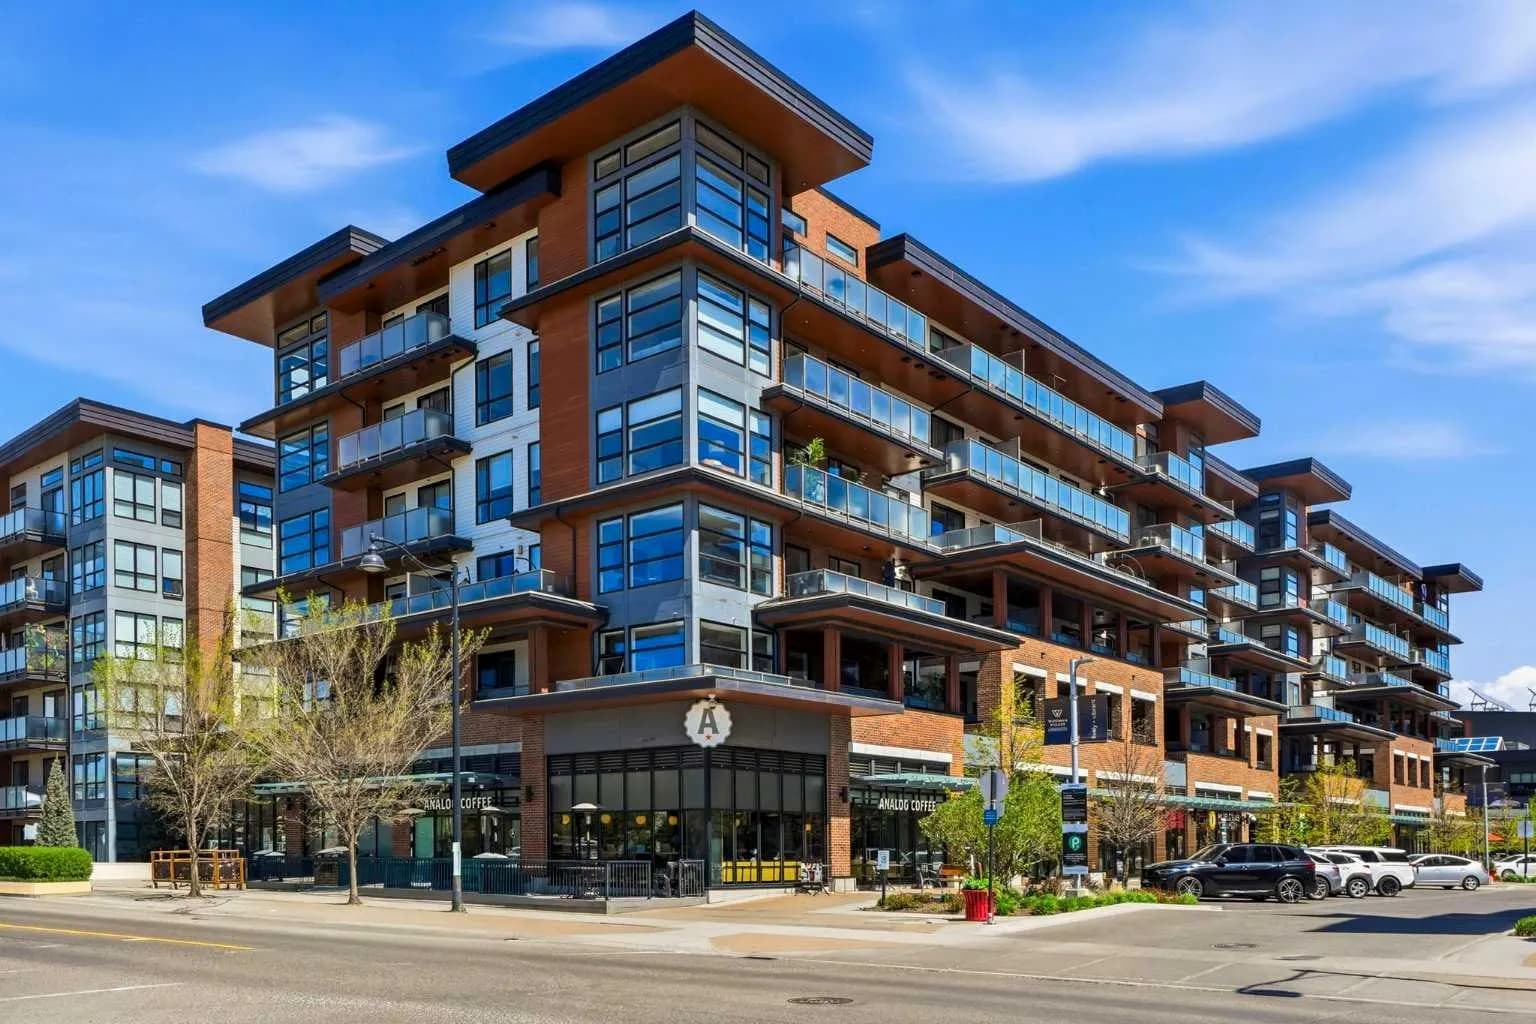
$500,000
$651/sq ft
122 Mahogany Se Centre Unit 212, Calgary, Alberta T3M 2Y1
Mahogany, Calgary
Listed 113 days ago
Listed by CIR Realty
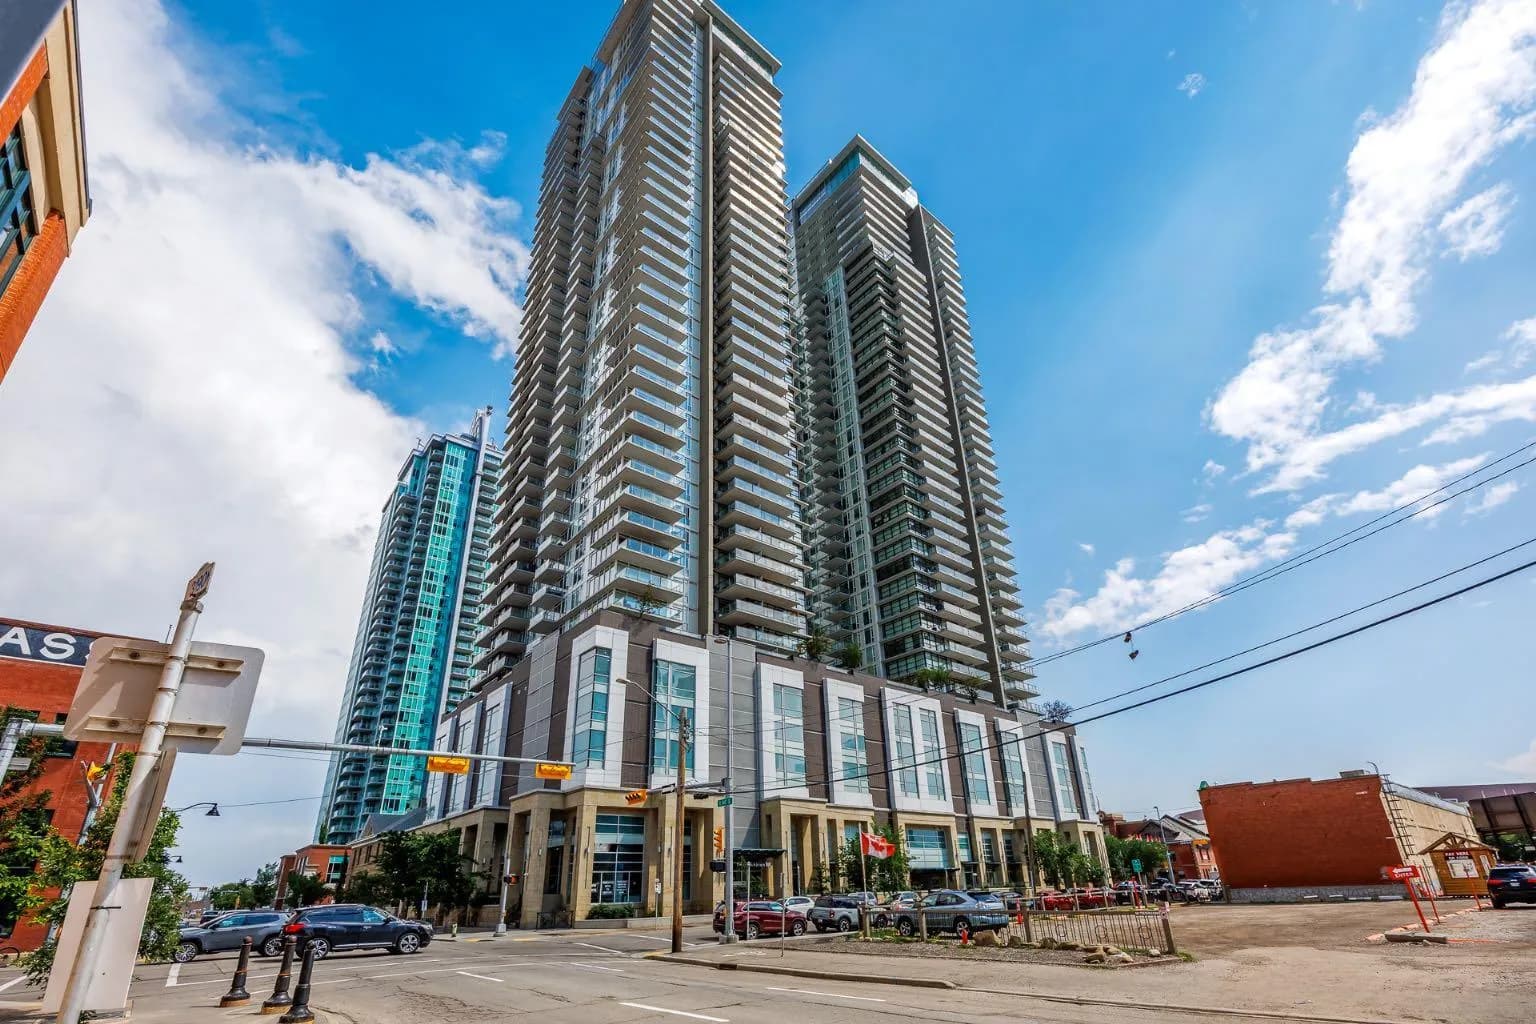
$500,000
$461/sq ft
1130 3 Se Street, Calgary, Alberta T2G 1H7
Beltline, Calgary
Listed 72 days ago
Listed by CIR Realty