11248 Braeside Sw Drive, Calgary, Alberta T2W3E4
$624,900
Bedrooms
Bathrooms
Sq Ft
Year Built
About This Property
Open house Sunday September 27 10-1 pm Excellent opportunity in Braeside! This well-maintained and upgraded 1,216 sq. ft. bungalow offers exceptional space, flexibility, and value. The main floor features new carpet and vinyl throughout, a warm gas fireplace, fresh professional paint, updated lighting and plumbing fixtures, and upgraded bathrooms, including a luxurious ensuite with heated floors, a glass Jacuzzi tub/shower combination, body jets, rain showerhead, and handheld wand. The fully developed lower level offers a huge rec room/games area, wet bar, abundant storage, and excellent potential for additional bedrooms or a separate basement living space, subject to municipal approval. Additional upgrades and features include a brand-new high-efficiency furnace, new hot water tank, upgraded insulation, three full bathrooms, newer roof, cozy front porch, and an oversized detached garage. Ideally located within walking distance to schools, shopping, parks, and public transportation right out front. A fantastic home with outstanding potential!
Essential Information
Parking
Exterior
Community Information
Interior
Construction & Details
Inclusions
Appliances
Listing Details
Location
Loading map...
MLS® Number: A2346233
Listing Brokerage: RE/MAX Realty Professionals
Data is deemed reliable but is not guaranteed accurate by Pillar 9™.
Monthly Payment Estimate
~$2,604/mo
Based on 20% down, 5.5% interest rate, 25-year amortization
Similar Properties
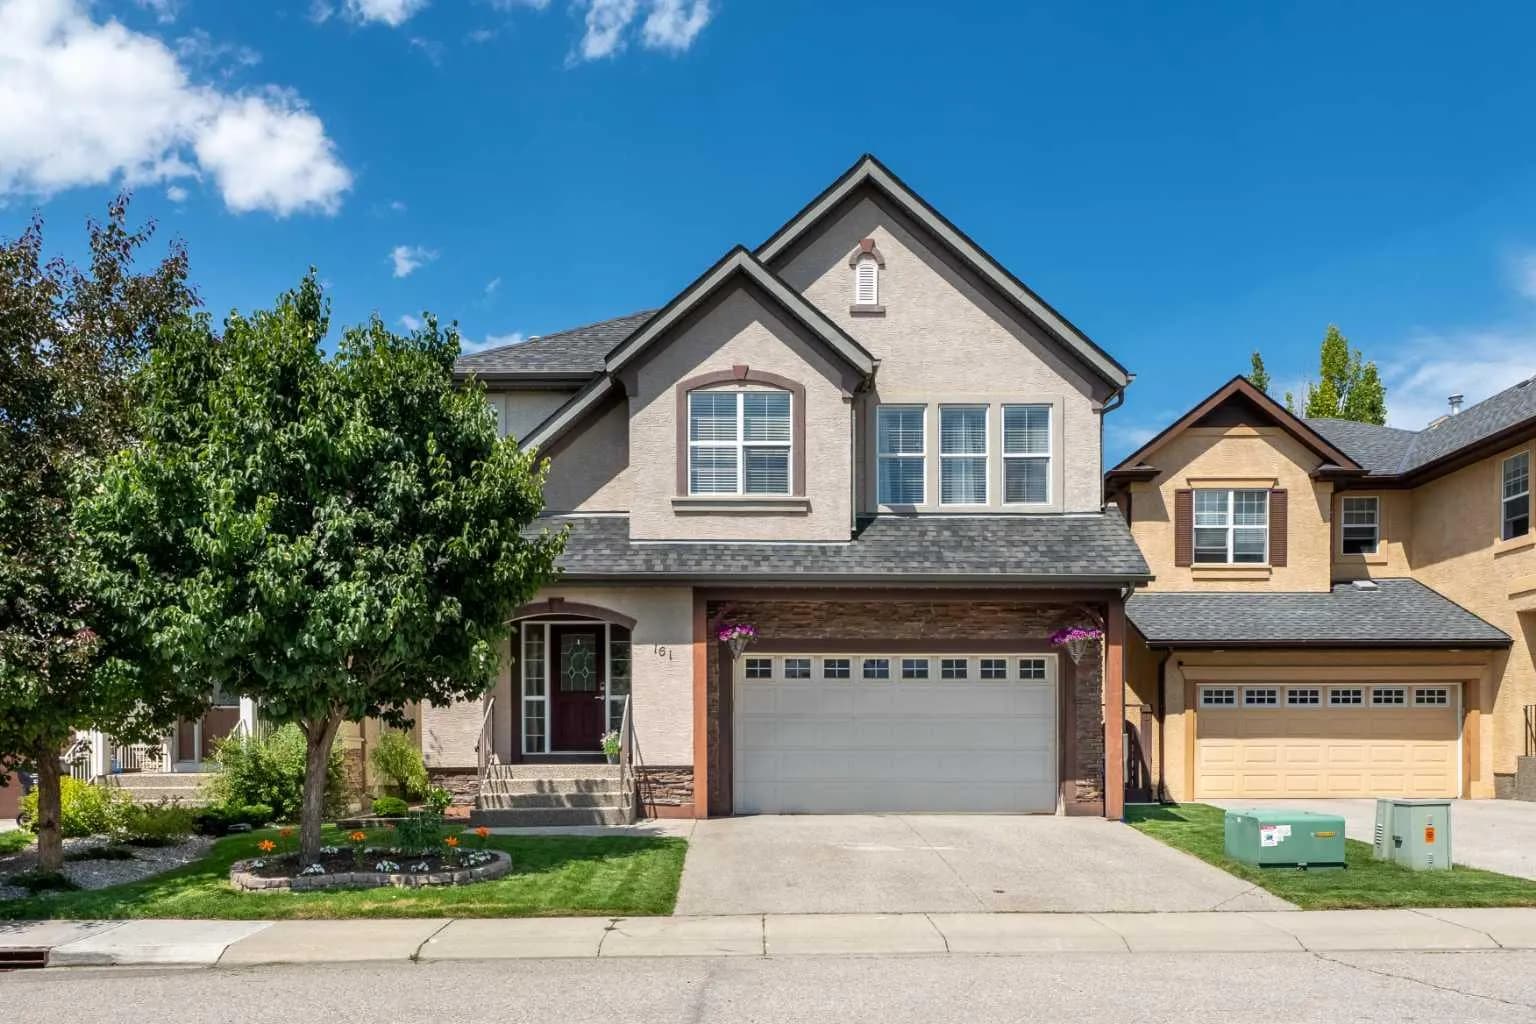
$812,000
$392/sq ft
161 Cranleigh Se Bay, Calgary, Alberta T3M 1H5
Cranston, Calgary
Listed 12 days ago
Listed by RE/MAX First
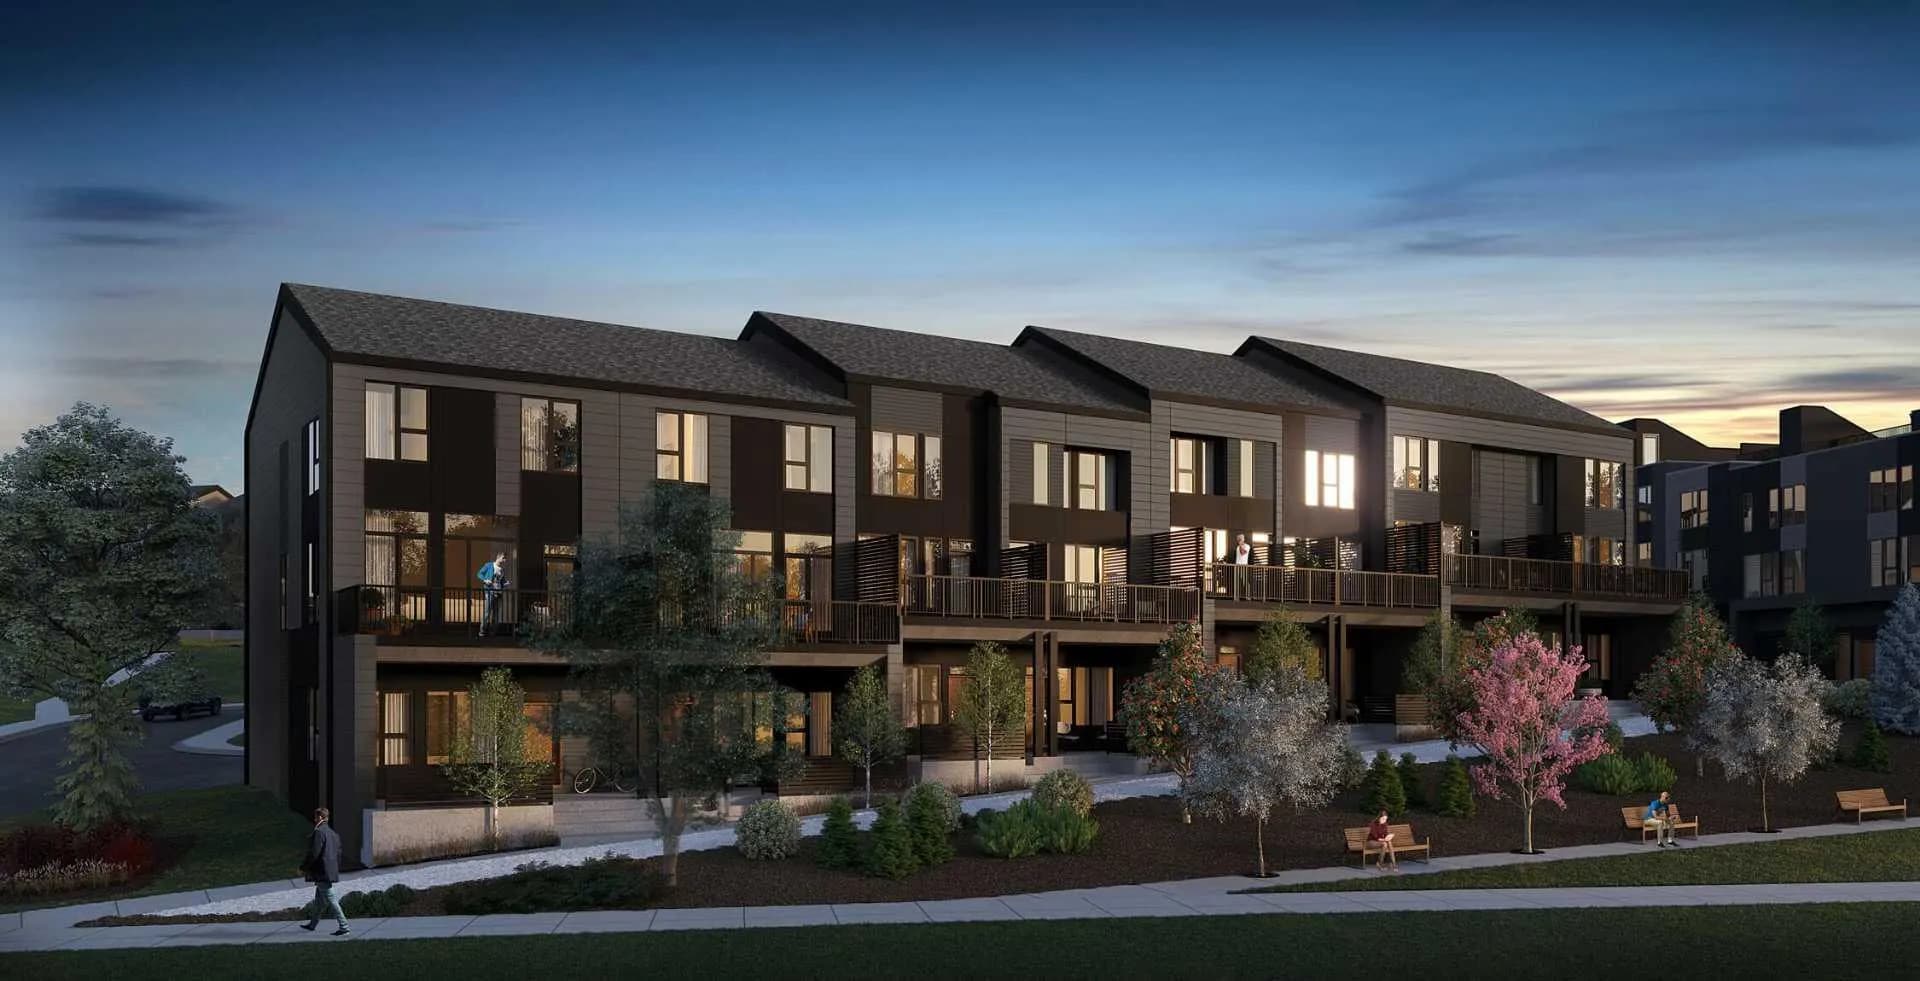
$811,623
$480/sq ft
712 Sovereign Sw Common, Calgary, Alberta T3C 3Y3
Shaganappi, Calgary
Listed 4 days ago
Listed by Charles
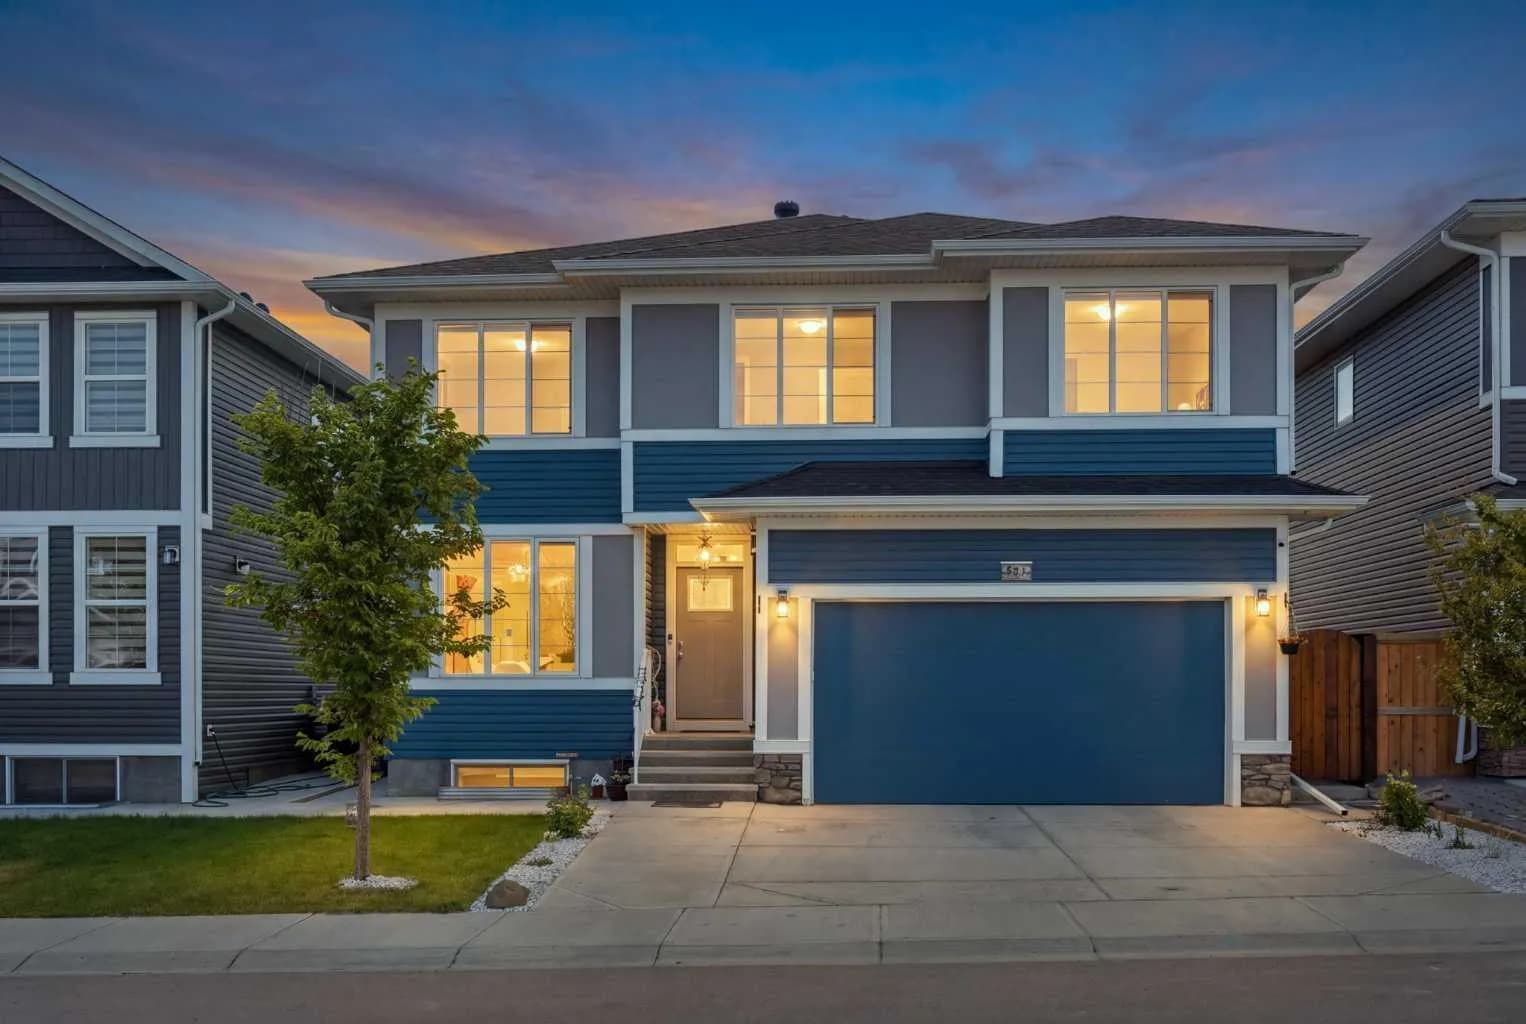
$810,000
$345/sq ft
78 Red Sky Ne Road, Calgary, Alberta T3N1R1
Redstone, Calgary
Listed 45 days ago
Listed by M3M Real Estate