5428 Centre A Ne Street, Calgary, Alberta T2K 1J8
$650,000
Bedrooms
Bathrooms
Sq Ft
Year Built
About This Property
COVETED LOCATION SIDING ON A PARK & BACKING ON A RAVINE WITH WALKING PATHS! This illegally suited bungalow includes 4 beds, 2 bath & is situated on a quiet, treelined street in the desirable neighbourhood of Thorncliffe. The property features two fully developed levels with their own kitchen setups including stainless steel appliances, newer white cabinetry & separate laundry facilities. Updated windows, bathrooms & mid efficiency furnace. Spacious L-shaped living room/dining room with refinished hardwood floors, good-sized bedrooms throughout & lots of storage space! An extended driveway leads to the oversized, 23” x 23” double car garage at the back of the property, developed in 2024. The fenced backyard features barbeque hook-up, newer deck, storage shed & tons of outdoor space for the family! Not to mention the star of the show- the sprawling valley full of greenery visible right outside your windows! Walking distance to amenities such as Thorncliffe Greenview Community Association, schools, parks, playgrounds, shopping, restaurants & public transportation. Not to mention minutes from the YYC Airport, Downtown Calgary & Deerfoot Trail!
Essential Information
Parking
Exterior
Community Information
Interior
Construction & Details
Inclusions
Appliances
Listing Details
Location
Loading map...
MLS® Number: A2346213
Listing Brokerage: RE/MAX Landan Real Estate
Data is deemed reliable but is not guaranteed accurate by Pillar 9™.
Monthly Payment Estimate
~$2,708/mo
Based on 20% down, 5.5% interest rate, 25-year amortization
Similar Properties
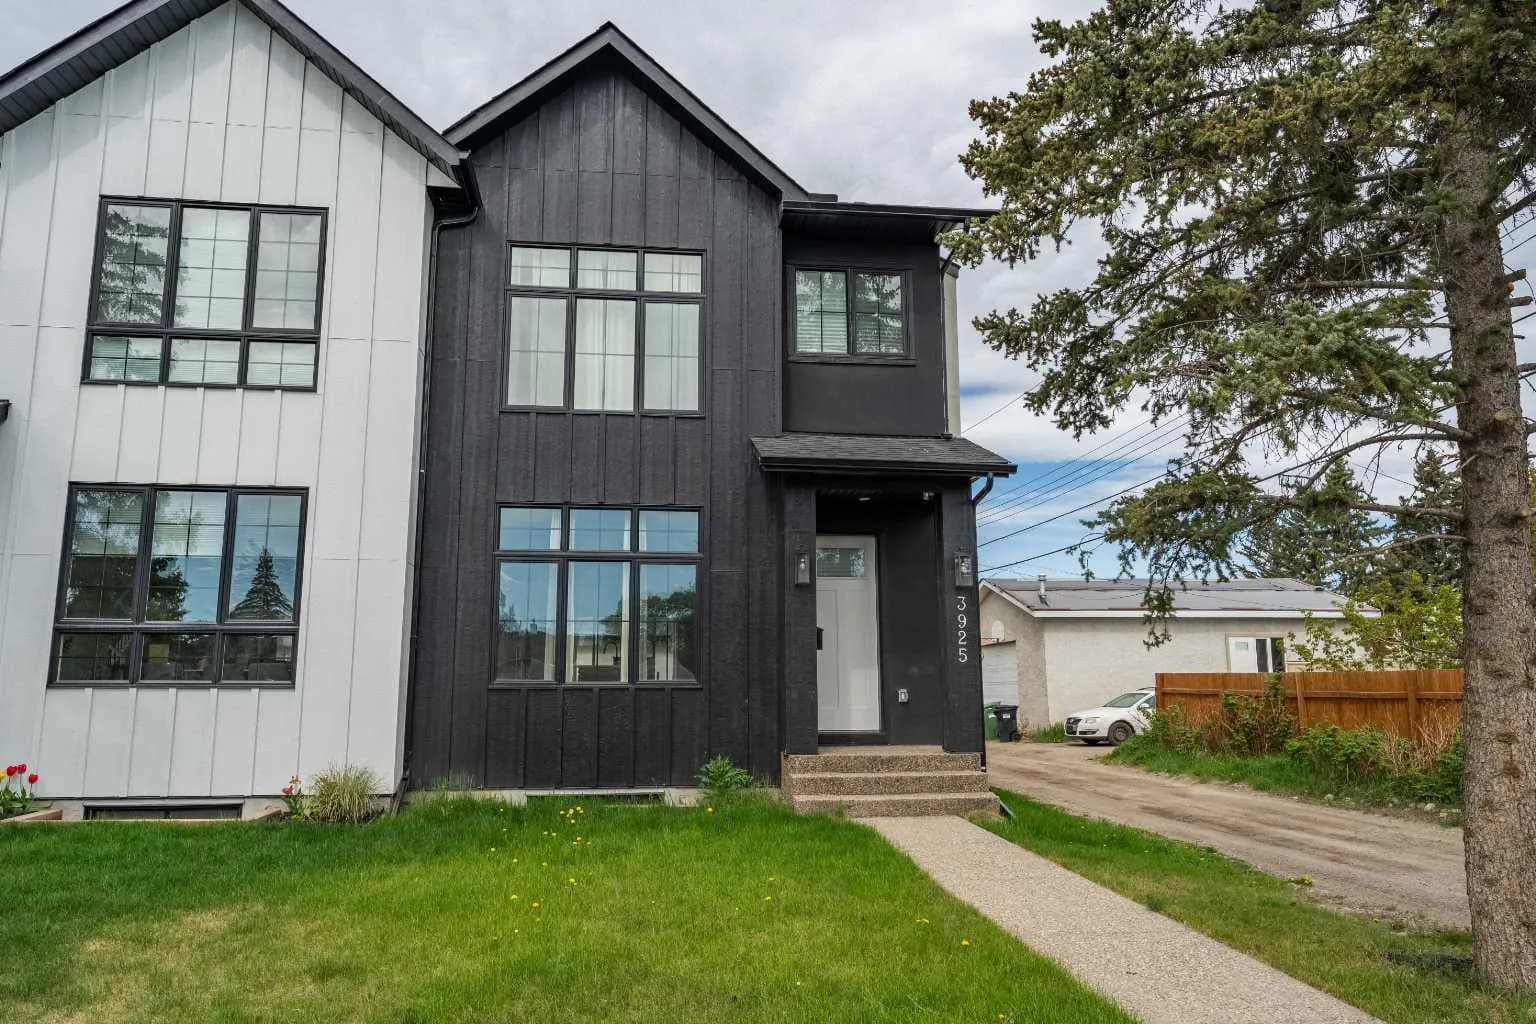
$845,000
$446/sq ft
3925 74 Nw Street, Calgary, Alberta T3B 2M5
Bowness, Calgary
Listed 120 days ago
Listed by CIR Realty
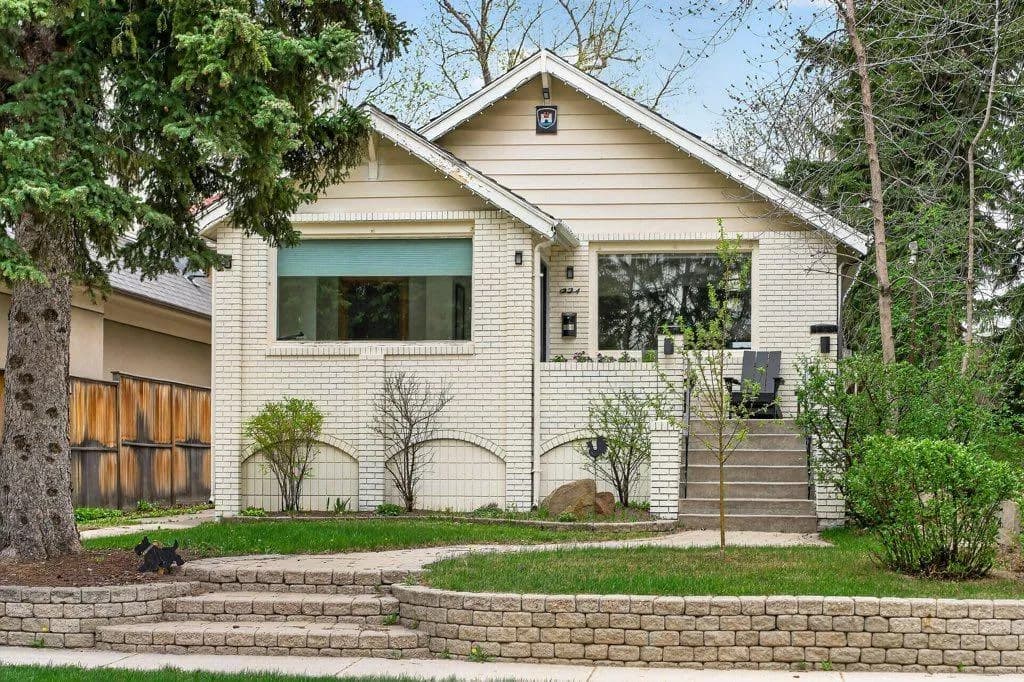
$845,000
$867/sq ft
924 7a Nw Street, Calgary, Alberta T2M 3J3
Rosedale, Calgary
Listed 49 days ago
Listed by Royal LePage Benchmark
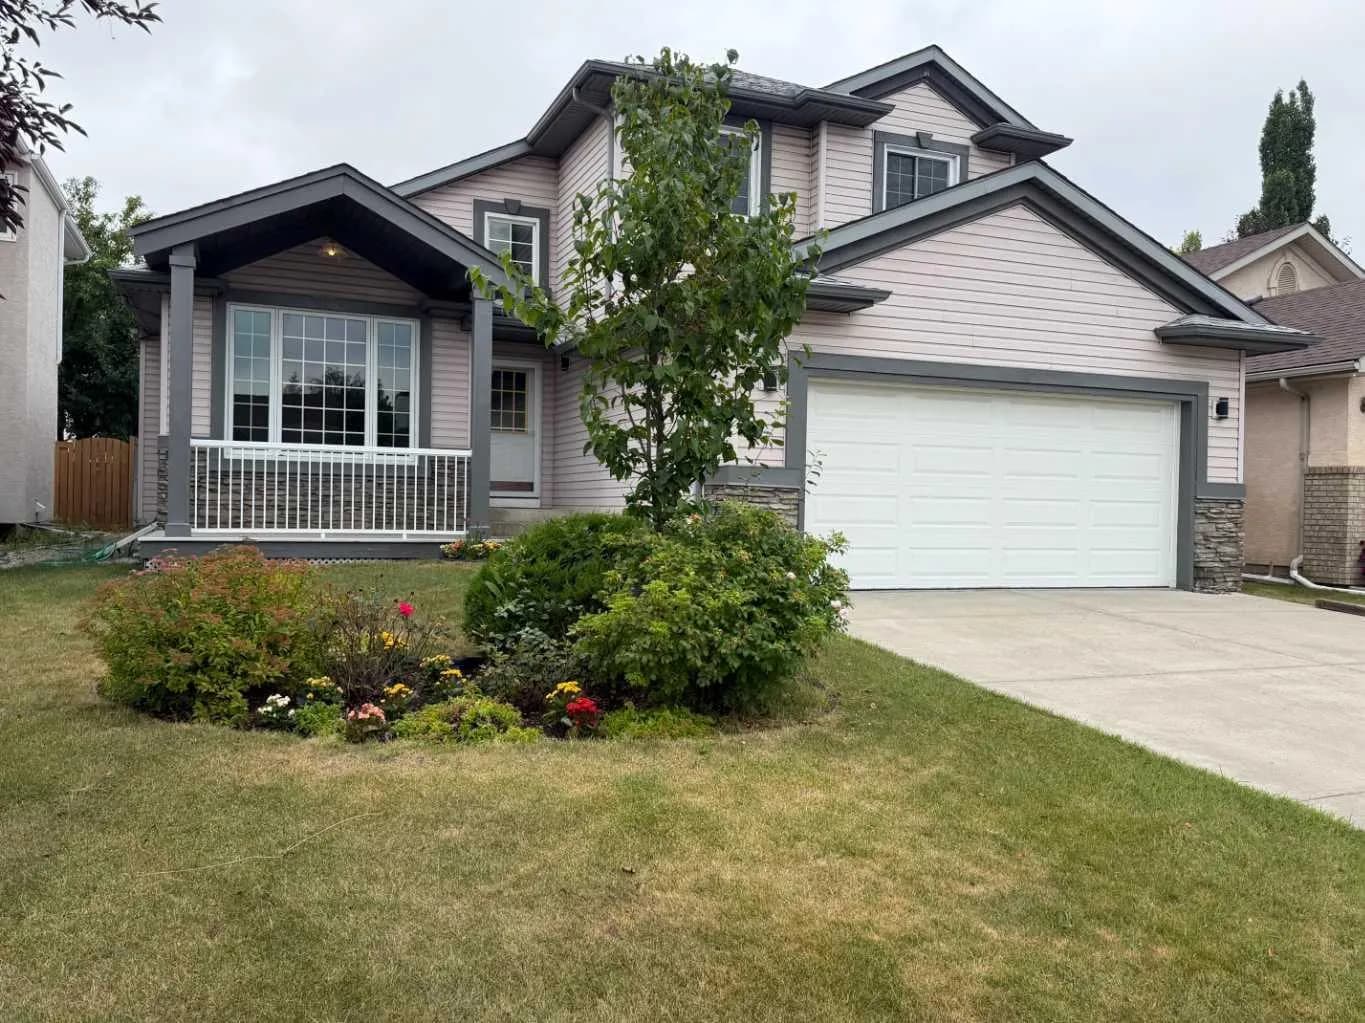
$845,000
$393/sq ft
376 Sunlake Se Road, Calgary, Alberta T2X 3H4
Sundance, Calgary
Listed 29 days ago
Listed by CIR Realty