140 Mahogany Se Street Unit 101, Calgary, Alberta T3M 4E1
$380,000
Bedrooms
Bathrooms
Sq Ft
Year Built
About This Property
Welcome to Sandgate in the award-winning lake community of Mahogany! This bright and spacious ground-floor unit offers 896 sq. ft. of thoughtfully designed living space with 2 bedrooms, 2 full bathrooms, titled underground parking and assigned storage. The open-concept layout features a modern kitchen with white cabinetry, quartz countertops, stainless steel appliances and a large island with seating, opening seamlessly into the dining and living areas. Large south-facing windows fill the space with natural light, while the living room provides direct access to the covered ground-level patio—offering the added convenience of your own exterior entrance. The primary bedroom features a walk-in closet and private 4-piece ensuite, while the generously sized second bedroom is located near the additional 4-piece bathroom. In-suite laundry and plenty of storage complete the interior. Enjoy all that Mahogany has to offer, including lake access, parks, playgrounds, walking and biking paths, nearby schools, shopping, restaurants and everyday amenities. With immediate possession available, this well-appointed ground-floor home is ready for its next owner.
Essential Information
Parking
Exterior
Community Information
Interior
Construction & Details
Inclusions
Appliances
Listing Details
Location
Loading map...
MLS® Number: A2346183
Listing Brokerage: RE/MAX House of Real Estate
Data is deemed reliable but is not guaranteed accurate by Pillar 9™.
Monthly Payment Estimate
~$1,583/mo
Based on 20% down, 5.5% interest rate, 25-year amortization
Similar Properties
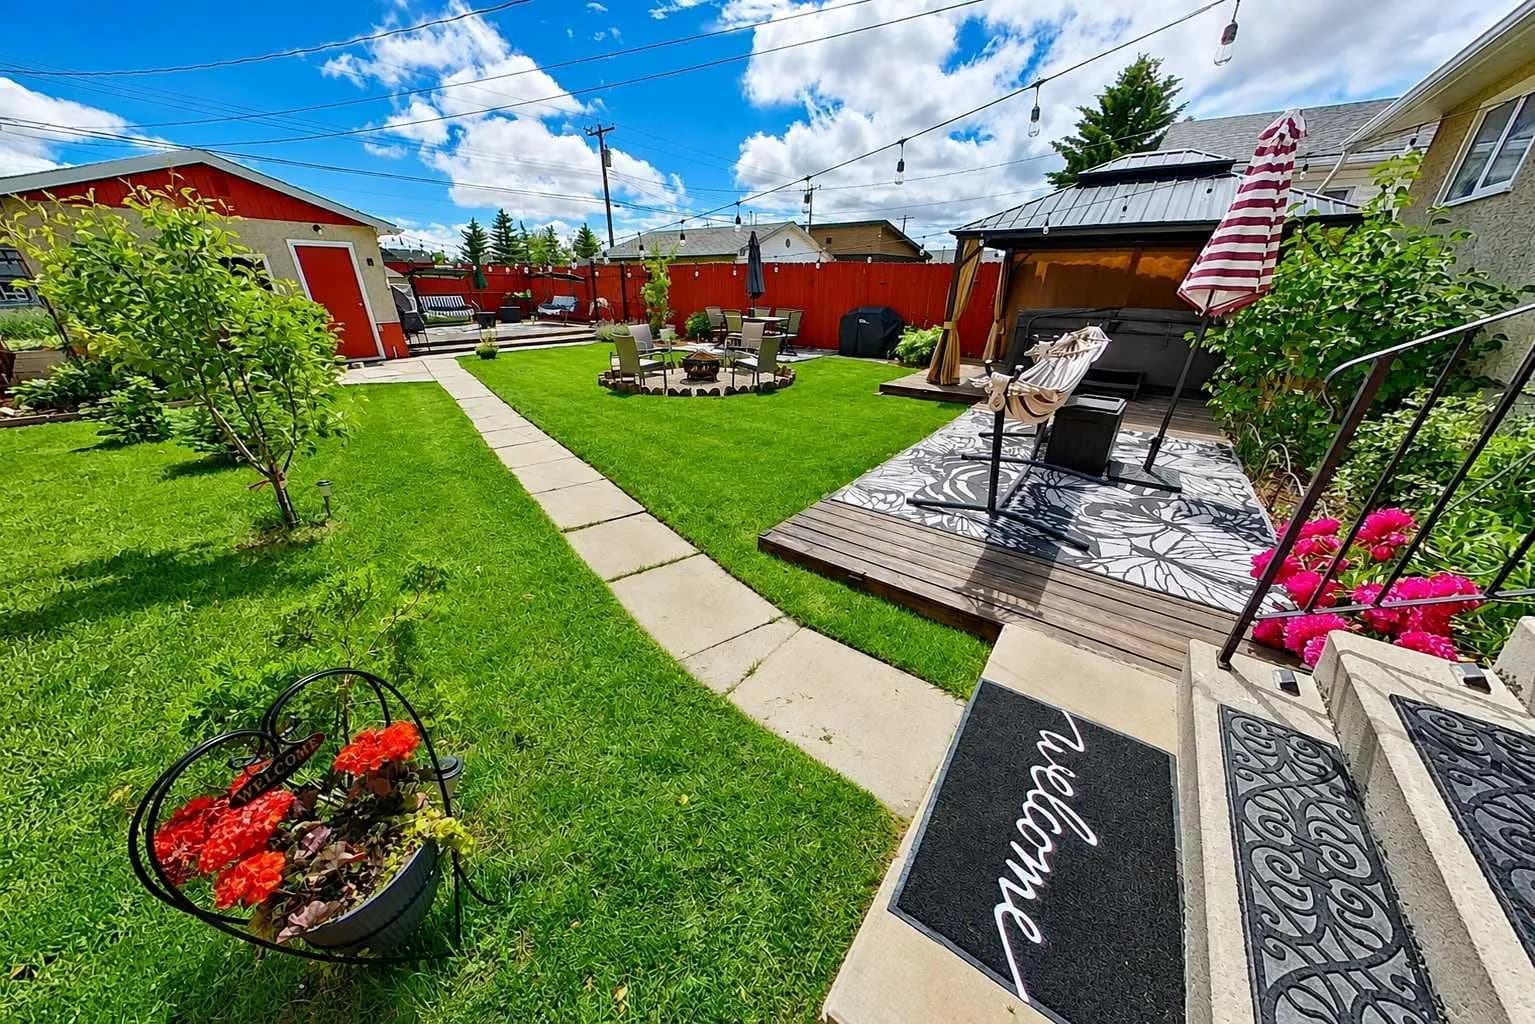
$494,000
$517/sq ft
3232 Doverville Se Crescent, Calgary, Alberta T2B 1T9
Dover, Calgary
Listed 96 days ago
Listed by First Place Realty
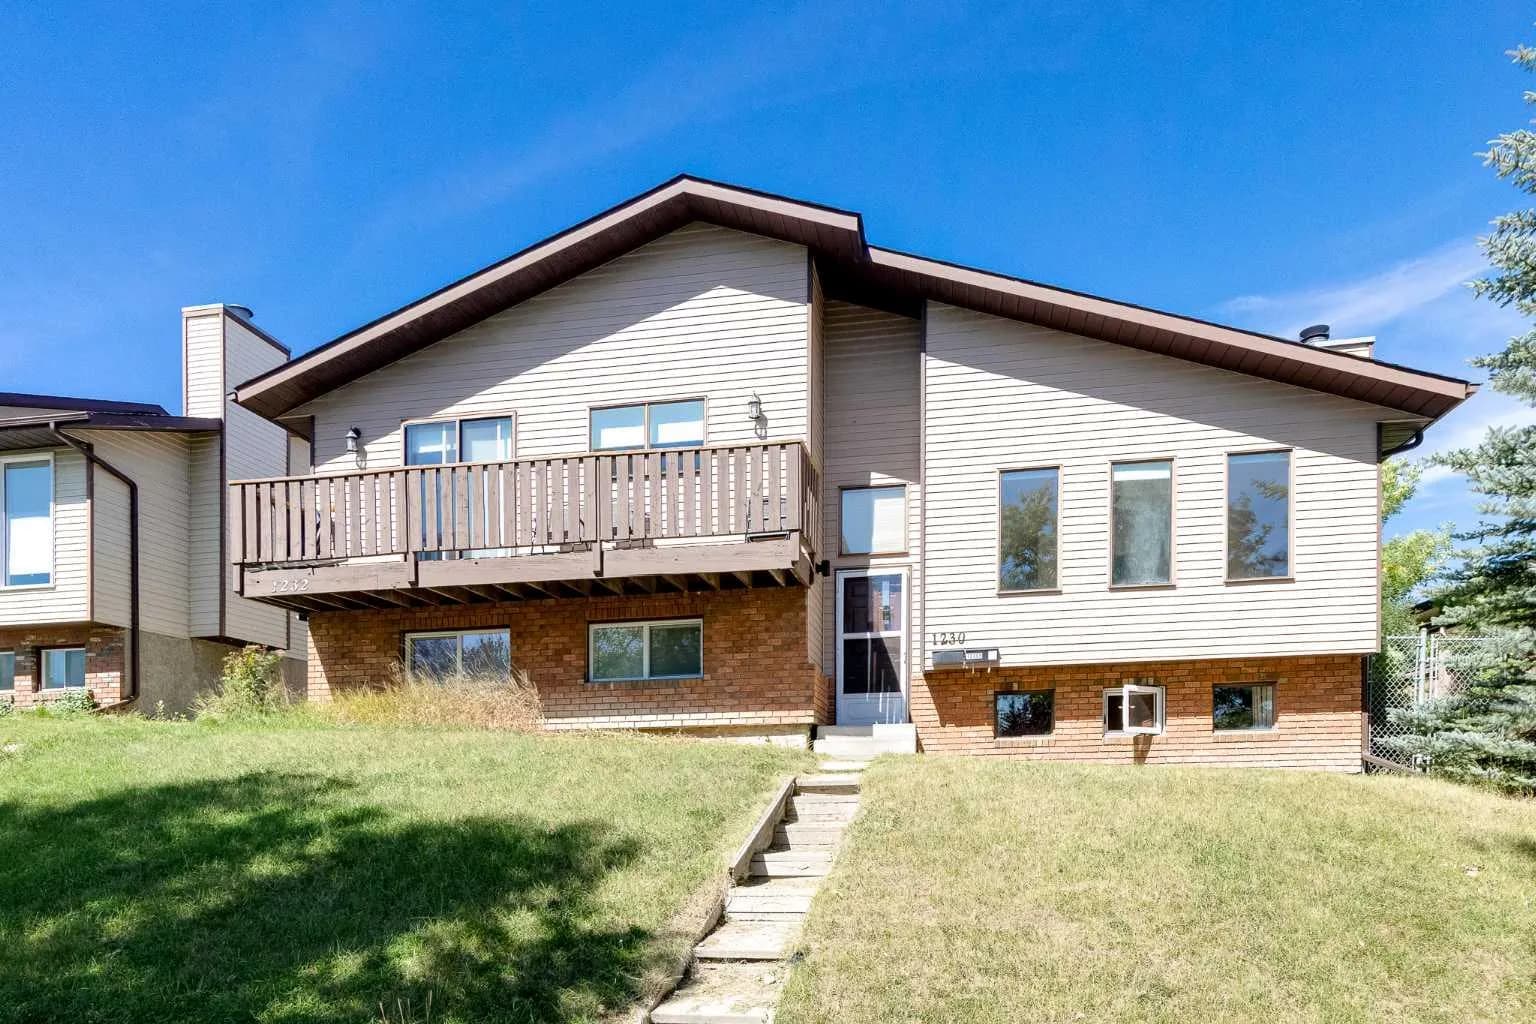
$494,000
$408/sq ft
1230 Berkley Nw Drive, Calgary, Alberta T3K 1S9
Beddington Heights, Calgary
Listed 24 days ago
Listed by First Place Realty
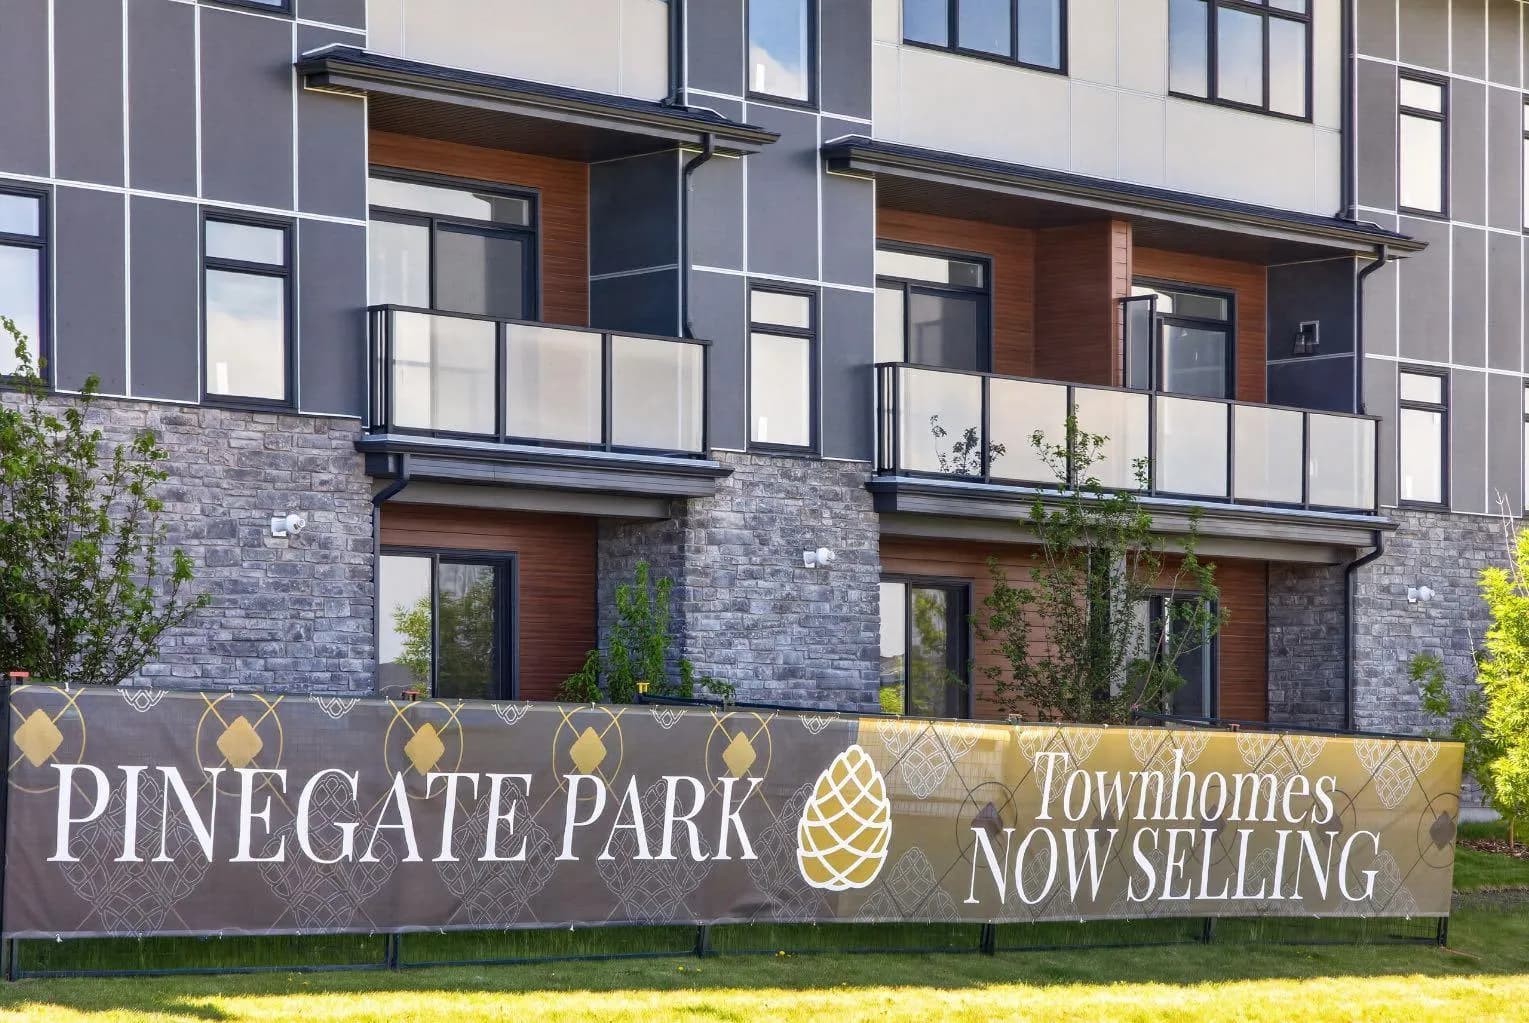
$492,415
$284/sq ft
30 Creekside Sw Villas Unit 703, Calgary, Alberta T1T1Z1
Pine Creek, Calgary
Listed 89 days ago