2727 Doverbrook Se Road, Calgary, Alberta T2B 2L4
$499,000
Bedrooms
Bathrooms
Sq Ft
Year Built
About This Property
Welcome to 2727 Doverbrook Road SE, a well-maintained bungalow in the heart of Dover, lovingly cared for by the same owners for the last 29 years. Hardwood floors run through the spacious living room to a full-height stone, wood-burning fireplace shared between the living room and dining area, a genuine feature you won't find in newer builds. The kitchen was refreshed about 20 years ago with oak cabinetry and a tile backsplash and remains clean and functional. Three bedrooms and a 4-piece bathroom complete the main floor. Downstairs, the finished basement adds valuable living space with a rec room featuring a retro wet bar, a 3-piece bathroom, and a den offering room to finish to your own taste. Outside, the lot is larger than most in the area, with a south-facing backyard that brings sun all day and a large covered deck across the back of the home, perfect for entertaining rain or shine. Car enthusiasts and hobbyists will love the massive double detached garage with rear lane access, wired for 220V. Located close to schools, a short walk to the Bow River pathway system, minutes to the Foothills Industrial area off Peigan Trail, and easy access to Deerfoot Trail. Cared for, not just occupied, come see it for yourself.
Essential Information
Parking
Exterior
Community Information
Interior
Construction & Details
Inclusions
Appliances
Listing Details
Location
Loading map...
MLS® Number: A2346152
Listing Brokerage: eXp Realty
Data is deemed reliable but is not guaranteed accurate by Pillar 9™.
Monthly Payment Estimate
~$2,079/mo
Based on 20% down, 5.5% interest rate, 25-year amortization
Similar Properties
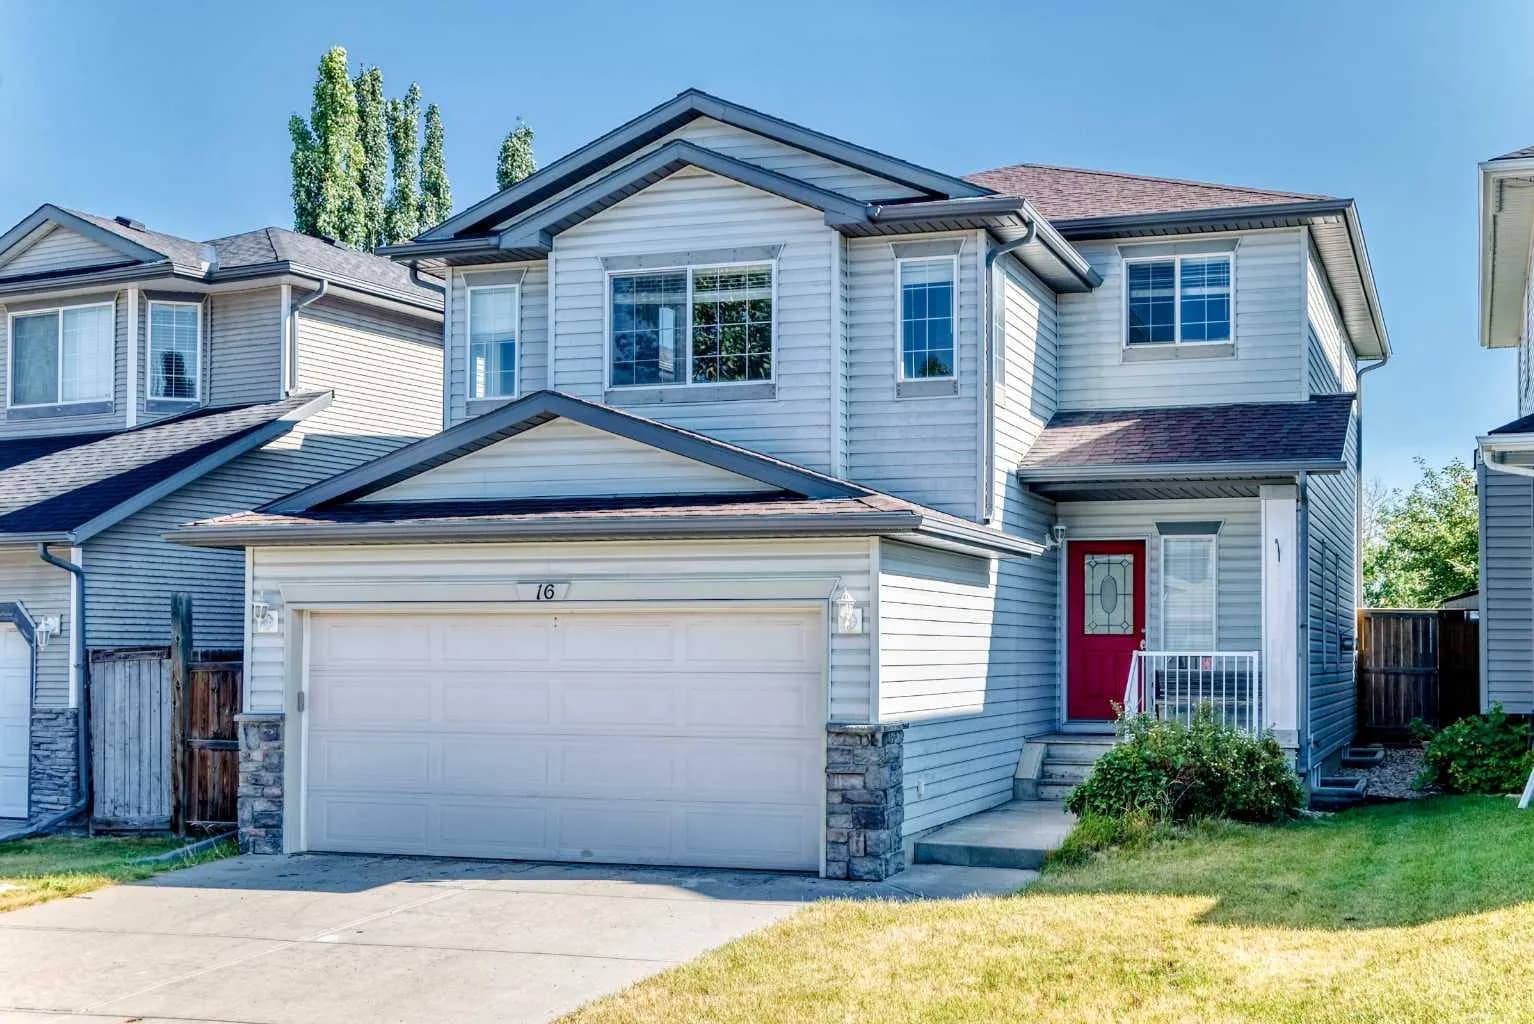
$645,900
$338/sq ft
16 Royal Birch Nw Rise, Calgary, Alberta T3G 5K2
Royal Oak, Calgary
Listed 35 days ago
Listed by MaxWell Capital Realty
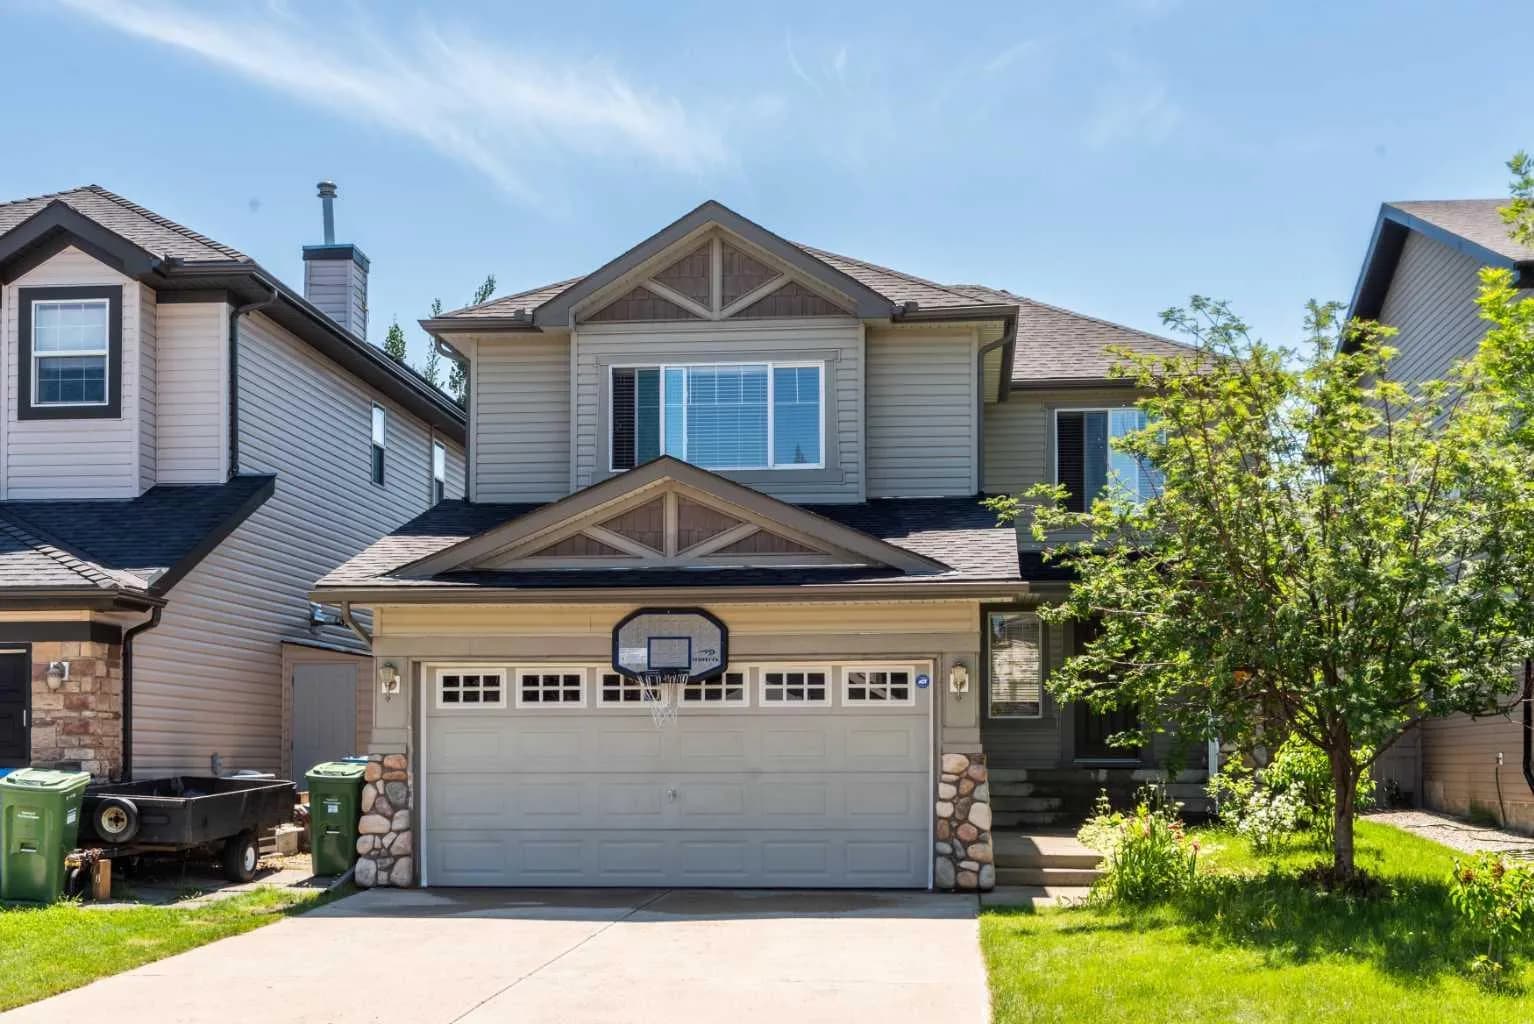
$645,000
$328/sq ft
27 Bridlerange Sw Circle, Calgary, Alberta T2Y5H4
Bridlewood, Calgary
Listed 79 days ago
Listed by URBAN-REALTY.ca
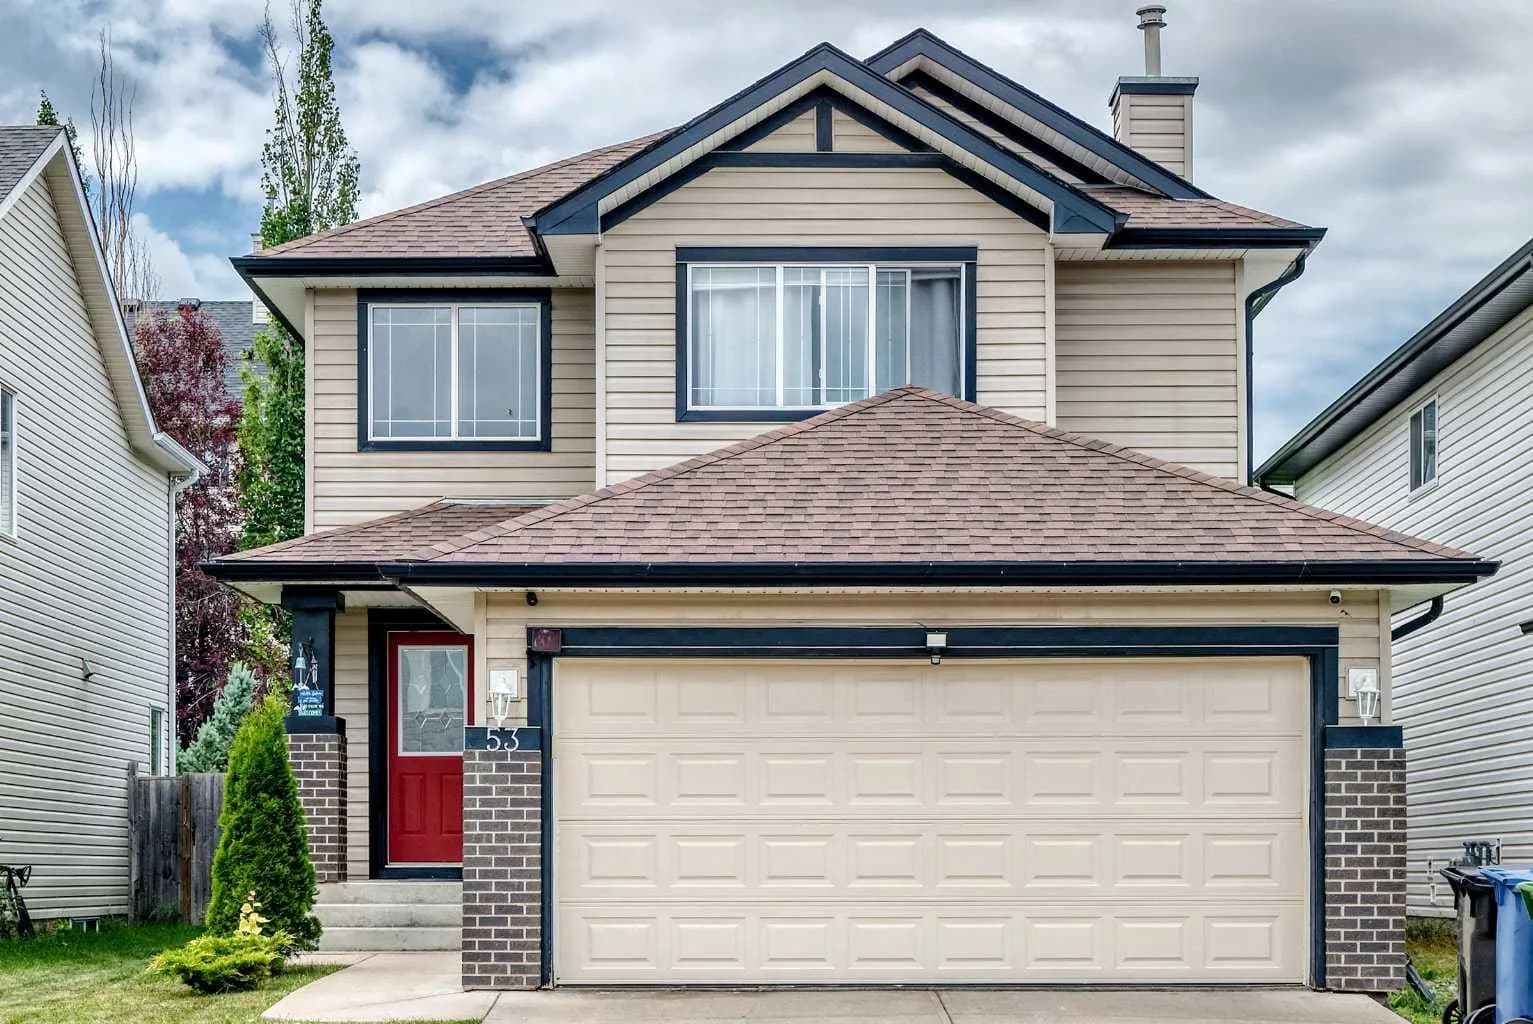
$645,000
$396/sq ft
53 Everhollow Sw Park, Calgary, Alberta T2Y4R3
Evergreen, Calgary
Listed 65 days ago
Listed by CIR Realty