2830 15 Sw Street, Calgary, Alberta T2T 1J2
$699,900
Bedrooms
Bathrooms
Sq Ft
Year Built
About This Property
Exceptional natural light, quality construction and thoughtful use of space define this distinctive townhome in the heart of South Calgary. Built by Bella Developments, the home showcases Scandinavian inspired design with clean lines, warm wood details and three oversized west facing windows. The main level offers generous living and dining areas, a modern custom kitchen with gas range, plus access to the side deck and private fenced yard. The second level features a bedroom, full bathroom, laundry and versatile loft, ideal for a home office or additional lounging area. The entire top floor forms a private primary retreat with an ensuite, west facing balcony and walk in closet with custom built ins. Downstairs adds a third bedroom, full bathroom and flexible living space. Outdoor living extends across a front patio, side deck and upper balcony. With nearly 1,868 sq ft of developed living space across four finished levels, only one shared wall and an insulated single detached garage, the home offers excellent privacy and functionality. Ideally located minutes from downtown and just blocks from South Calgary Park and its surrounding amenities, including the outdoor pool, Giuffre Family Library, community garden and community centre, with Our Daily Brett Market and Café, cSPACE and the Elbow River pathways also nearby.
Essential Information
Parking
Exterior
Community Information
Interior
Construction & Details
Inclusions
Appliances
Listing Details
Location
Loading map...
MLS® Number: A2346065
Listing Brokerage: RE/MAX Landan Real Estate
Data is deemed reliable but is not guaranteed accurate by Pillar 9™.
Monthly Payment Estimate
~$2,916/mo
Based on 20% down, 5.5% interest rate, 25-year amortization
Similar Properties
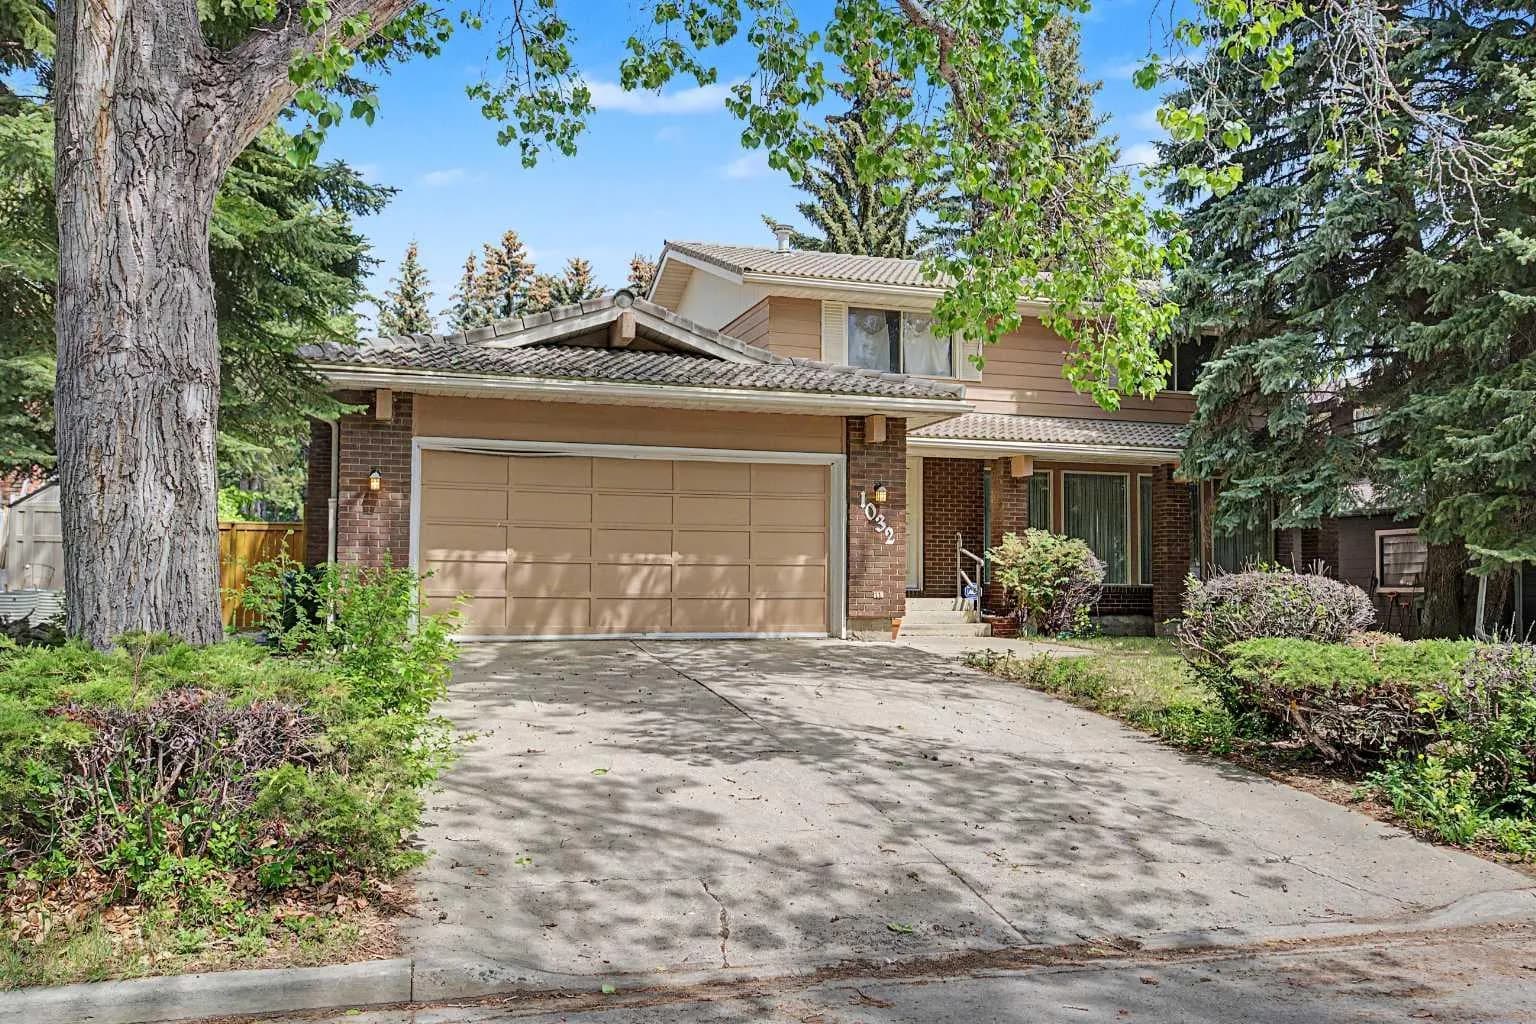
$908,000
$448/sq ft
1032 Varsity Estates Nw Drive, Calgary, Alberta T3B 3B2
Varsity, Calgary
Listed 115 days ago
Listed by Century 21 Masters
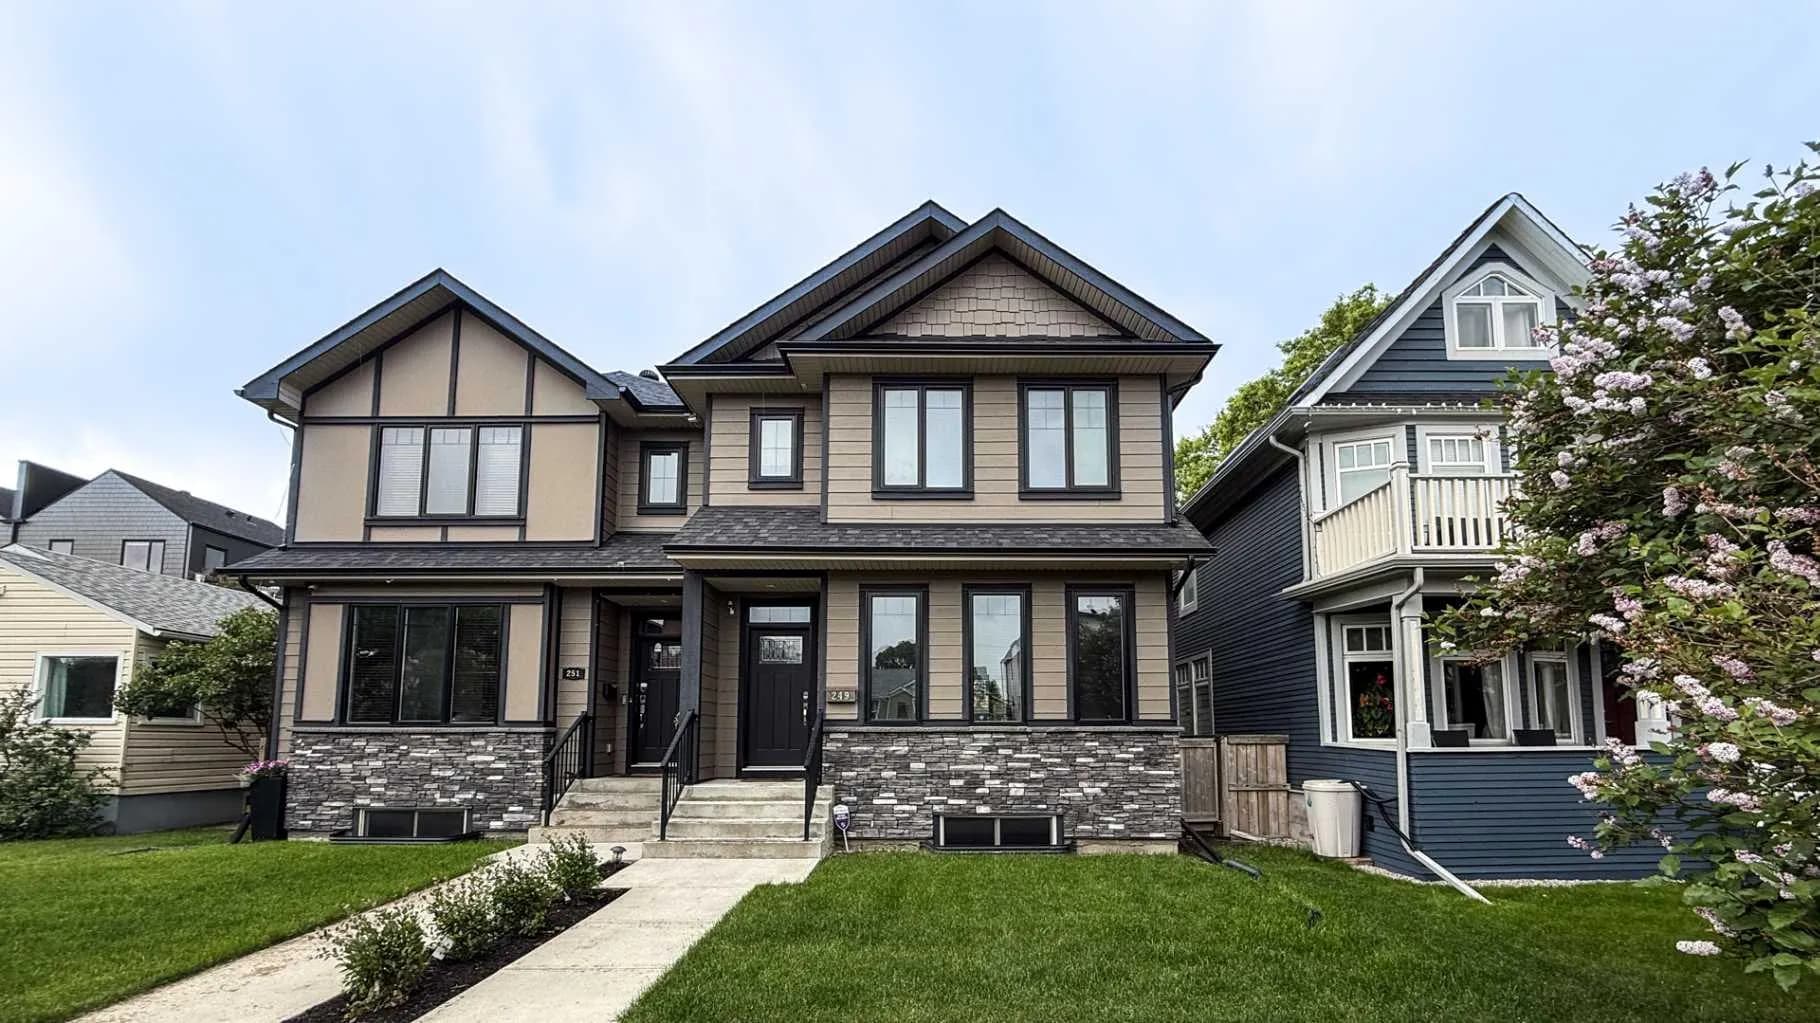
$902,000
$460/sq ft
249 18 Ne Avenue, Calgary, Alberta T2E1N3
Tuxedo Park, Calgary
Listed 102 days ago
Listed by ComFree
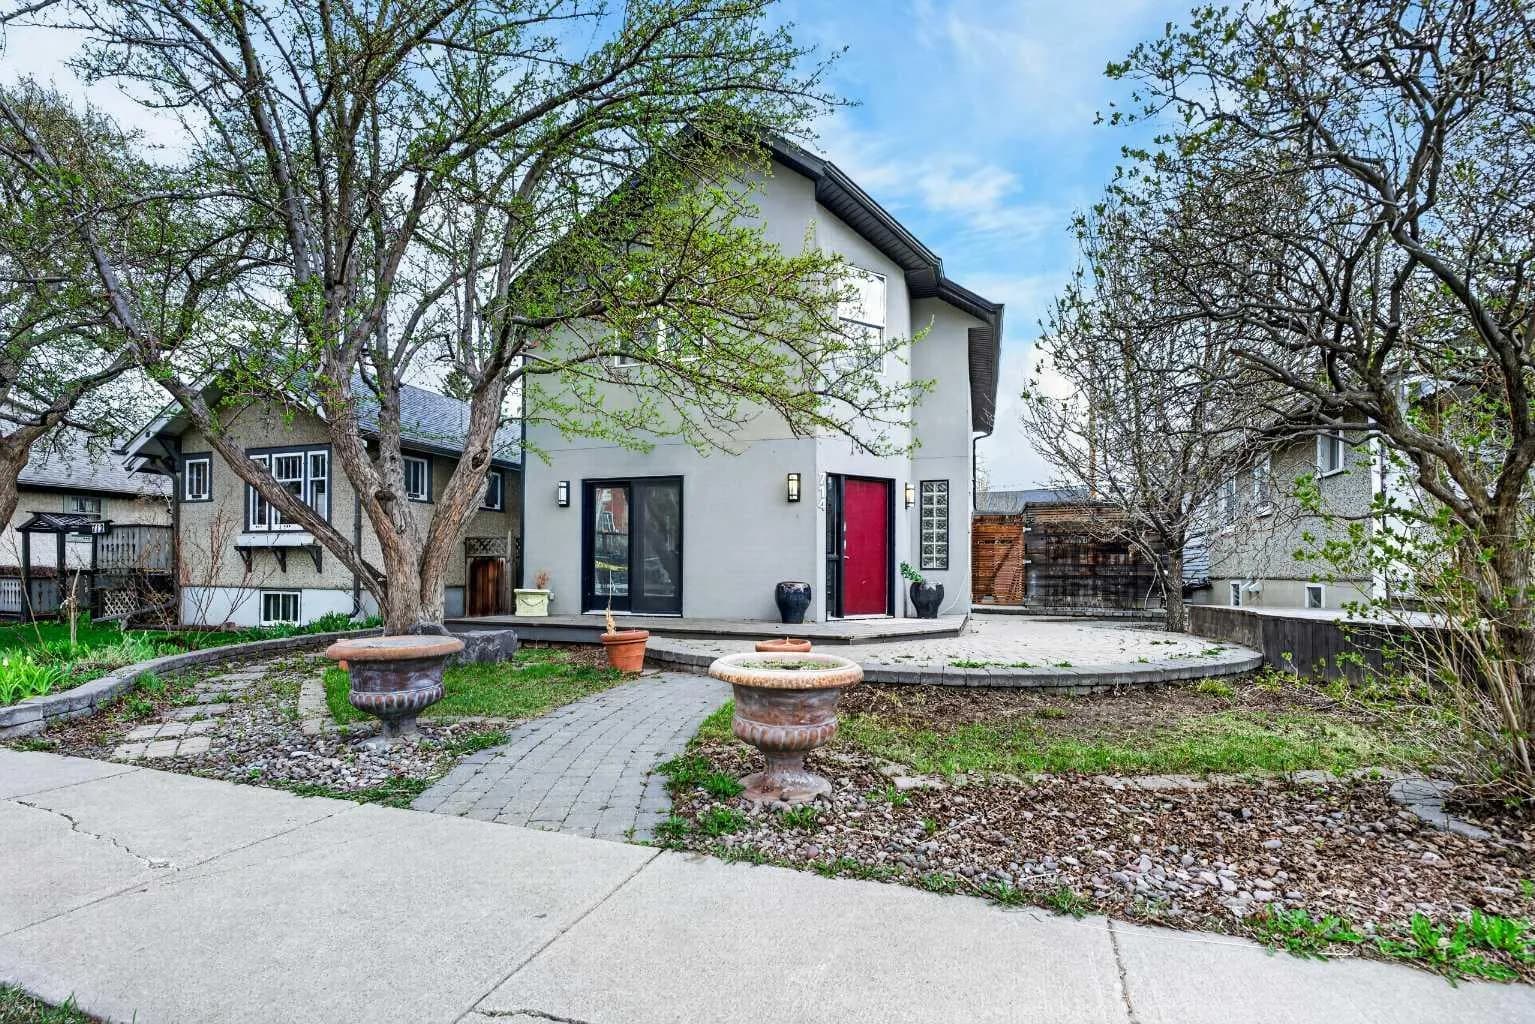
$900,000
$572/sq ft
714 7 Ne Avenue, Calgary, Alberta T2E 0N5
Renfrew, Calgary
Listed 183 days ago