5616 14 Sw Avenue Unit 9, Calgary, Alberta T3H 3P9
$355,000
Bedrooms
Bathrooms
Sq Ft
Year Built
About This Property
Welcome to this beautifully designed 1-bedroom, 1-bathroom townhome in an unbeatable location. Featuring an open-concept layout, soaring vaulted ceilings, and downtown views from your private balcony, this home offers a bright, spacious feel from the moment you step inside. The inviting living area includes a gas fireplace for cozy winter evenings, while the adjoining dining area and kitchen create an easy, comfortable flow for everyday living and entertaining. The generous bedroom features a walk-in closet with recently added built ins, large window, and 4-piece ensuite bathroom. Additional highlights include in-suite laundry with a recently replaced washer and dryer, a bonus loft overlooking the main living space, and a single attached garage. Ideally situated just a short five-minute walk from Sirocco LRT Station, Sunterra, and West Market Square, this property is a fantastic opportunity for first-time buyers, downsizers, or investors. Don’t miss your chance to make it yours!
Essential Information
Parking
Exterior
Community Information
Interior
Construction & Details
Inclusions
Appliances
Listing Details
Location
Loading map...
MLS® Number: A2346040
Listing Brokerage: MaxWell Canyon Creek
Data is deemed reliable but is not guaranteed accurate by Pillar 9™.
Monthly Payment Estimate
~$1,479/mo
Based on 20% down, 5.5% interest rate, 25-year amortization
Similar Properties
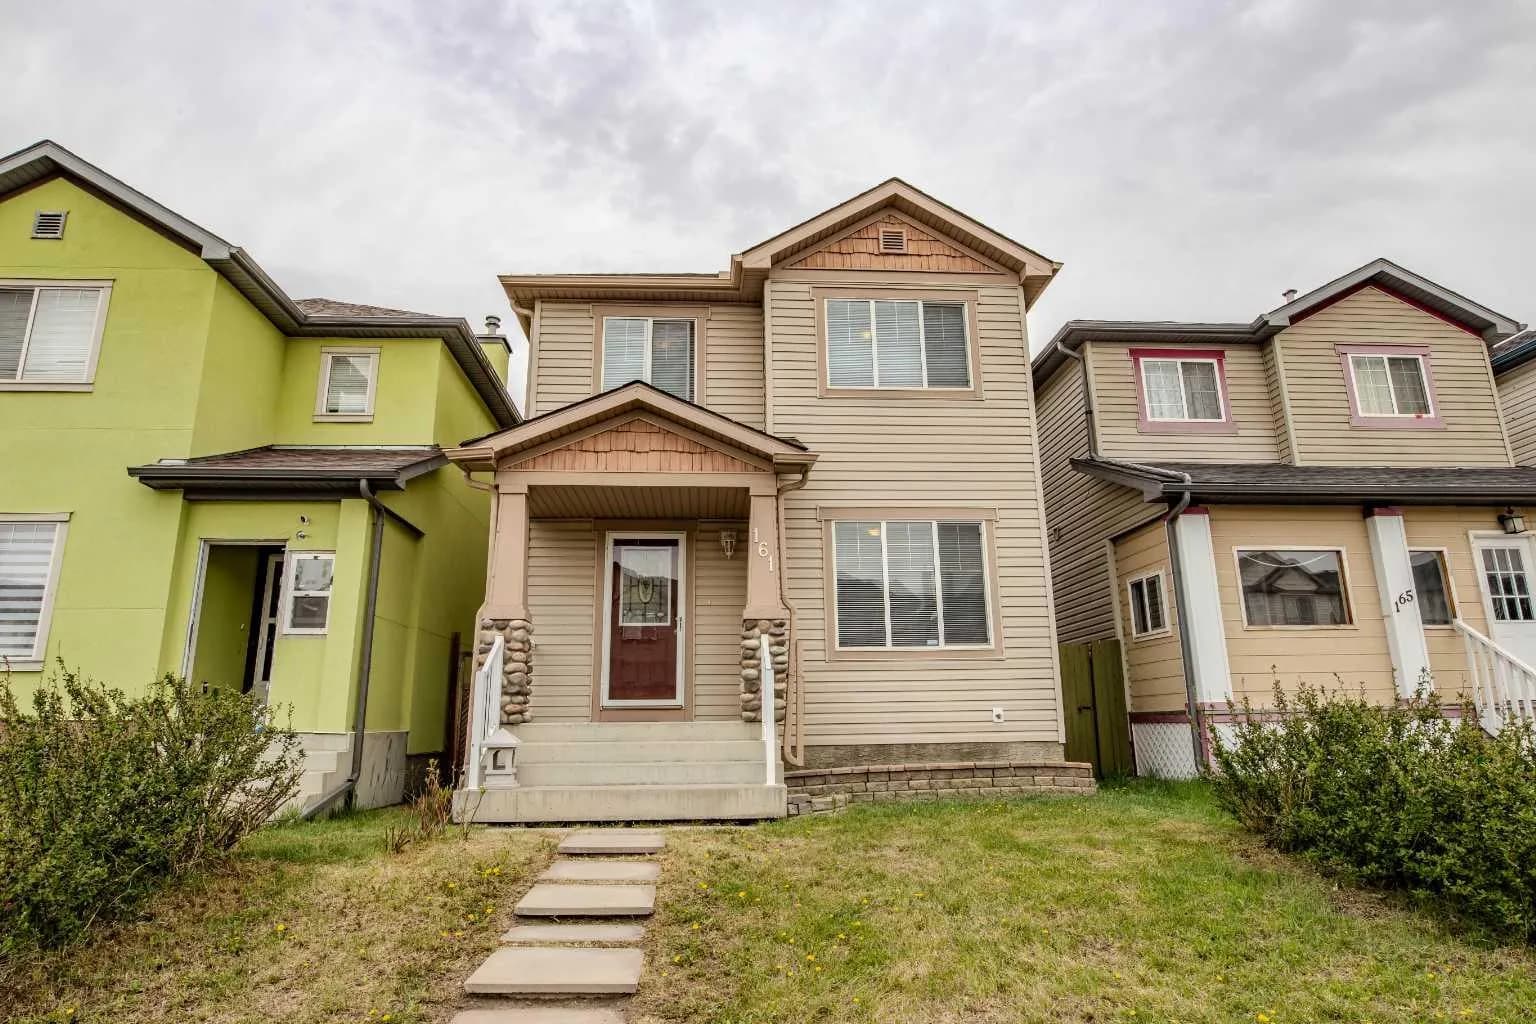
$460,000
$354/sq ft
161 Saddlecrest Ne Close, Calgary, Alberta T3J 5B6
Saddle Ridge, Calgary
Listed 130 days ago
Listed by TREC The Real Estate Company
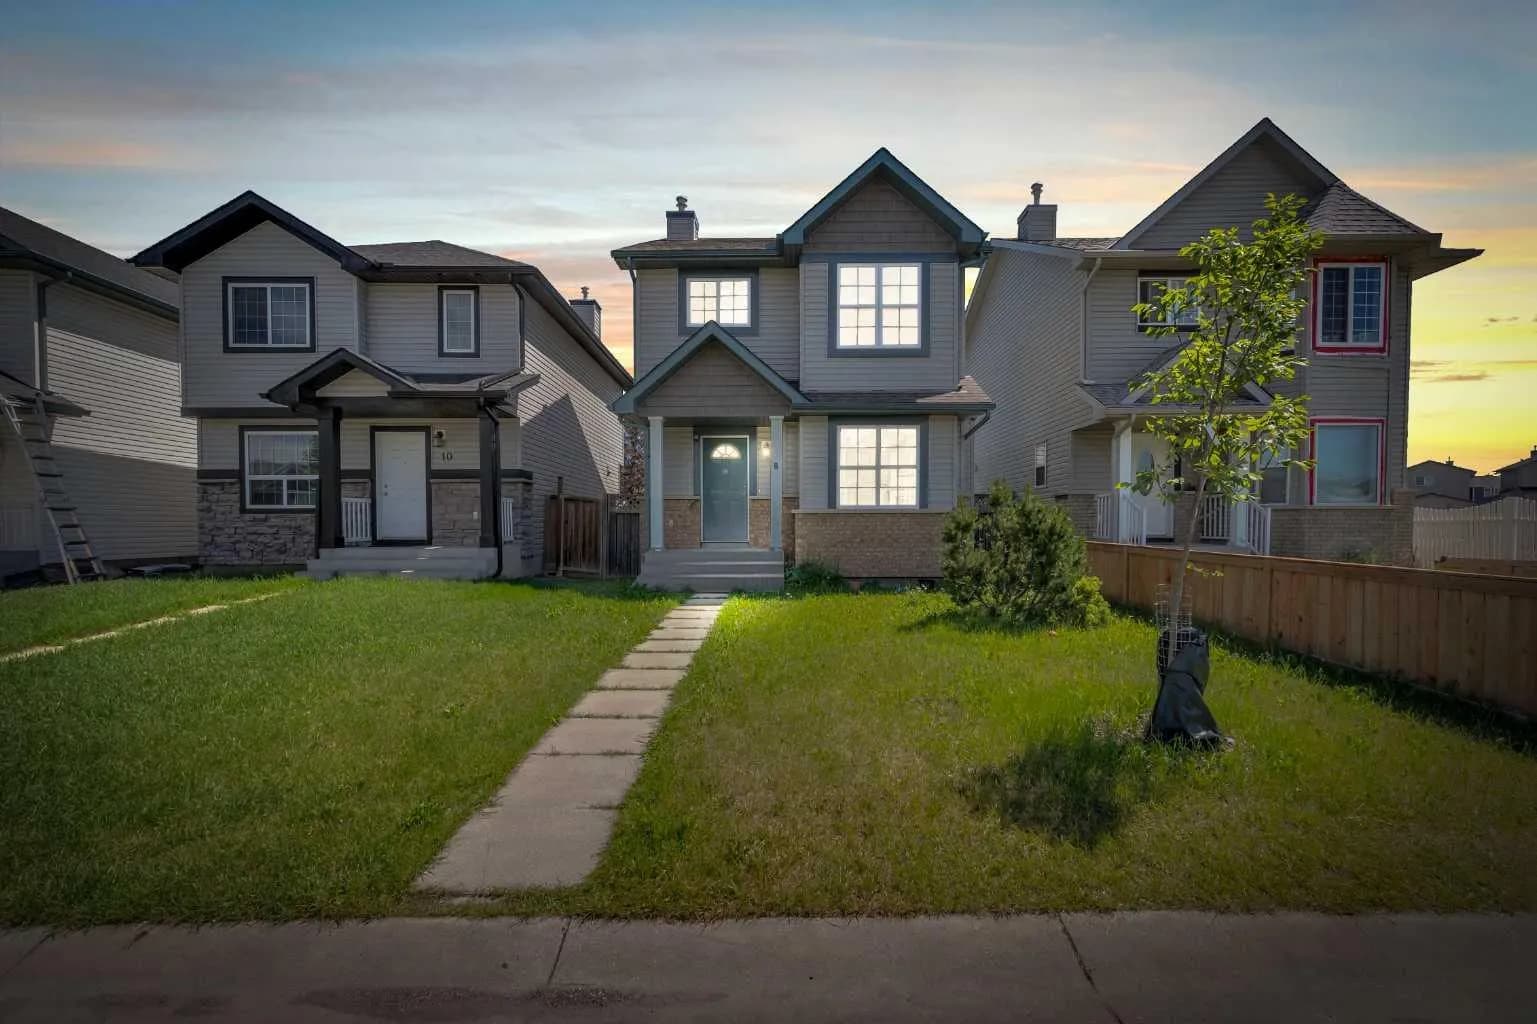
$460,000
$360/sq ft
6 Saddlemont Ne Way, Calgary, Alberta T3J 4V2
Saddle Ridge, Calgary
Listed 124 days ago
Listed by CIR Realty
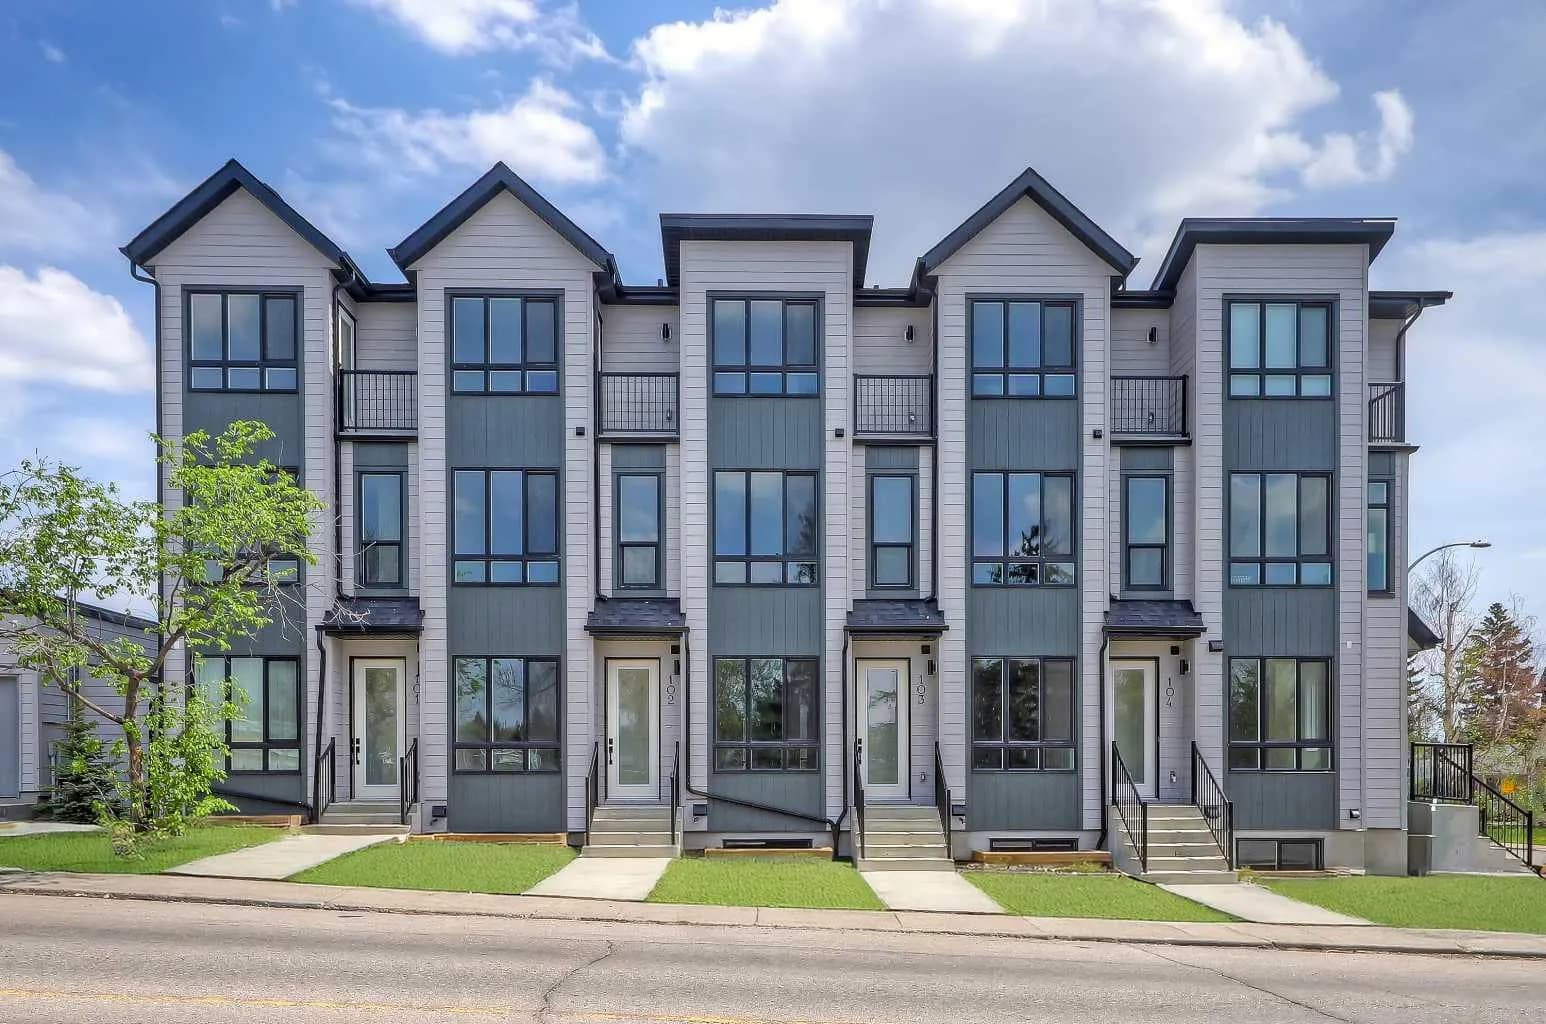
$460,000
$412/sq ft
3550 45 Sw Street Unit 107, Calgary, Alberta T3E 3V2
Glenbrook, Calgary
Listed 95 days ago
Listed by RE/MAX House of Real Estate