3824 Brooklyn Nw Crescent, Calgary, Alberta T2l 1H2
$898,000
Bedrooms
Bathrooms
Sq Ft
Year Built
About This Property
Super quiet location on a great crescent in Brentwood, walking distance to the University, shops and transporttion. This home has been totally redone to include all new lush upper primary bedrom with walk in closet and 4 pc ensuite, 2 bedrooms on the main, one with its own ensuite and one with a cheater door to the main bathroom. All new cabinetry throughout with quartz countertops, new lighting, new plumbing fixtures, all new vinyl flooring,tiles in bathrooms, and new carpet in uooer level. New appliances, NEWLY created main floor mudroom with laundry as well laundry in lower level. New Sewer line to city completely replaced Sept 2025. New furnace, hot water tank, updated electrical with New sub panel, New insulation in attic, New Stucco exterior , New vinyl windows, New front veranda to enjoy the west sunny evenings too.. This unique home offers a lot of space throughout plus separate side entrance with access to the lower level. Basement consists of a large rec room, bedroom and 3pc bathroom plus an oversized storage room.. All city inspections are complete. Come check out this lovely house
Essential Information
Parking
Exterior
Community Information
Interior
Construction & Details
Inclusions
Appliances
Listing Details
Location
Loading map...
MLS® Number: A2345969
Listing Brokerage: Real Estate Professionals Inc.
Data is deemed reliable but is not guaranteed accurate by Pillar 9™.
Monthly Payment Estimate
~$3,742/mo
Based on 20% down, 5.5% interest rate, 25-year amortization
Similar Properties
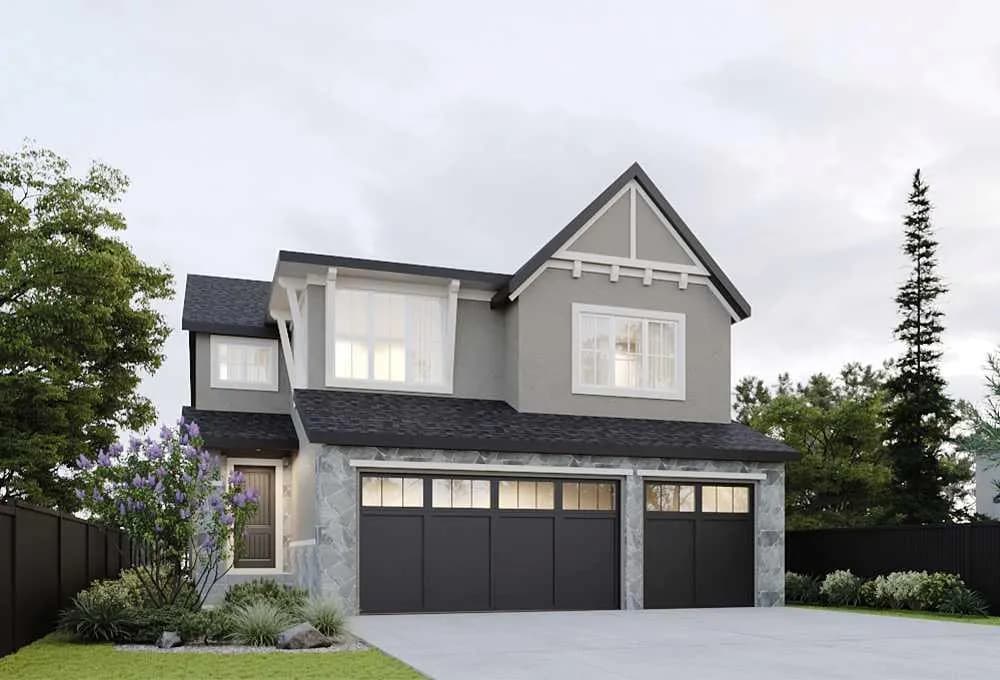
$1,160,000
$449/sq ft
138 Legacy Forest Se Heights, Calgary, Alberta T2X 5G1
Legacy, Calgary
Listed 59 days ago
Listed by RE/MAX House of Real Estate
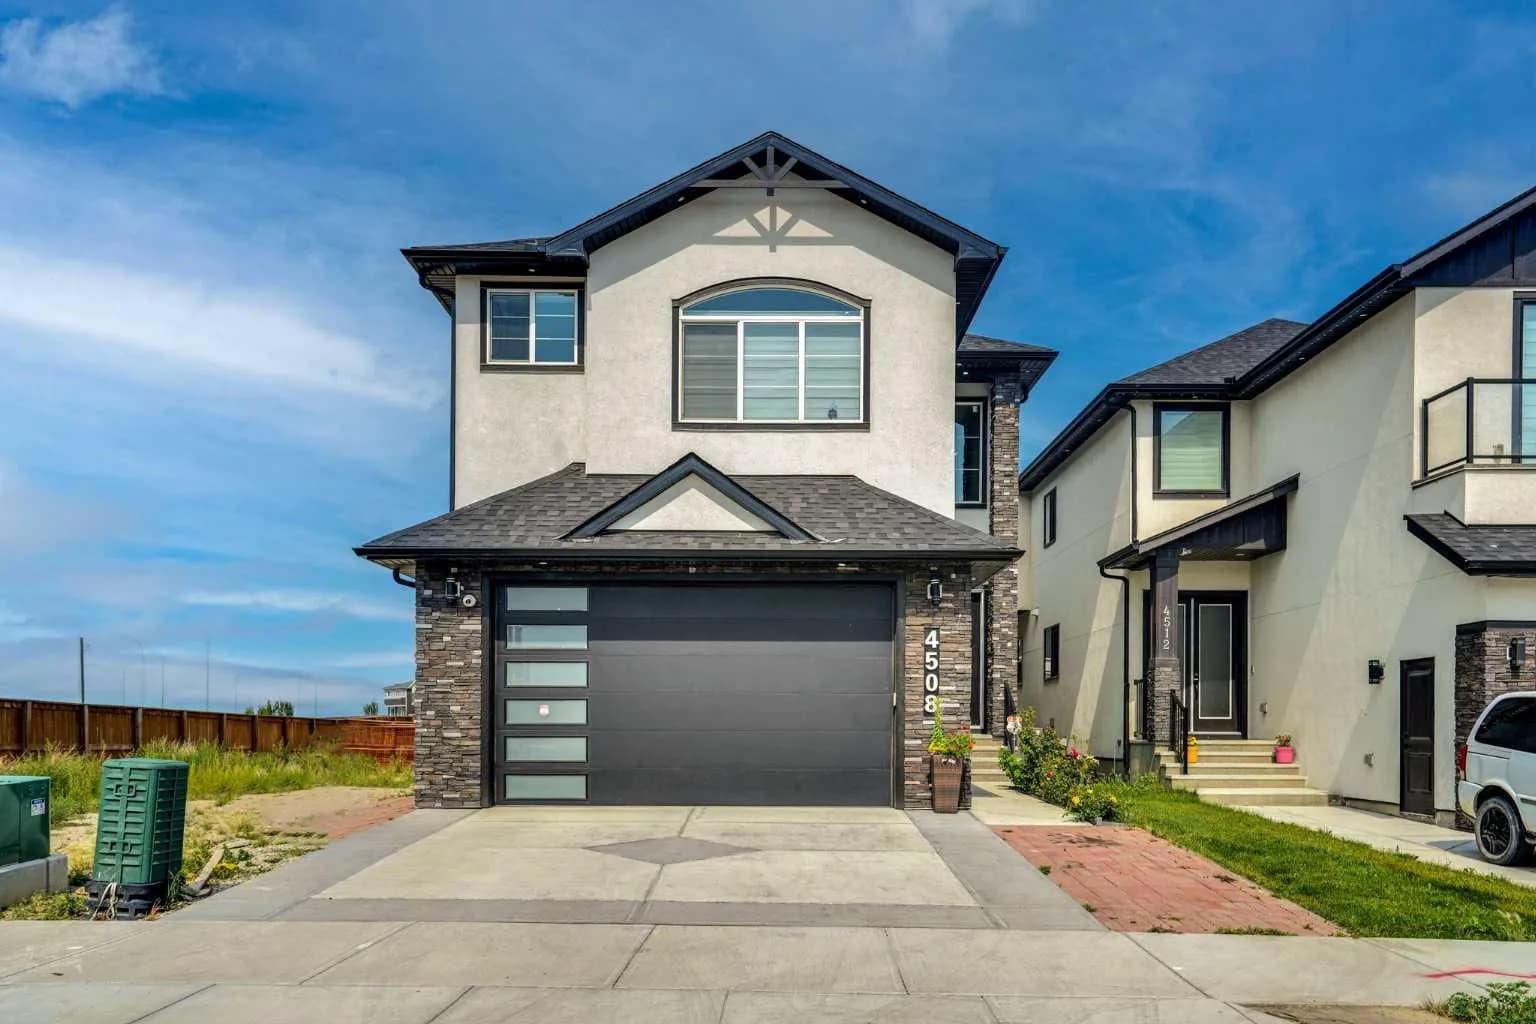
$1,160,000
$363/sq ft
4508 87 Ne Avenue, Calgary, Alberta T3J2H9
Saddle Ridge, Calgary
Listed 32 days ago
Listed by Century 21 Bravo Realty
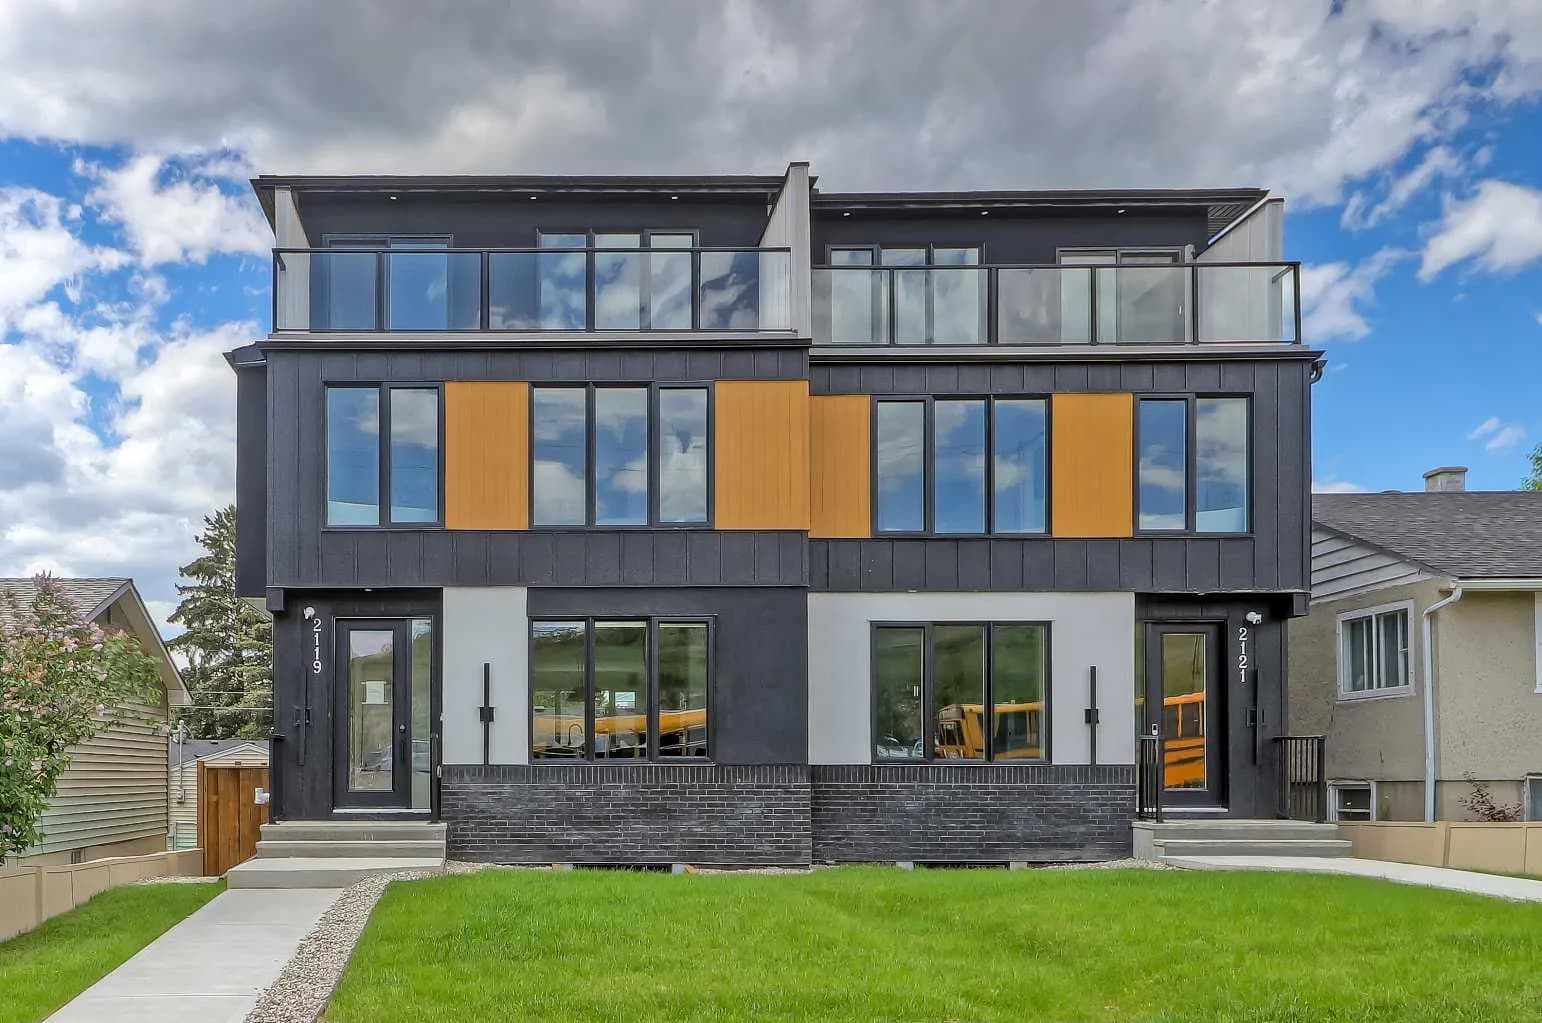
$1,160,000
$416/sq ft
2119 Mackay Nw Road, Calgary, Alberta T3B 1C9
Montgomery, Calgary
Listed 22 days ago
Listed by RE/MAX House of Real Estate