300 Marina Drive Unit #115, Chestermere, Alberta T1X 0P6
$392,500
Bedrooms
Bathrooms
Sq Ft
Year Built
About This Property
Prime Location. Exceptional Lifestyle. Welcome to this beautifully appointed two-storey townhouse offering over 1,500 sq. ft. of thoughtfully designed living space in one of Chestermere’s most convenient locations. Featuring 3 bedrooms, 2.5 bathrooms, an attached single garage, and a fully finished basement, this move-in-ready home blends comfort with modern style. The bright open-concept main floor showcases a spacious living area, elegant dining space with access to the private deck, and a modern kitchen featuring stainless steel appliances and granite countertops. Upstairs offers two generous bedrooms, full bath, laundry, and a spacious primary retreat with a private ensuite. The finished basement provides a welcoming recreation room, built-in speakers, and ample storage. Outside, enjoy a fully fenced yard backing onto green space and a professionally finished deck with BBQ gas line. Steps from shopping, dining, amenities, and Chestermere Lake—this is low-maintenance living at its finest.
Essential Information
Parking
Exterior
Community Information
Interior
Construction & Details
Inclusions
Appliances
Listing Details
Location
Loading map...
MLS® Number: A2345874
Listing Brokerage: Royal LePage Blue Sky
Data is deemed reliable but is not guaranteed accurate by Pillar 9™.
Monthly Payment Estimate
~$1,635/mo
Based on 20% down, 5.5% interest rate, 25-year amortization
Similar Properties
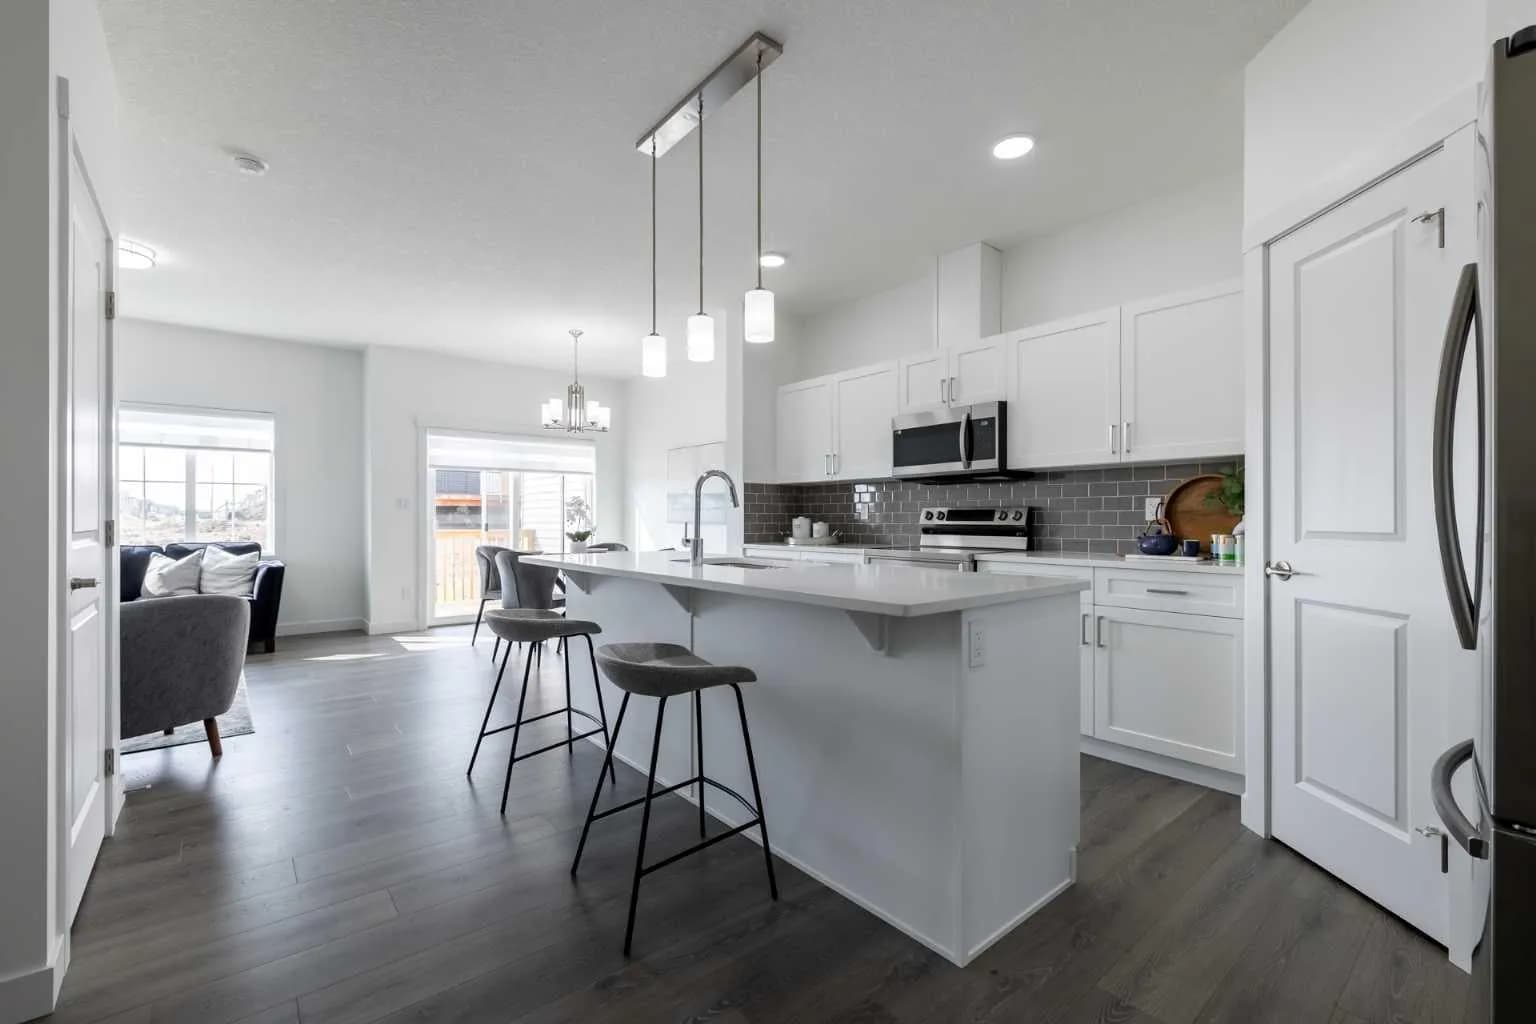
$509,900
$330/sq ft
709 Clearview Green, Chestermere, Alberta T2P 2G7
Chestermere
Listed 12 days ago
Listed by Century 21 All Stars Realty Ltd.
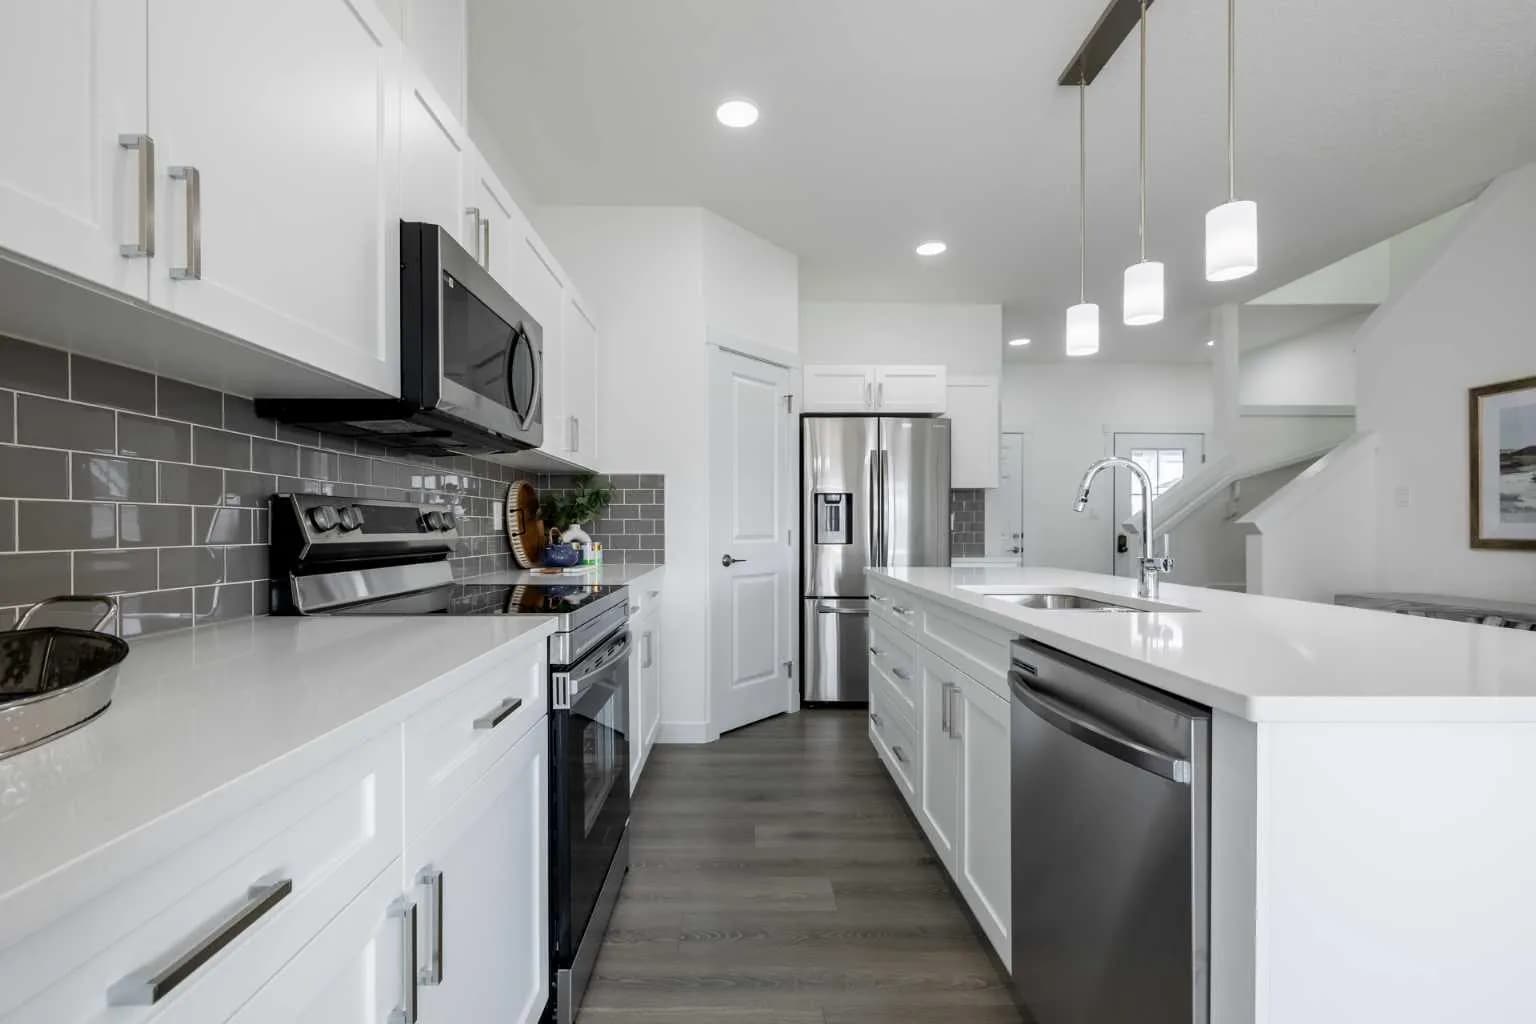
$509,900
$330/sq ft
721 Clearview Green, Chestermere, Alberta T2P 2G7
Chestermere
Listed 12 days ago
Listed by Century 21 All Stars Realty Ltd.
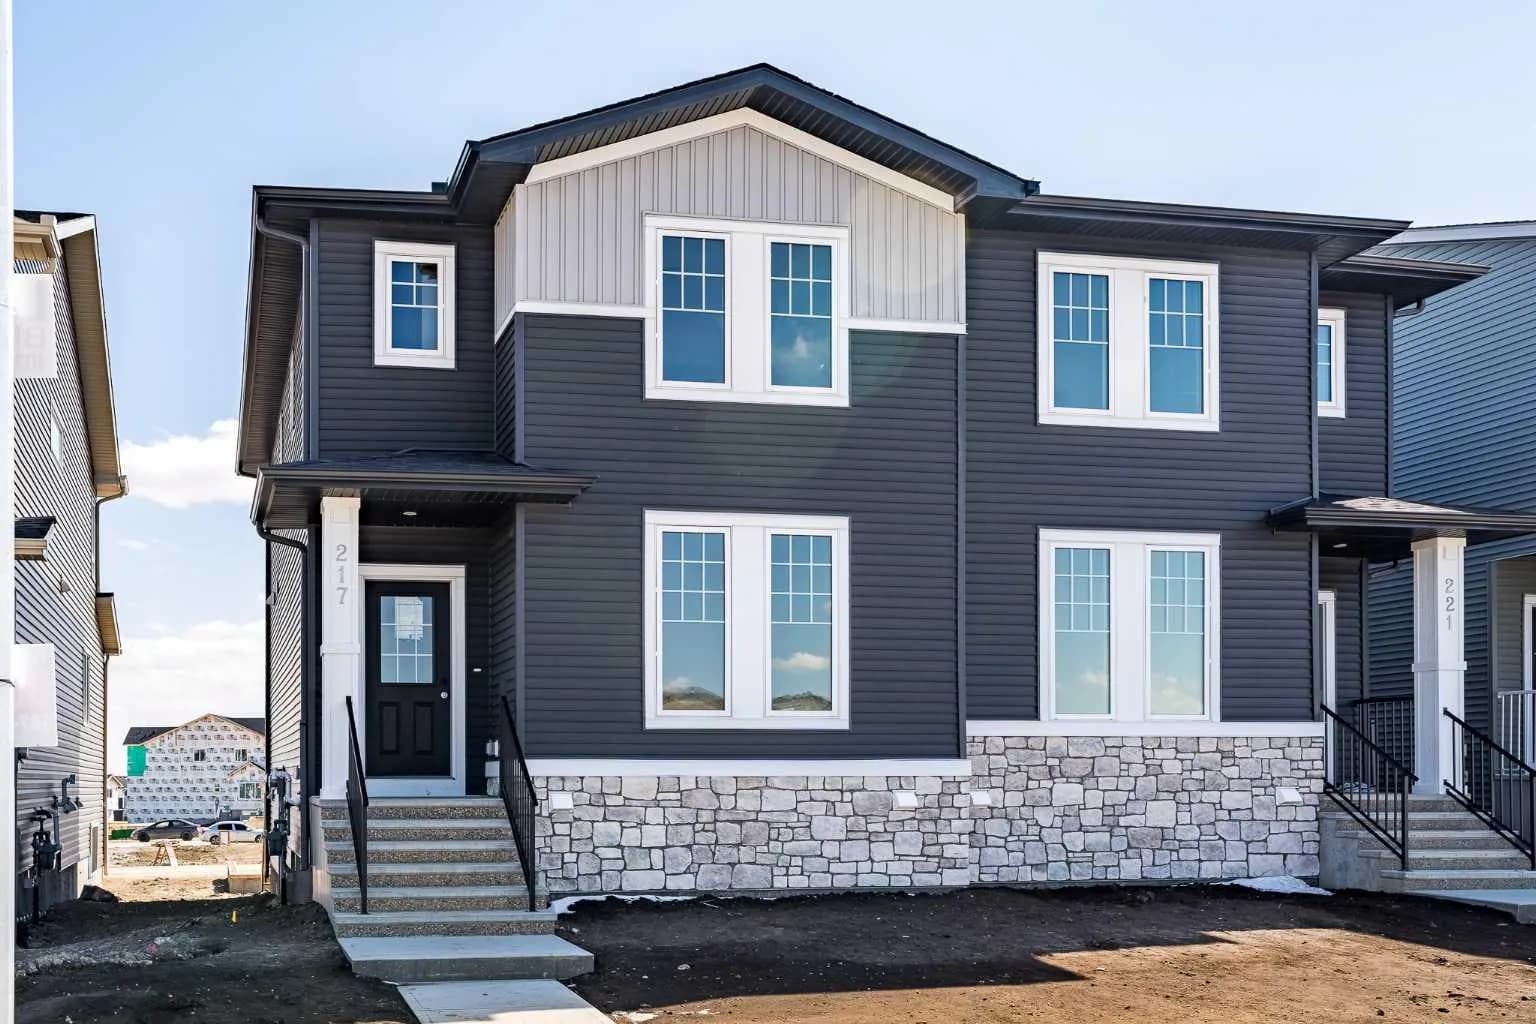
$499,900
$326/sq ft
217 Bridgeport Gate, Chestermere, Alberta T1X 3E2
Bridgeport, Chestermere
Listed 61 days ago
Listed by Royal LePage Benchmark