721 Riverdale Sw Avenue, Calgary, Alberta T2S 0Y4
$5,799,000
Bedrooms
Bathrooms
Sq Ft
Year Built
About This Property
Inner city luxury at its finest on prestigious Riverdale Avenue, directly across from the Elbow River. Custom built in 2012 by Maillot Homes, this 4+2 bedroom executive residence offers over 8,000 sq ft of living space across three levels, finished with a level of craftsmanship that is rarely seen today. A stone and stucco facade with an arched entry welcomes you into a grand foyer with rich hardwood floors, arched double doors, and a sweeping curved staircase with wrought iron spindles rising to the open upper landing. Exceptional millwork defines the main floor, from the wood paneled library with a coffered ceiling, built-in window seat, and tiled fireplace to the elegant formal dining room with a tray ceiling and crystal chandelier. The great room is the heart of the home, with soaring vaulted ceilings, stained wood beams, gable windows, and a marble surround fireplace framed by custom built-ins, all opening through expansive sliding doors to the backyard. The chef's kitchen pairs painted cabinetry with a furniture style walnut island, Wolf gas range, double wall ovens, granite counters, and a marble backsplash. Outdoor living is a true highlight, with a newer covered patio featuring a louvered roof system, screens, heaters, a fire table lounge, and a full outdoor kitchen and dining area, plus a separate hot tub and lounge space on the expansive deck. A private elevator or the grand staircase leads to the upper level, where four bedrooms include the spectacular primary retreat with a tray ceiling, fireplace, private sitting room with a window seat, a custom dressing room with built-ins, and a spa inspired 5 piece bath with heated tile floors. The lower level is made for entertaining with a family and media room with fireplace and built-ins, games and billiard area, a curved walnut wet bar, and a wine room, along with two additional bedrooms for guests or a nanny. Two double garages, one attached and one detached, complete this remarkable home. Experience refined riverside living on one of Calgary's most coveted streets, where offerings of this caliber rarely come to market and won't last long.
Essential Information
Parking
Exterior
Community Information
Interior
Construction & Details
Inclusions
Appliances
Listing Details
Location
Loading map...
MLS® Number: A2345872
Listing Brokerage: Grey Rock Properties
Data is deemed reliable but is not guaranteed accurate by Pillar 9™.
Monthly Payment Estimate
~$24,163/mo
Based on 20% down, 5.5% interest rate, 25-year amortization
Similar Properties
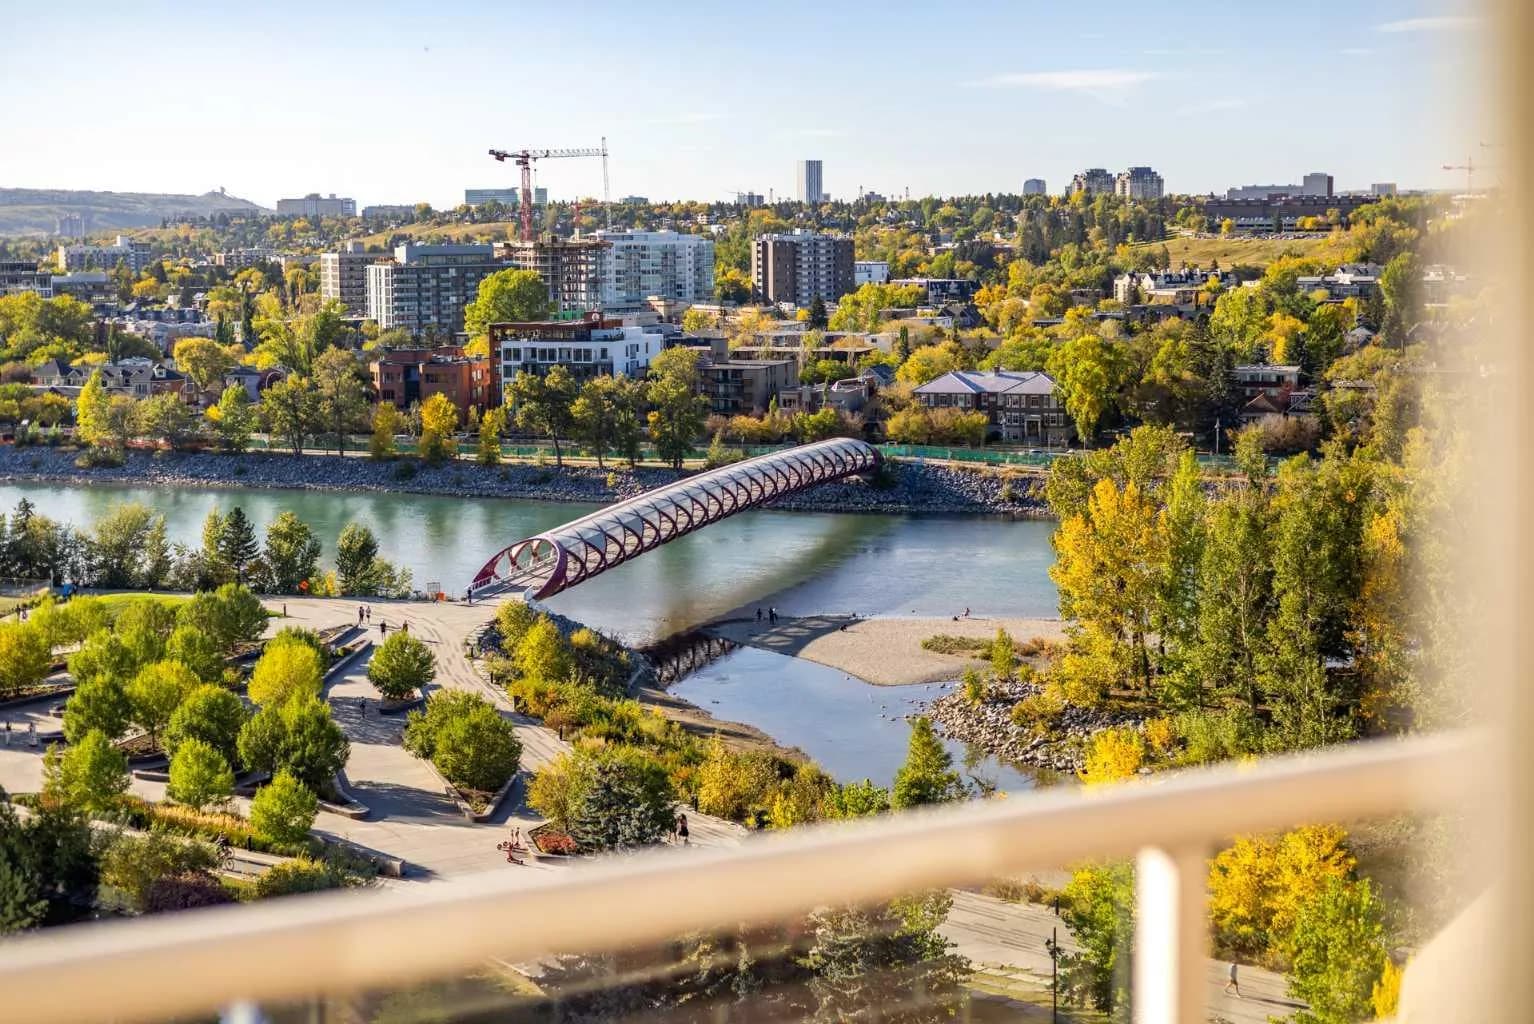
$7,175,000
$1,494/sq ft
690 Princeton Sw Way Unit 1201, Calgary, Alberta T2P 5J9
Eau Claire, Calgary
Listed 372 days ago
Listed by Coldwell Banker Mountain Central
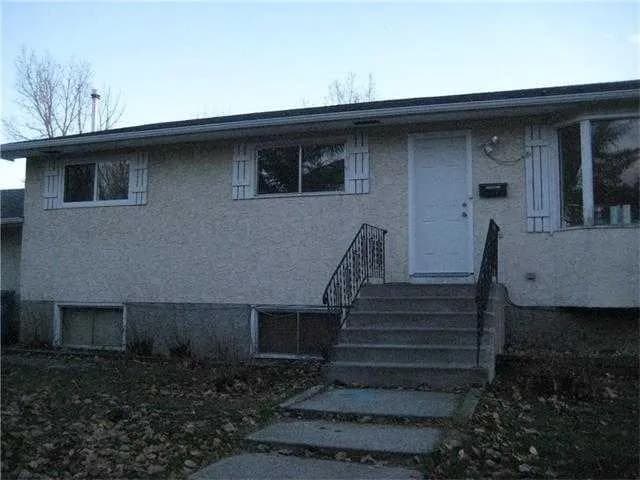
$6,999,000
$5,957/sq ft
6811 89 Ne Avenue, Calgary, Alberta T2M4L5
Saddle Ridge, Calgary
Listed 104 days ago
Listed by First Place Realty
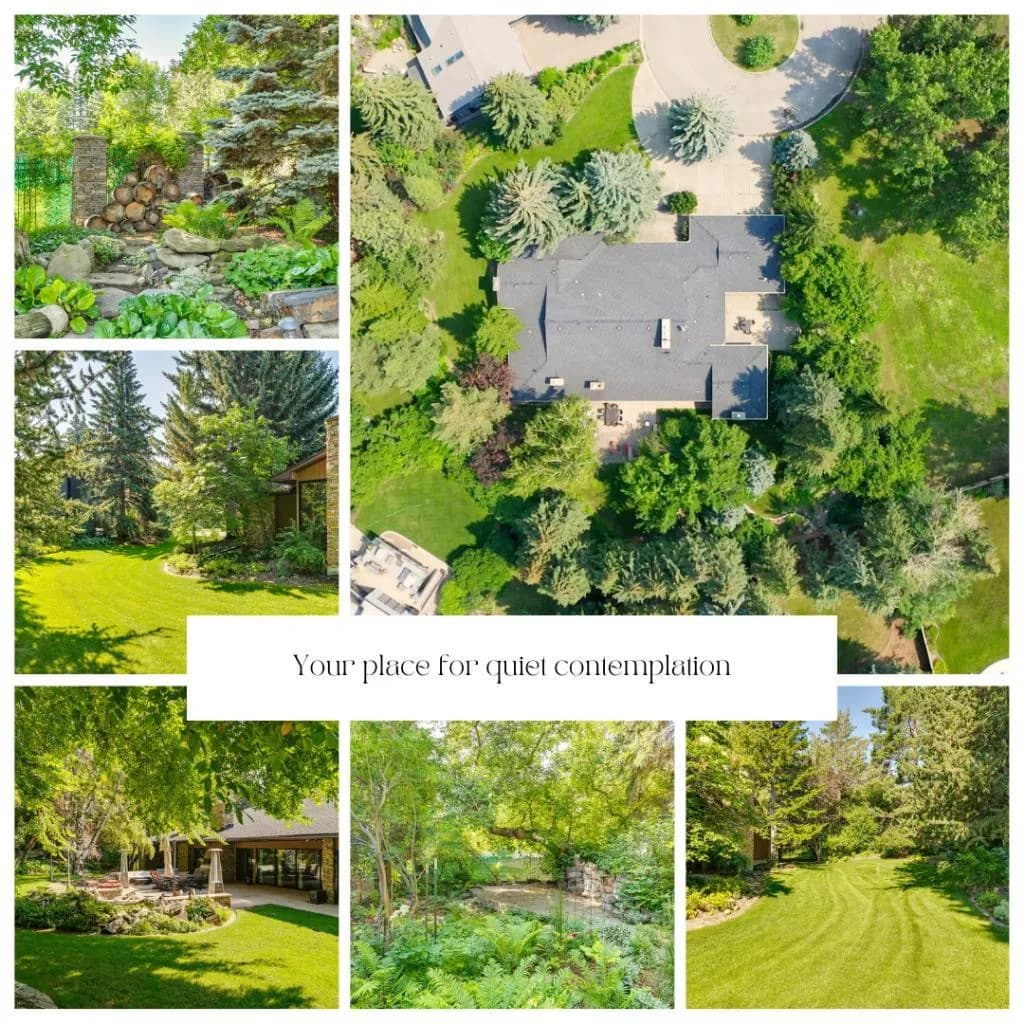
$6,900,000
$1,270/sq ft
40 Eagle Ridge Sw Place, Calgary, Alberta T2V 2V8
Eagle Ridge, Calgary
Listed 34 days ago
Listed by Century 21 Bamber Realty LTD.