31 Fireside W Common, Cochrane, Alberta T4C 3E1
$629,900
Bedrooms
Bathrooms
Sq Ft
Year Built
About This Property
Welcome to 31 Fireside Common, a brand new home built by Genesis Builders Group in the sought-after community of Fireside, offering over 2,000 sq. ft. of developed living space with 4 bedrooms, 2.5 bathrooms and a main floor flex room. The main floor features a bright, open layout with a welcoming living room that flows into the kitchen, complete with ample cabinetry, a central island, and a breakfast nook. A separate dining room provides additional space for hosting and entertaining, while the flex room offers versatility as a home office, study, or play area. A convenient 2-piece bathroom and access to the attached double garage complete the main level. Upstairs, the home offers four bedrooms, including a spacious primary suite with a walk-in closet and private ensuite. Three additional bedrooms share a full bathroom. The upper level also features a comfortable family room and a dedicated laundry room, adding convenience to everyday routines. The lower level offers approximately 932 sq. ft. of unfinished space, providing excellent potential for future development. Located in the vibrant community of Fireside, this home is close to parks, pathways, schools, and everyday amenities, making it a great opportunity to own a quality-built home in one of Cochrane’s most popular neighbourhoods.
Essential Information
Parking
Exterior
Community Information
Interior
Construction & Details
Inclusions
Appliances
Listing Details
Location
Loading map...
MLS® Number: A2345833
Listing Brokerage: LPT Realty
Data is deemed reliable but is not guaranteed accurate by Pillar 9™.
Monthly Payment Estimate
~$2,625/mo
Based on 20% down, 5.5% interest rate, 25-year amortization
Similar Properties
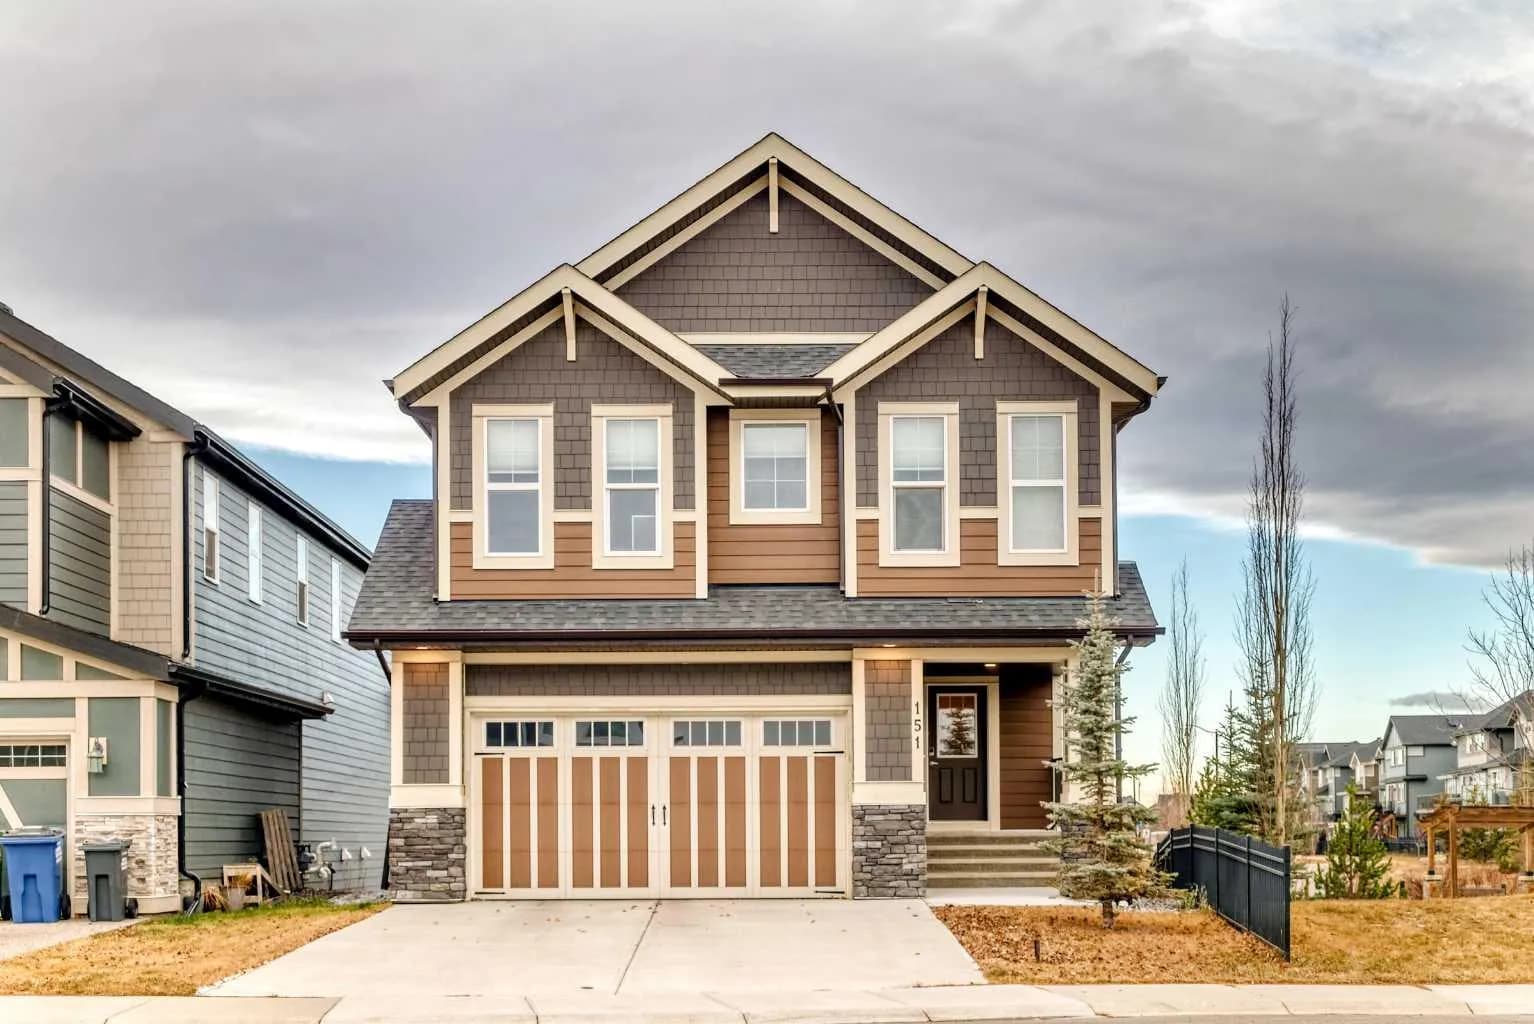
$814,900
$360/sq ft
151 Sundown Way, Cochrane, Alberta T4C 0H4
Sunset Ridge, Cochrane
Listed 7 days ago
Listed by eXp Realty
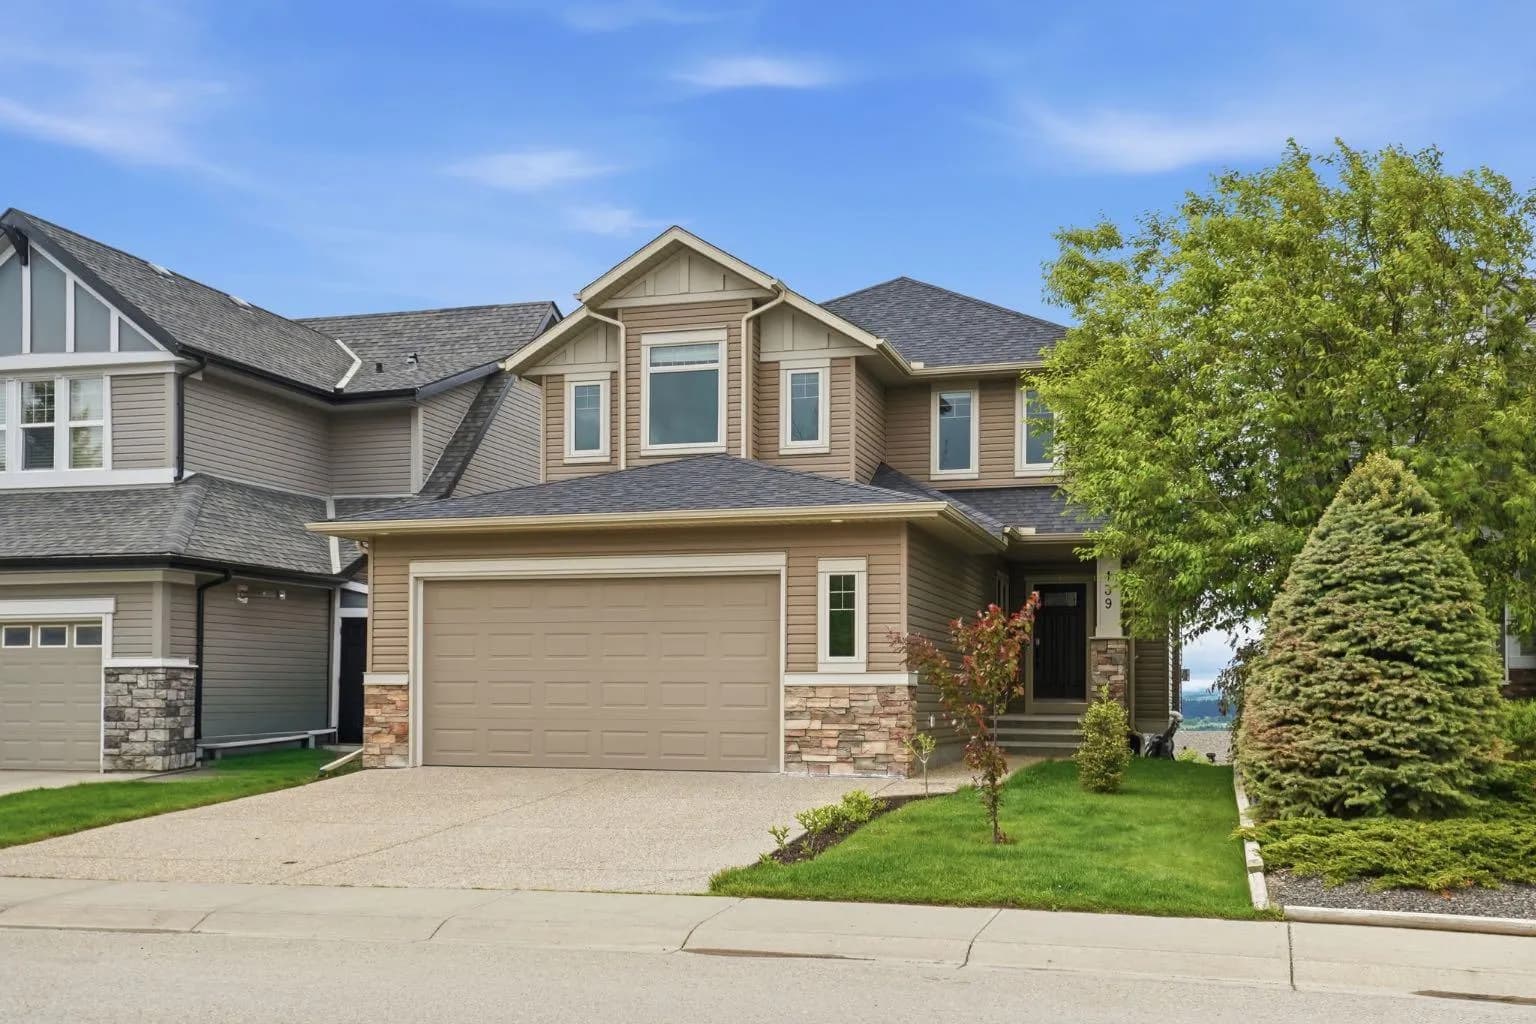
$809,000
$327/sq ft
139 Sunset View, Cochrane, Alberta T4C 0E8
Sunset Ridge, Cochrane
Listed 121 days ago
Listed by Real Broker
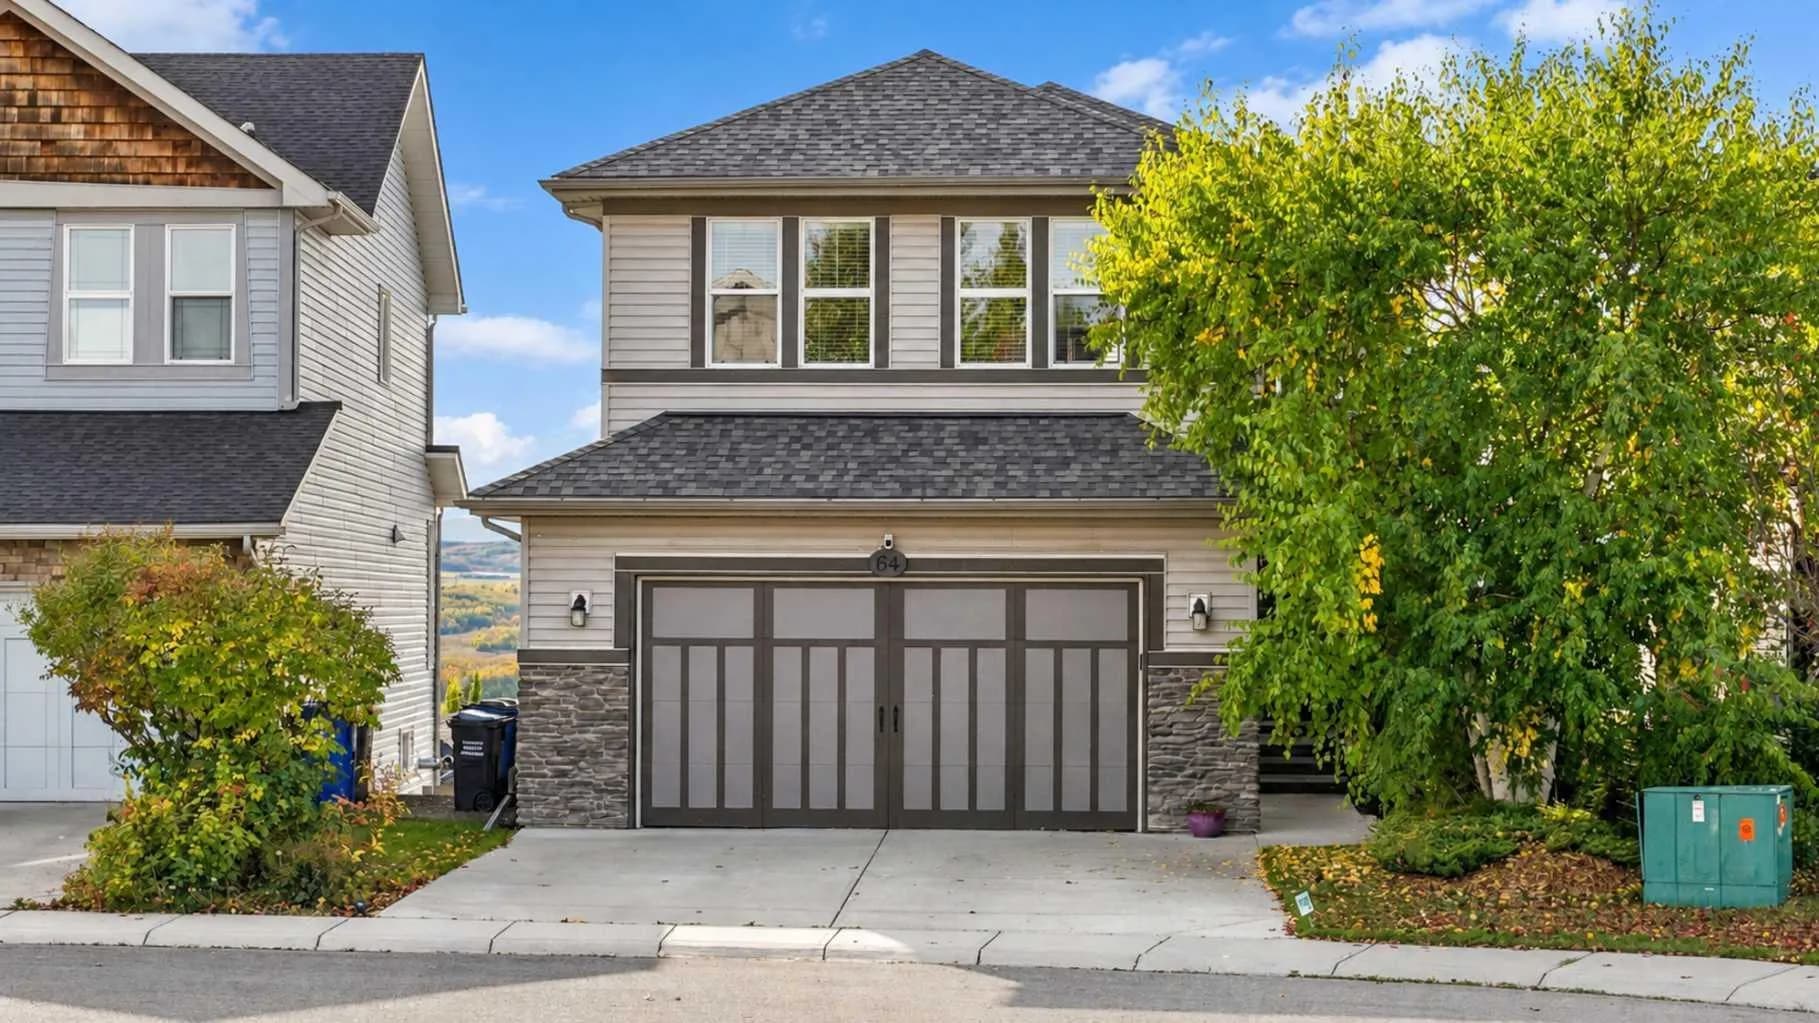
$799,900
$361/sq ft
64 Heritage Green, Cochrane, Alberta T4C 0L3
Heritage Hills, Cochrane
Listed 41 days ago
Listed by RE/MAX House of Real Estate