36 Castleglen Ne Way, Calgary, Alberta T3J 1T3
$474,900
Bedrooms
Bathrooms
Sq Ft
Year Built
About This Property
Step into 36 Castleglen Way NE—a beautifully updated, fully finished 4-level split in Castleridge delivering 1,626 SQ FT OF TOTAL DEVELOPED LIVING SPACE and a fantastic ILLEGAL SUITE WITH A SEPARATE EXTERIOR ENTRANCE! The bright main and upper floors offer a spacious living area, a kitchen with a breakfast nook, three bedrooms, and a full bath, while the lower levels serve as an ideal mortgage helper or multi-generational space. Large windows draw abundant natural light into the lower living area and kitchenette, creating a bright, welcoming space complete with two extra bedrooms, a second full bathroom, and DEDICATED LAUNDRY for truly independent living. Enjoy total peace of mind knowing major mechanical and exterior upgrades are already complete, including a newer ROOF and SIDING (just over 5 years old), and a 6-year-old FURNACE and CENTRAL AIR CONDITIONING. Adding to its value, the full-size lot features an impressive 50-FOOT FRONTAGE, offering the possibility of adding a front garage or parking pad (pending City approval), alongside long-term future development potential. Outside, the sprawling backyard is framed by a 6-foot tall wood fence offering fantastic privacy from neighbors and the adjoining school field with NO HOMES BEHIND, making this move-in-ready gem an opportunity with endless possibilities—book your showing today!
Essential Information
Parking
Exterior
Community Information
Interior
Construction & Details
Inclusions
Appliances
Listing Details
Location
Loading map...
MLS® Number: A2345830
Listing Brokerage: RE/MAX First
Data is deemed reliable but is not guaranteed accurate by Pillar 9™.
Monthly Payment Estimate
~$1,979/mo
Based on 20% down, 5.5% interest rate, 25-year amortization
Similar Properties
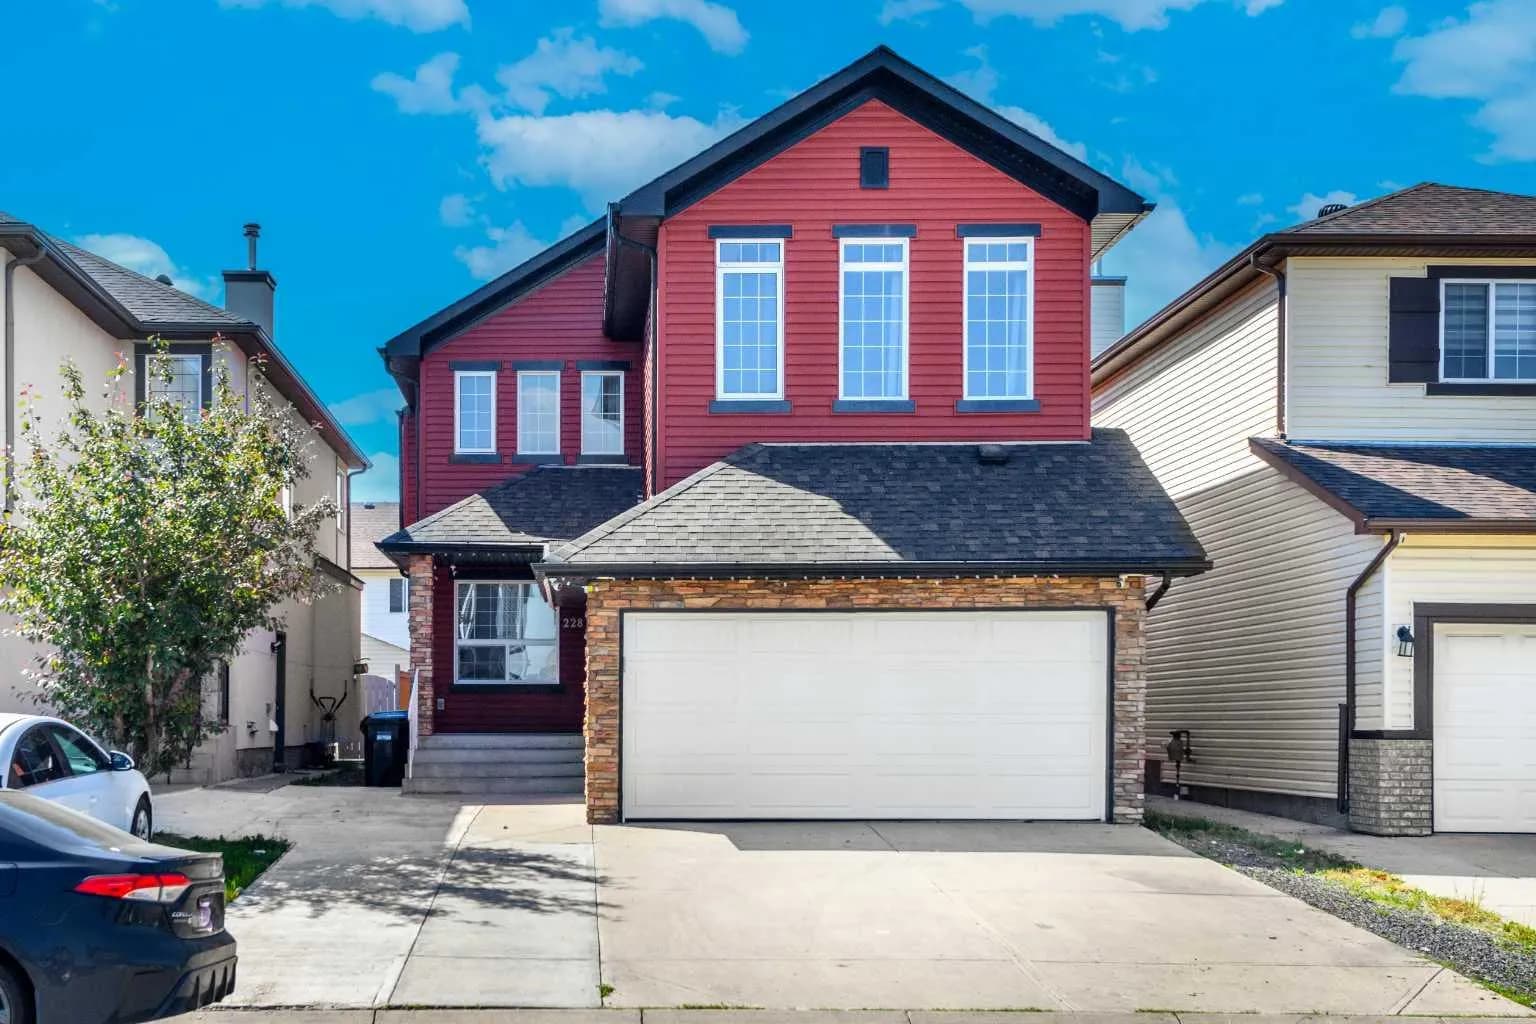
$615,000
$295/sq ft
228 Saddlecrest Ne Way, Calgary, Alberta T3J 5N2
Saddle Ridge, Calgary
Listed 107 days ago
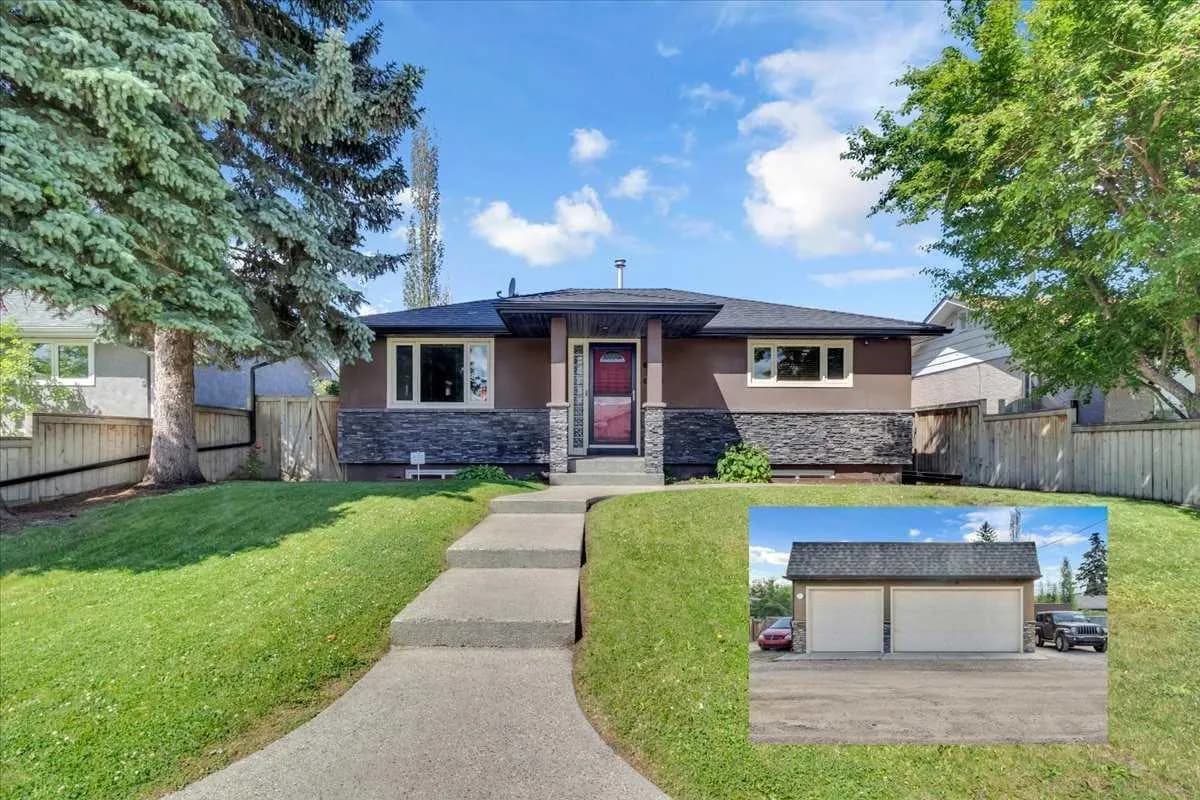
$615,000
$549/sq ft
2211 45 Se Street, Calgary, Alberta T2B 1K1
Forest Lawn, Calgary
Listed 61 days ago
Listed by Honestdoor Inc.
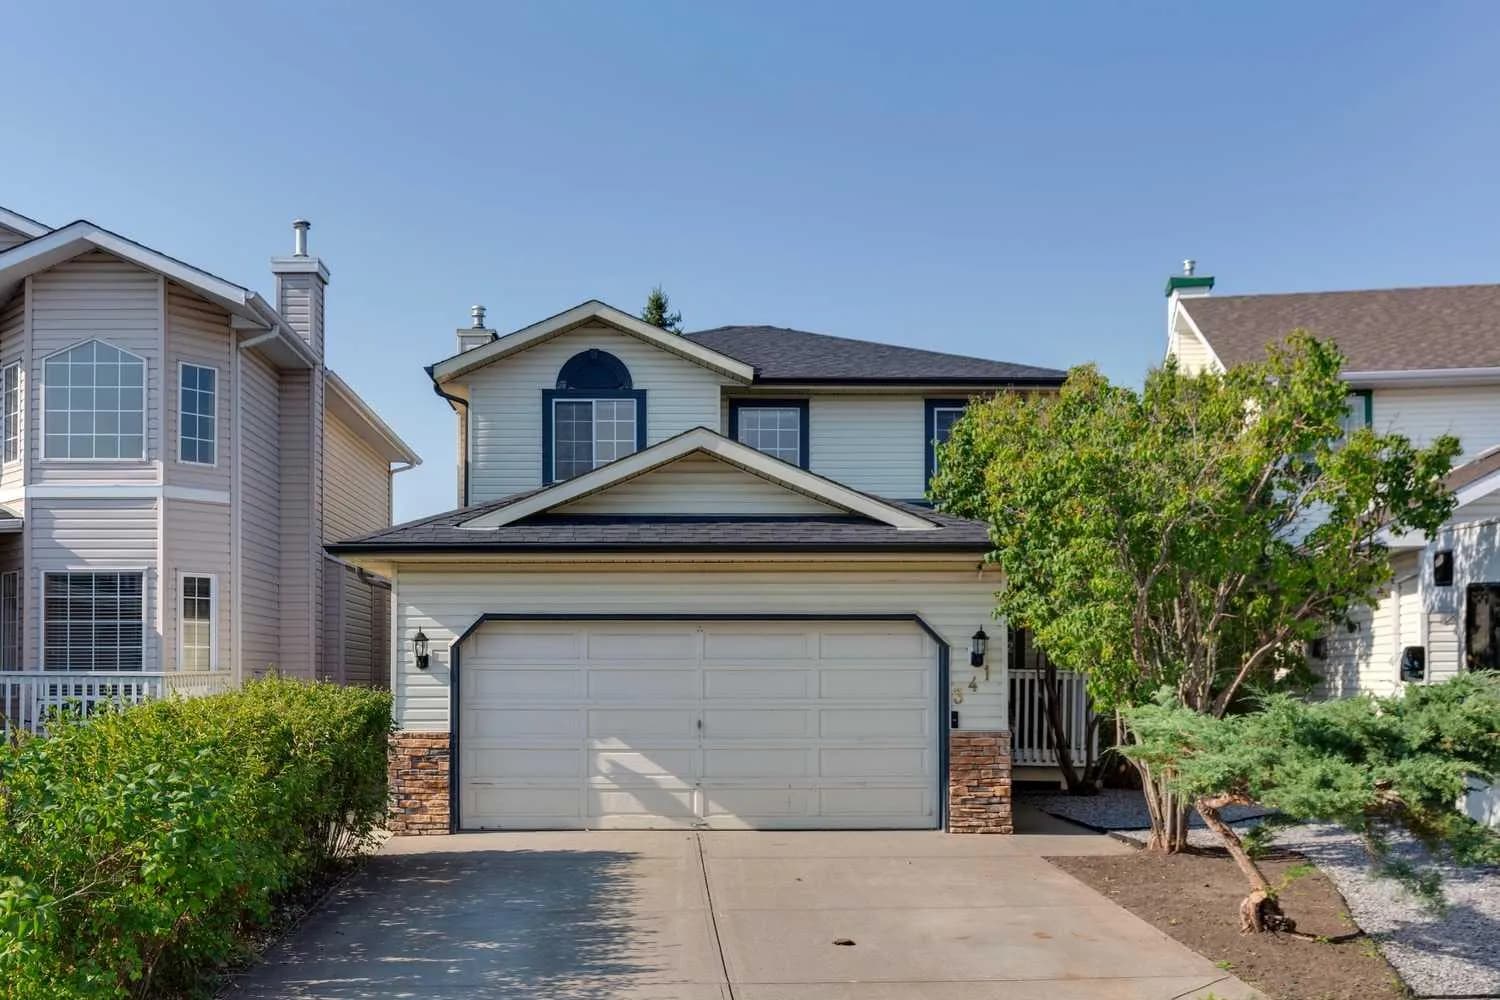
$615,000
$413/sq ft
341 Coral Keys Ne Villas, Calgary, Alberta T3J 3L8
Coral Springs, Calgary
Listed 67 days ago
Listed by RE/MAX House of Real Estate