38 Sage Bluff Nw Gate, Calgary, Alberta T3R 0Y9
$609,900
Bedrooms
Bathrooms
Sq Ft
Year Built
About This Property
Beautiful 2 storey house with over 2,000 sq. ft. of living space. Very well maintained and extremely clean, ready to move in. Professionally finished basement with separate entrance and separate laundry. 4 bedrooms in total, 3 & 1/2 bathrooms, oversized double garage. Main floor features large and bright living room with beautiful stone fireplace and custom built-ins, elegant powder room, gourmet white kitchen with quartz countertops, big island with breakfast bar, and corner pantry, good sized dining room with patio door leading to a spacious cedar deck with privacy walls and BBQ gas line. Big master bedroom upstairs with elegant ensuite bathroom, 2 good size kids' bedrooms, main bathroom and laundry. Professionally finished basement with additional bedroom, full bathroom, living room and kitchenette with separate laundry. A lot of upgrades in this lovely home like big windows for brightness, 9 foot ceiling, elegant light fixtures, premium 50-inch Dimplex IgniteXL® built-in linear fireplace, offering energy-efficient heating for up to 1,000 sq.ft and a “flame-only” mode for ambiance year-round. New roof shingles (2024)—Malarkey 252 Vista AR class 4 impact-resistant shingles with NEX® Polymer modified asphalt for enhanced durability, algae resistance, and a 20-year warranty. Perfect location on a quiet and safe street close to major traffic routes, public transit, shopping, and abundant green space.
Essential Information
Parking
Exterior
Community Information
Interior
Construction & Details
Inclusions
Appliances
Listing Details
Location
Loading map...
MLS® Number: A2345751
Listing Brokerage: CIR Realty
Data is deemed reliable but is not guaranteed accurate by Pillar 9™.
Monthly Payment Estimate
~$2,541/mo
Based on 20% down, 5.5% interest rate, 25-year amortization
Similar Properties
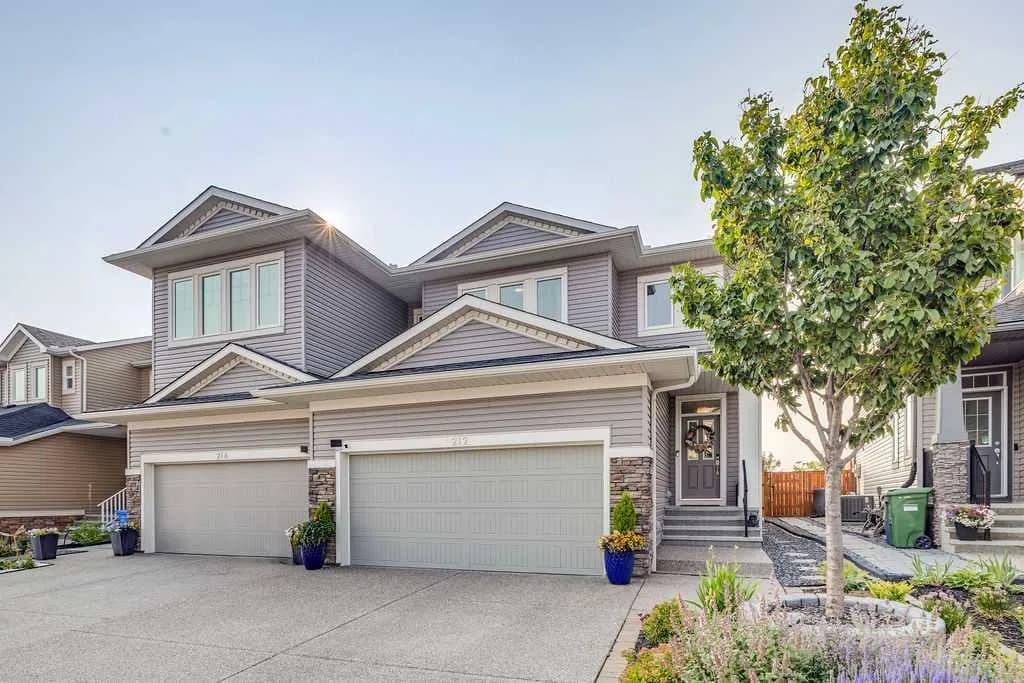
$790,000
$361/sq ft
212 Evansglen Nw Close, Calgary, Alberta T3P0P2
Evanston, Calgary
Listed 22 days ago
Listed by Century 21 Bamber Realty LTD.
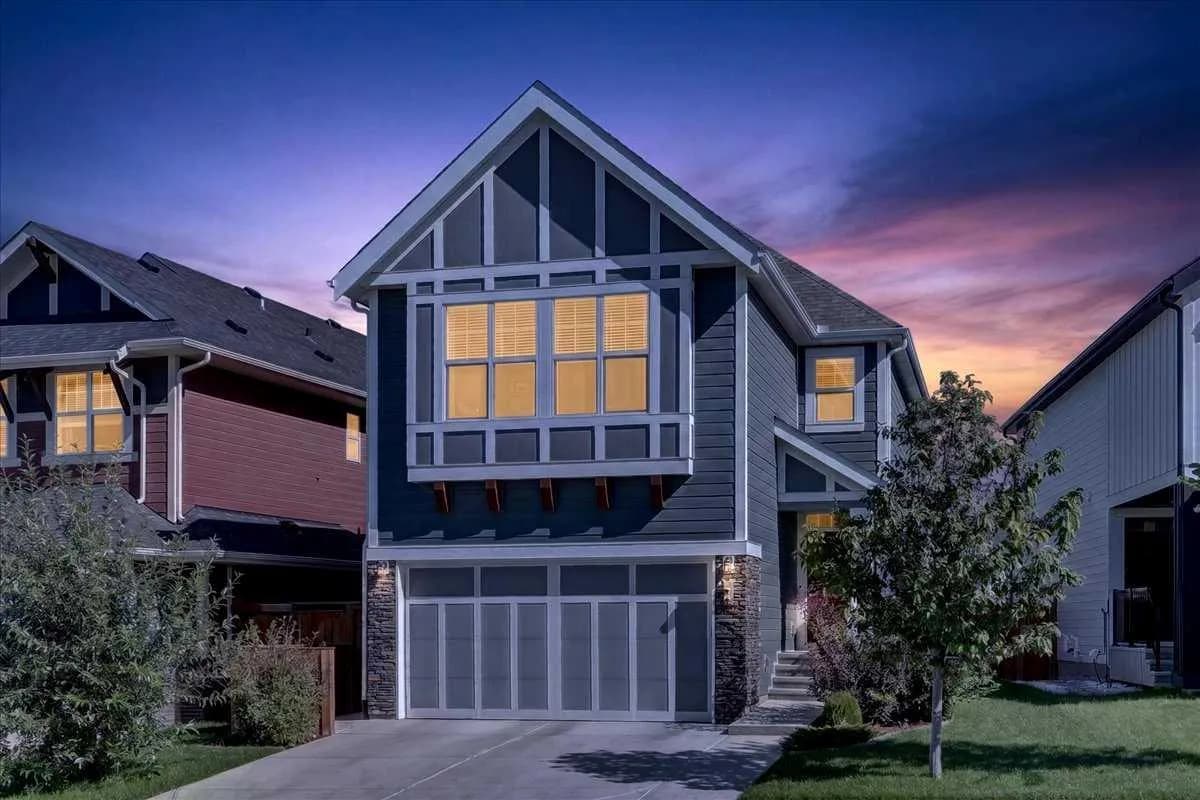
$790,000
$360/sq ft
44 Magnolia Se Heights, Calgary, Alberta T3M 2Z7
Mahogany, Calgary
Listed 4 days ago
Listed by Jayman Realty Inc.
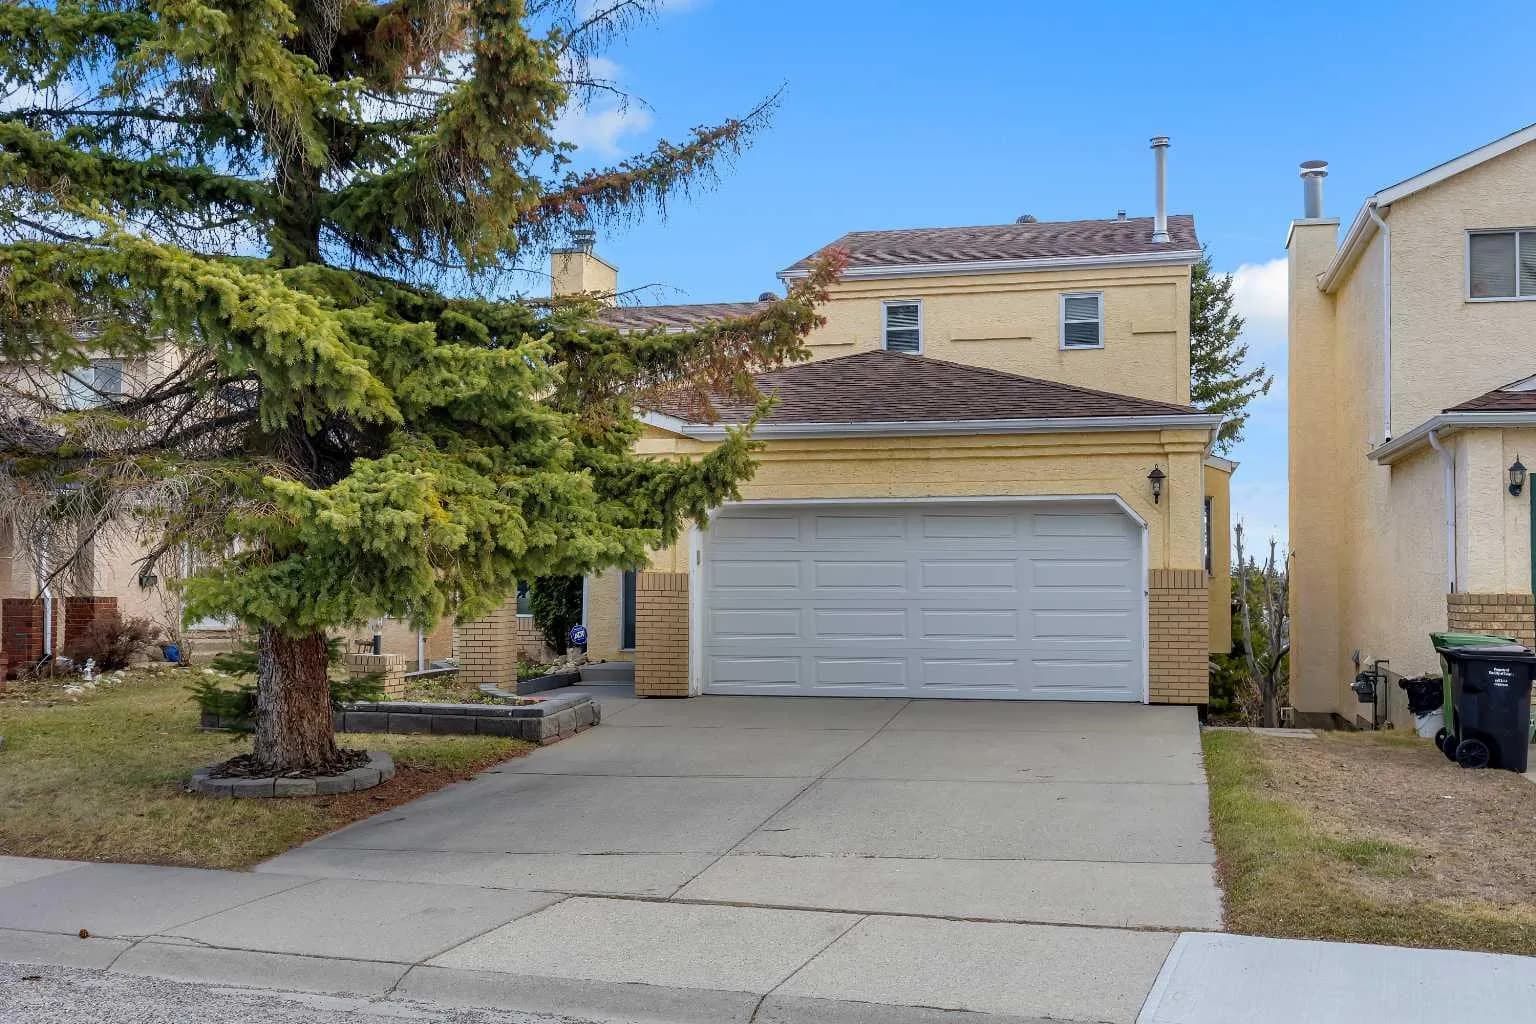
$789,900
$417/sq ft
2856 Signal Hill Sw Heights, Calgary, Alberta T3H 2M6
Signal Hill, Calgary
Listed 79 days ago
Listed by RE/MAX Real Estate (Mountain View)