510 Waterford Rise, Chestermere, Alberta T1X2T7
$1,084,999
Bedrooms
Bathrooms
Sq Ft
Year Built
About This Property
3,200 SQ FT | TRIPLE-CAR GARAGE | QUICK POSSESSION -- Step into a home where luxury meets thoughtful design. Elegantly crafted with an impressive collection of upgrades, this stunning property is designed with a true showhome feel in mind. The grand foyer welcomes you with soaring ceilings and sets the tone for the spacious living room, complete with a beautiful fireplace. The heart of the home is the chef-inspired kitchen, featuring built-in appliances, premium cabinetry, quartz countertops, and an oversized island, along with a fully equipped spice kitchen. The dining area opens onto a large deck, creating the perfect setting for relaxed evenings and quality time with family. Upstairs, you’ll find a massive bonus room, a luxurious primary retreat with a spa-inspired 5-piece ensuite and spacious walk-in closet, plus three additional generously sized bedrooms and two full bathrooms. A dedicated laundry room adds everyday convenience. From custom built-ins and elegant wall treatments to upgraded lighting, premium flooring, and designer finishes, every detail has been thoughtfully selected to create an elevated, showhome-inspired experience throughout. BOOK YOUR TOUR NOW!
Essential Information
Parking
Exterior
Community Information
Interior
Construction & Details
Inclusions
Appliances
Listing Details
Location
Loading map...
MLS® Number: A2345724
Listing Brokerage: Prep Realty Inc.
Data is deemed reliable but is not guaranteed accurate by Pillar 9™.
Monthly Payment Estimate
~$4,521/mo
Based on 20% down, 5.5% interest rate, 25-year amortization
Similar Properties
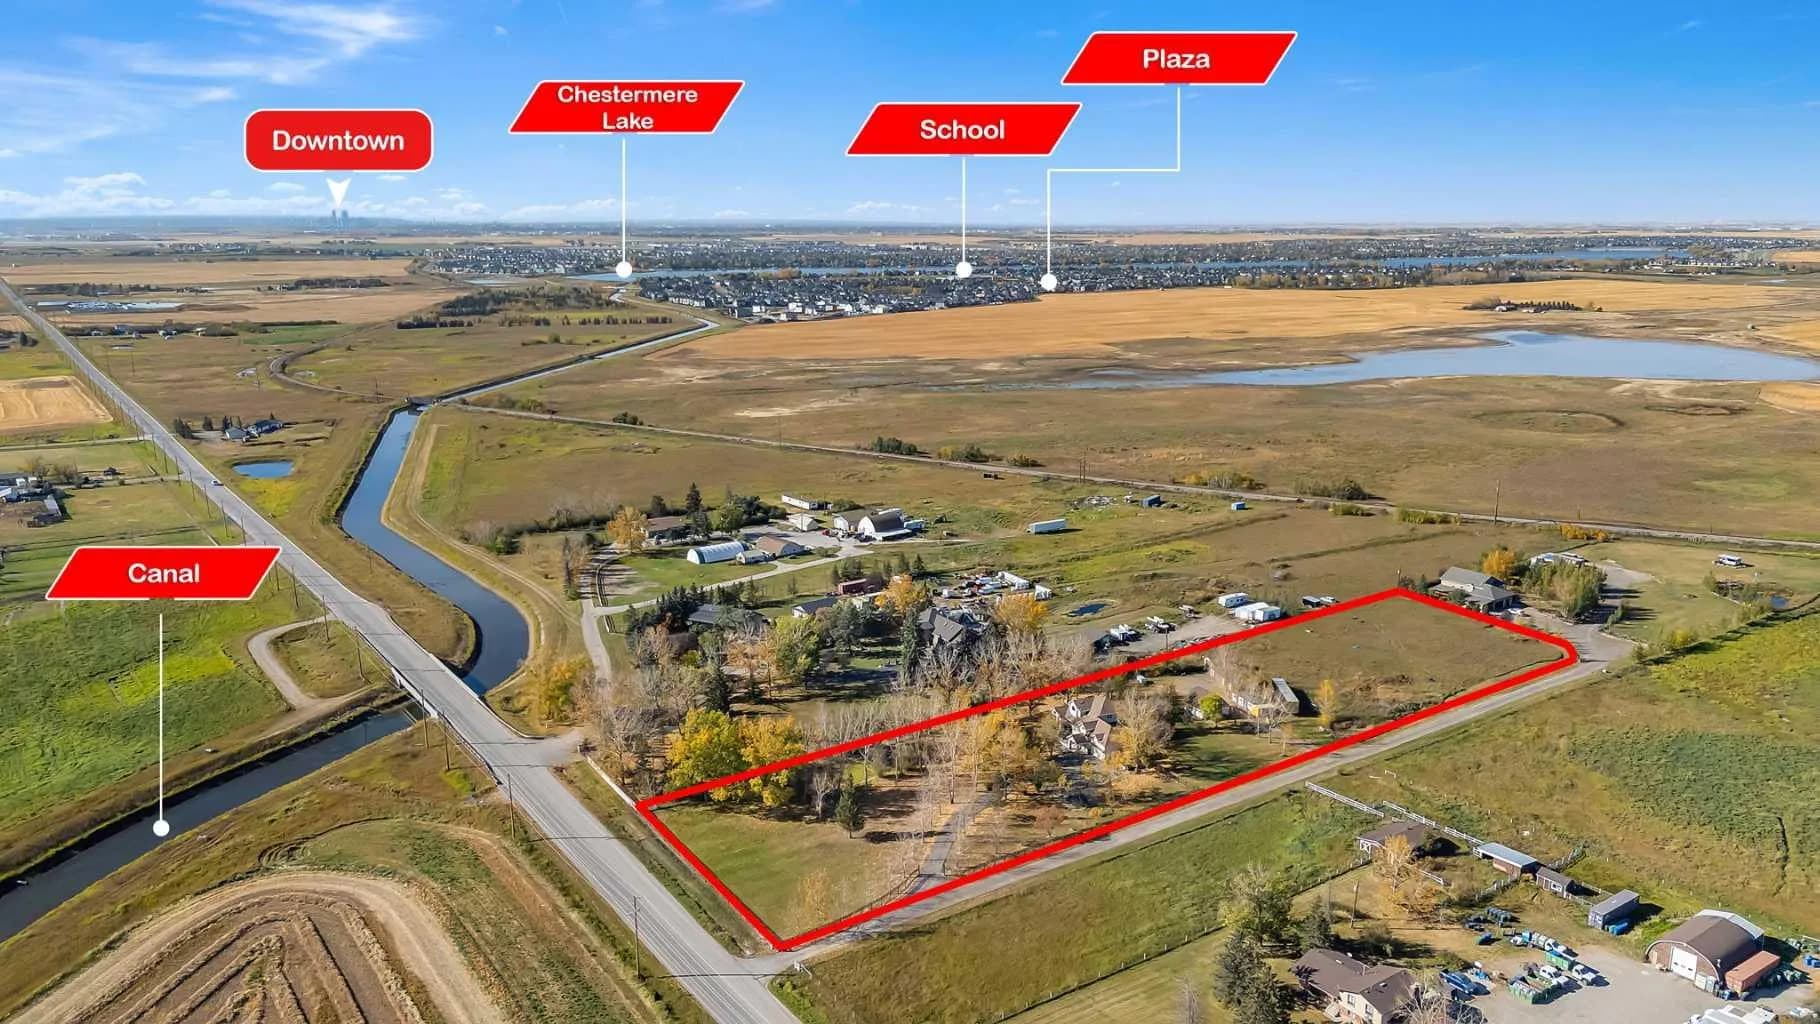
$1,375,000
$541/sq ft
280158 Township Road 240, Chestermere, Alberta T1X 0K5
Chestermere
Listed 84 days ago
Listed by Real Broker
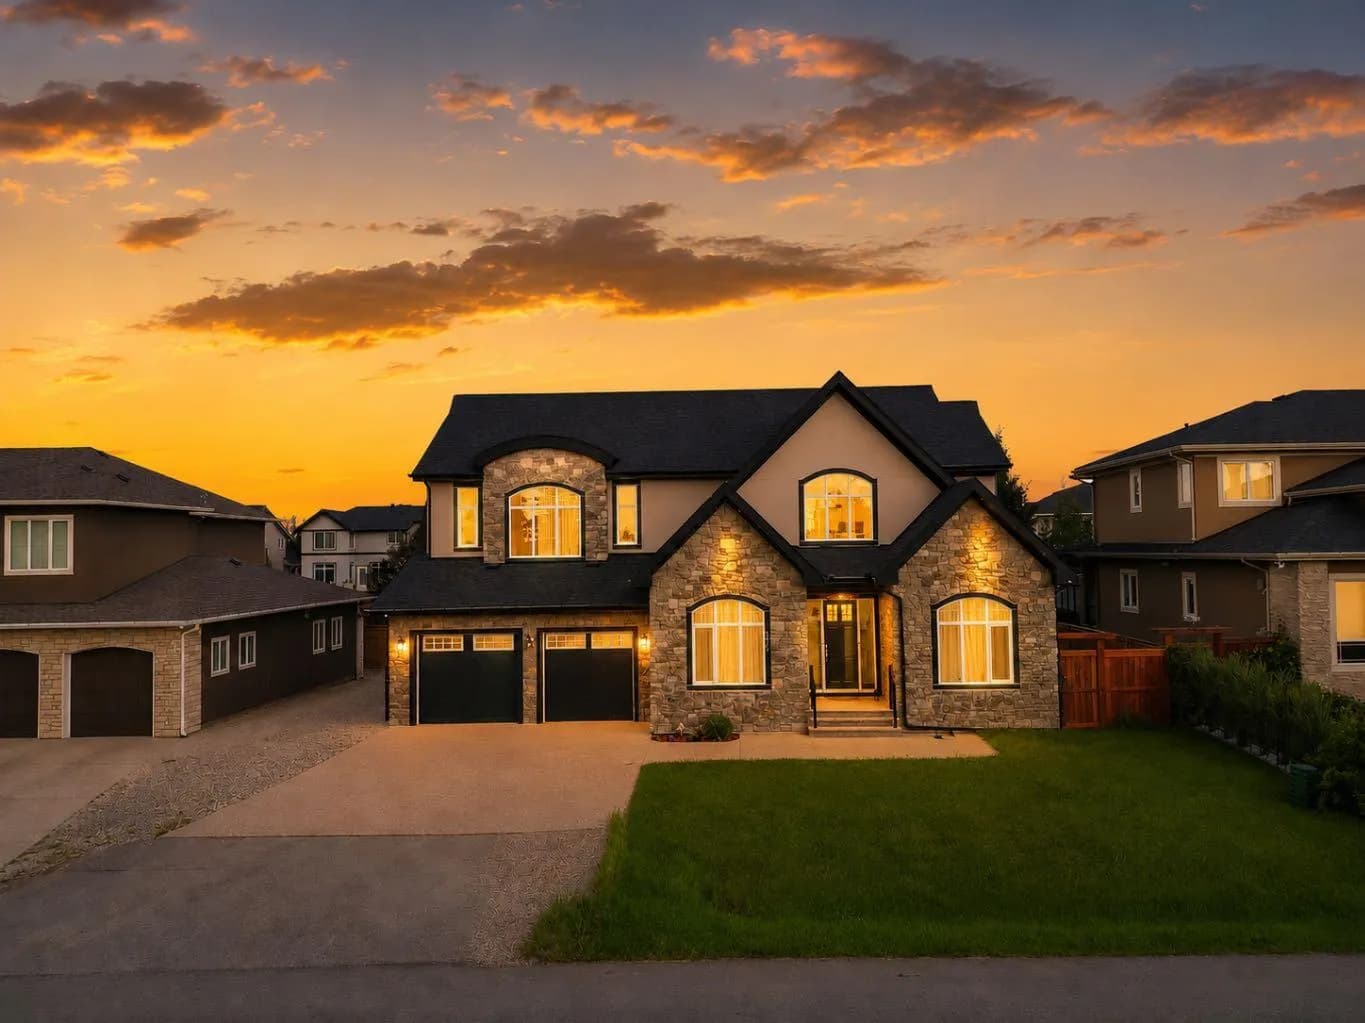
$1,370,000
$378/sq ft
772 East Lakeview Road, Chestermere, Alberta T1X1B1
East Chestermere, Chestermere
Listed 7 days ago
Listed by Royal LePage Blue Sky
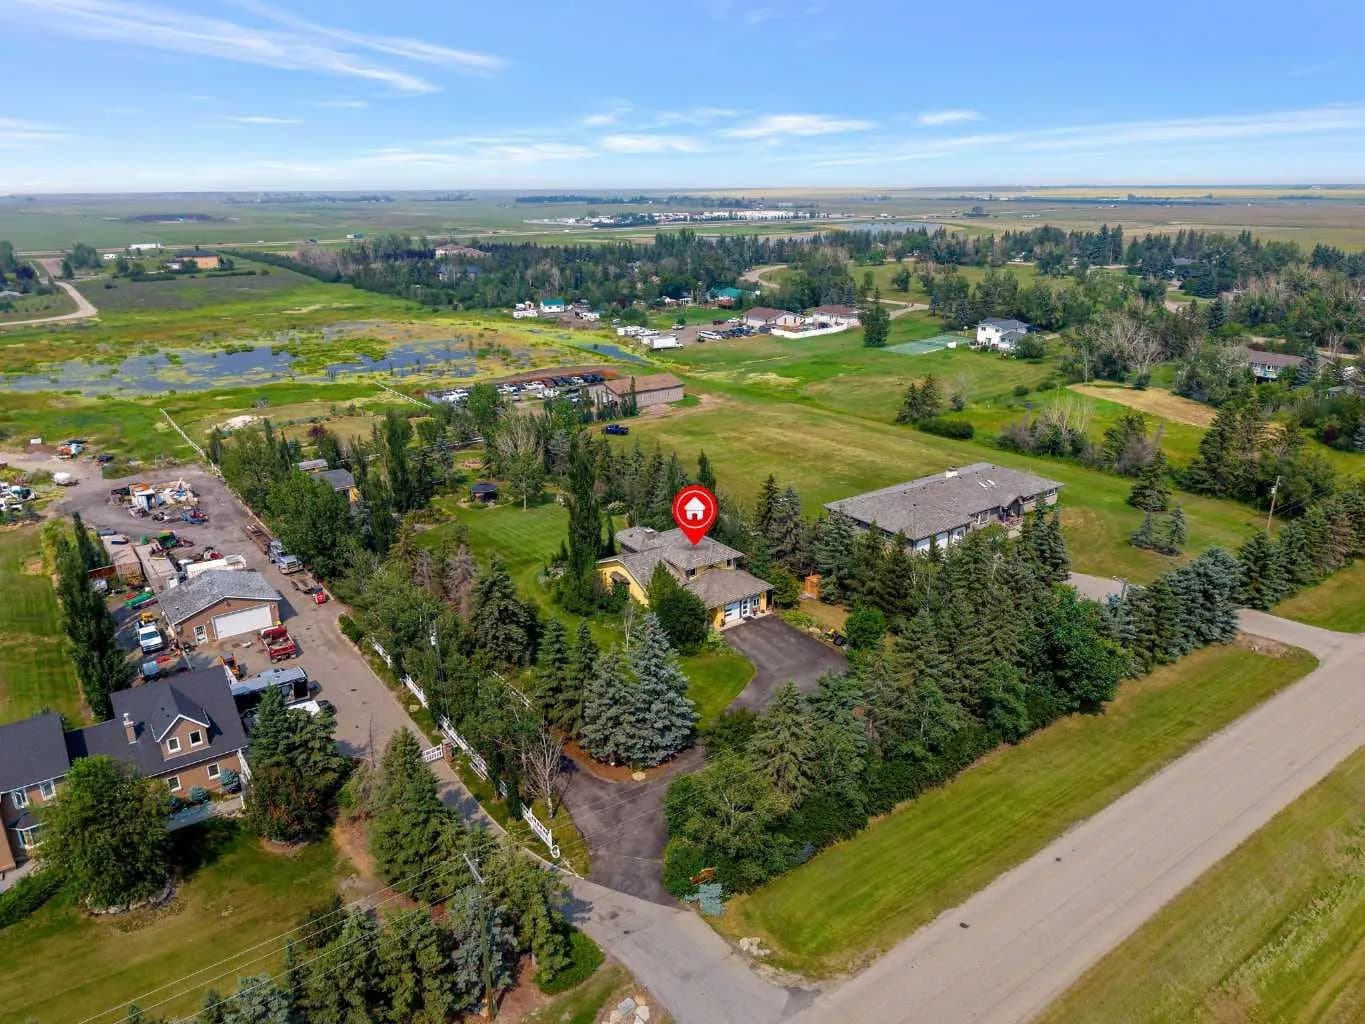
$1,349,000
$583/sq ft
280140 Township Road 241a, Chestermere, Alberta T1X 0M5
Chestermere
Listed 77 days ago
Listed by Real Broker