69 Amblehurst Nw Way, Calgary, Alberta T3P2A2
$859,500
Bedrooms
Bathrooms
Sq Ft
Year Built
About This Property
Check out this amazing 6-bedroom, 1-flex room, 4 full bathrooms two-storey home in Ambleton! With over 2330 sq. ft. of luxurious living space, it features a walkout legal basement suite (currently used for short-term rental), perfect for families or multi-gen living. Main floor highlights: - Open-concept living area with fireplace - Modern gourmet kitchen with granite countertops, high-end appliances, and range hood - Main floor bedroom and full bathroom - Oversize deck for summer BBQs Upstairs: - Large bonus room for media or play - Upstairs laundry - Master bedroom with 5-piece ensuite and walk-in closet - 3 additional spacious bedrooms Walkout basement: - Fully developed and registered as a legal secondary suite - 1 bedroom, flexroom/den, kitchen, and laundry - 9 ft ceilings
Essential Information
Parking
Exterior
Community Information
Interior
Construction & Details
Inclusions
Appliances
Listing Details
Location
Loading map...
MLS® Number: A2345719
Listing Brokerage: URBAN-REALTY.ca
Data is deemed reliable but is not guaranteed accurate by Pillar 9™.
Monthly Payment Estimate
~$3,581/mo
Based on 20% down, 5.5% interest rate, 25-year amortization
Similar Properties
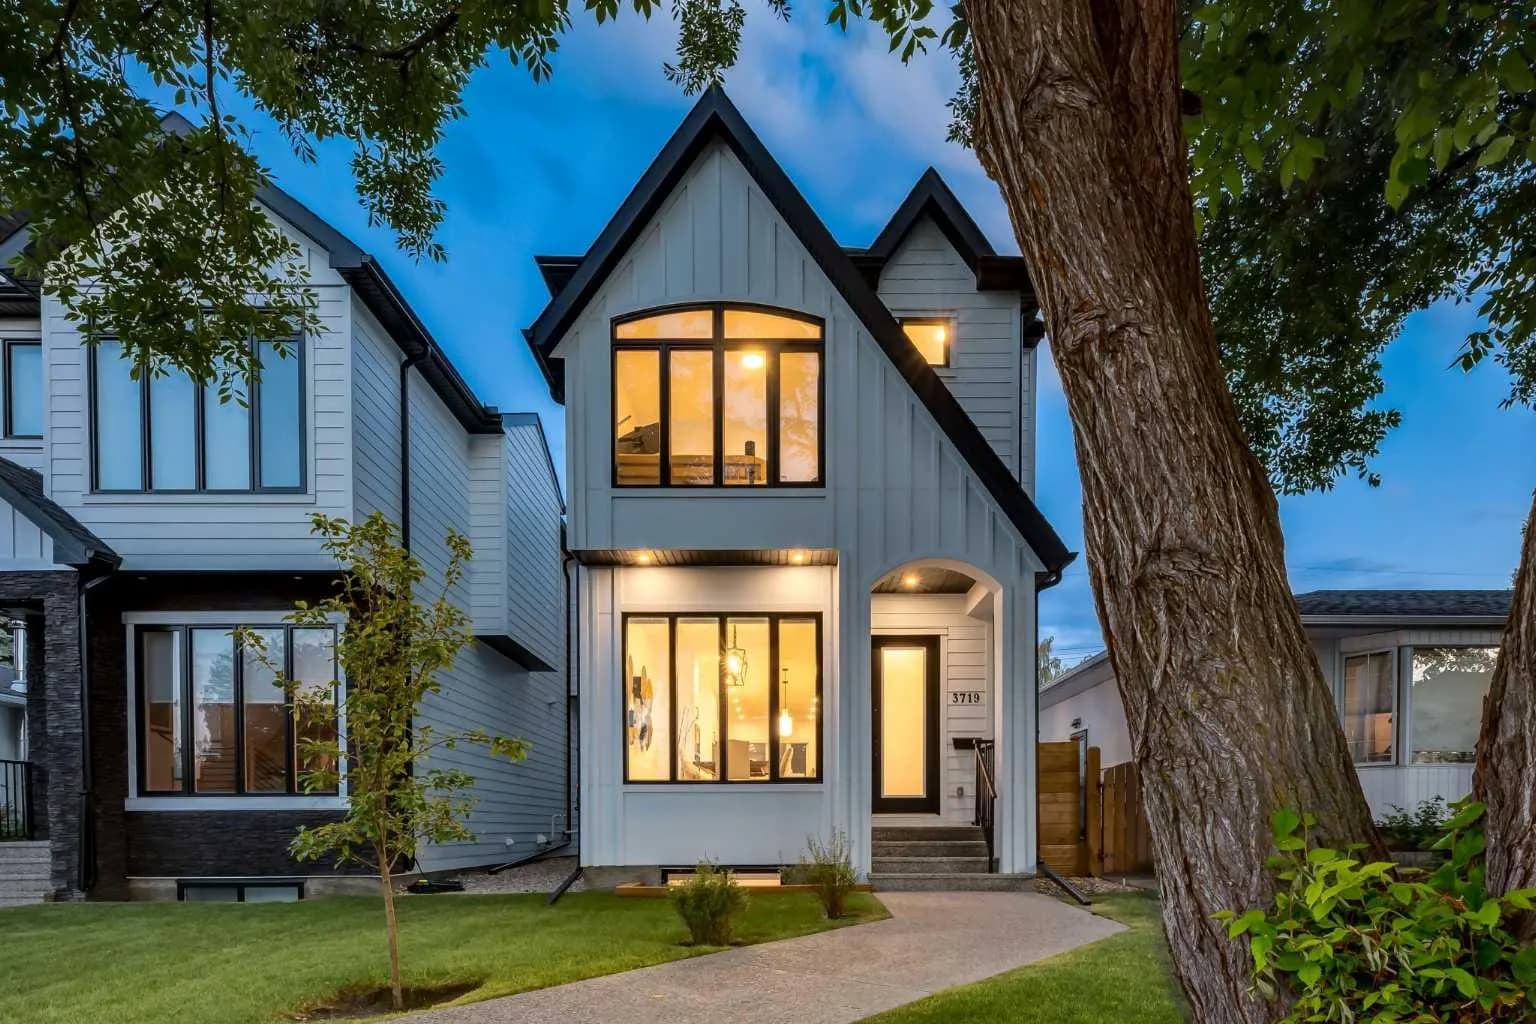
$1,115,000
$629/sq ft
3719 2 Sw Avenue, Calgary, Alberta T3C 0A2
Spruce Cliff, Calgary
Listed 69 days ago
Listed by RE/MAX House of Real Estate
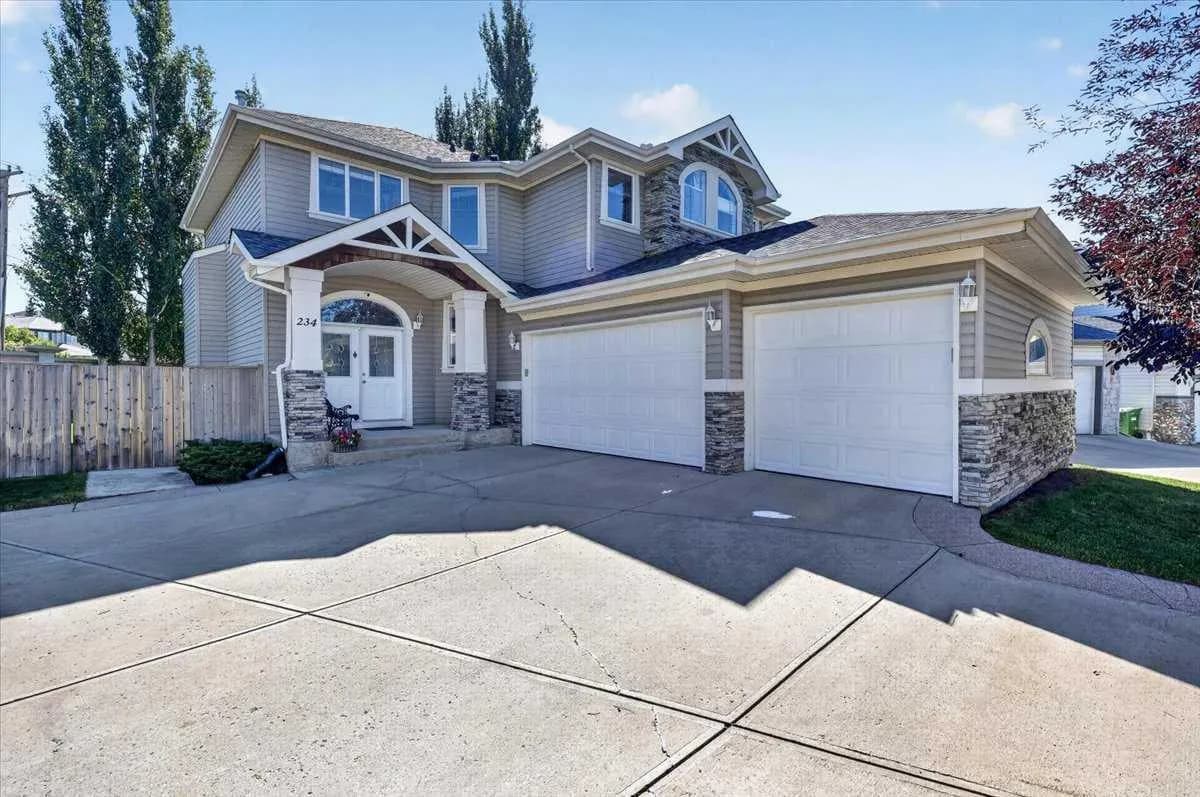
$1,115,000
$444/sq ft
234 Elmont Sw Bay, Calgary, Alberta T3H 4X9
Springbank Hill, Calgary
Listed 21 days ago
Listed by YMK Real Estate & Management Inc.
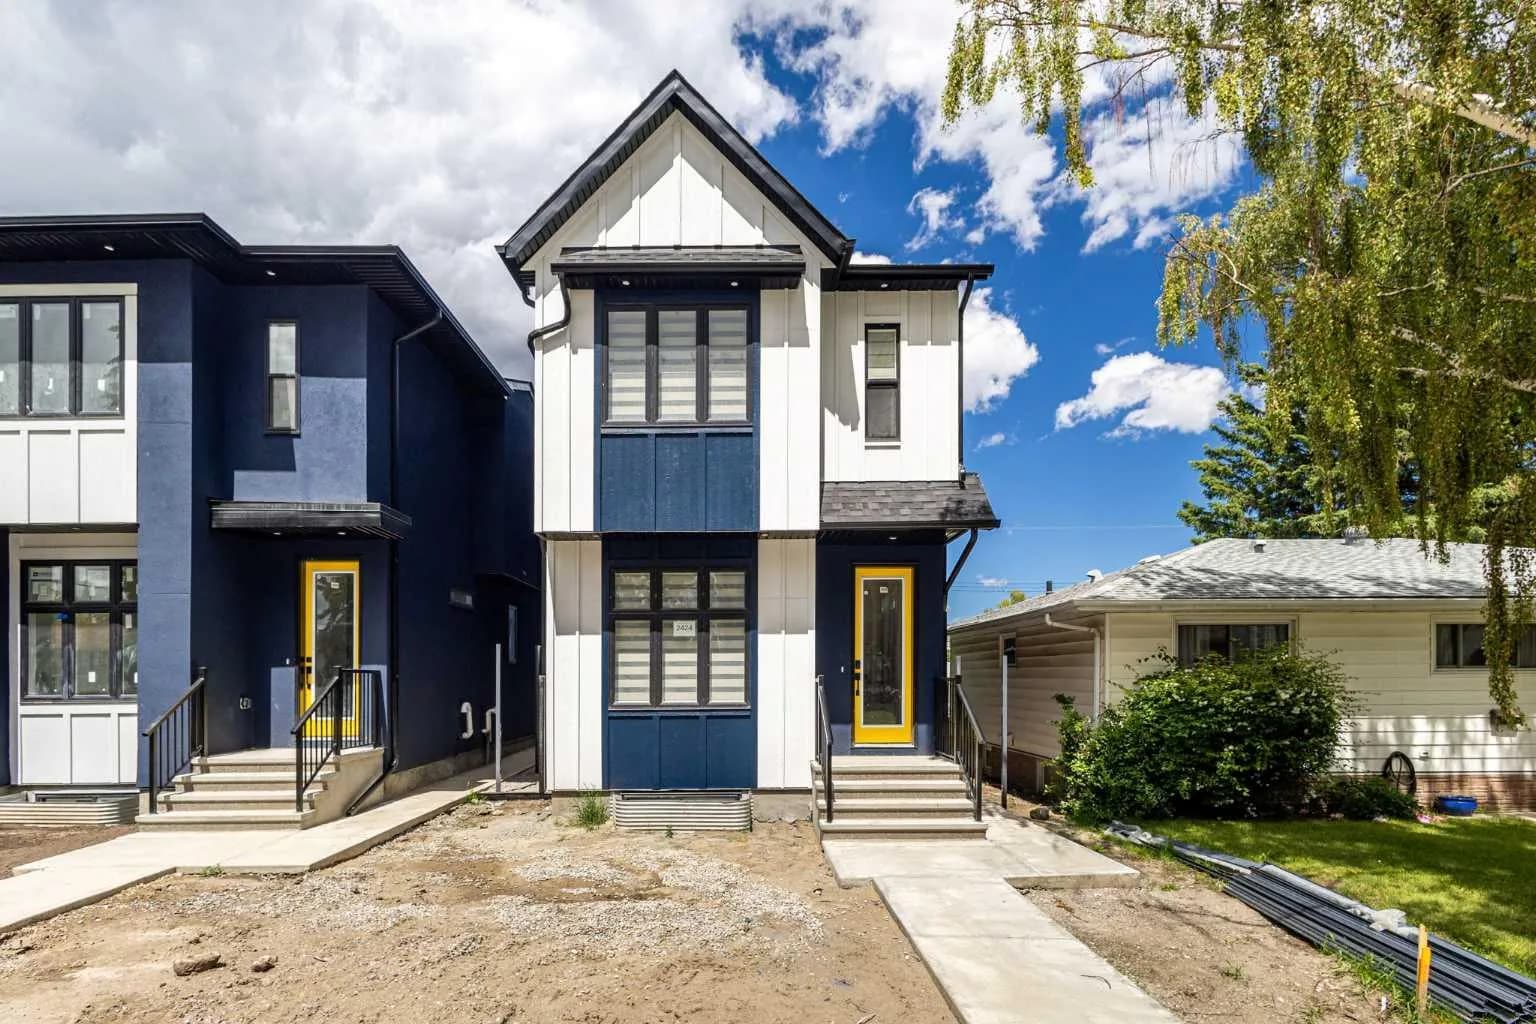
$1,110,000
$574/sq ft
2424 25 Nw Avenue, Calgary, Alberta T2M 2C5
Banff Trail, Calgary
Listed 79 days ago
Listed by TREC The Real Estate Company