304 Whitefield Ne Drive, Calgary, Alberta T1Y5J3
$529,900
Bedrooms
Bathrooms
Sq Ft
Year Built
About This Property
Welcome to this spacious single-family 4-level split offering a versatile layout with plenty of room for a growing family, extended family, or added flexibility. The upper two levels feature a bright living area, dining area, kitchen, 3 bedrooms, and 1.5 bathrooms, providing a comfortable and functional main living space. The property also includes a separate 2-level unit with 2 bedrooms, a bathroom, living area, and kitchen—an excellent setup for extended family or additional living flexibility. Situated on a large lot, this home offers a generous backyard with plenty of space to enjoy outdoors, along with a large parking pad providing ample room for multiple vehicles. Conveniently located close to a train station, hospital, bus stops, schools, and parks, making everyday commuting and family activities easy and convenient. A great opportunity for buyers looking for space, flexibility, and a well-connected location.
Essential Information
Parking
Exterior
Community Information
Interior
Construction & Details
Inclusions
Appliances
Listing Details
Location
Loading map...
MLS® Number: A2345673
Listing Brokerage: Real Broker
Data is deemed reliable but is not guaranteed accurate by Pillar 9™.
Monthly Payment Estimate
~$2,208/mo
Based on 20% down, 5.5% interest rate, 25-year amortization
Similar Properties
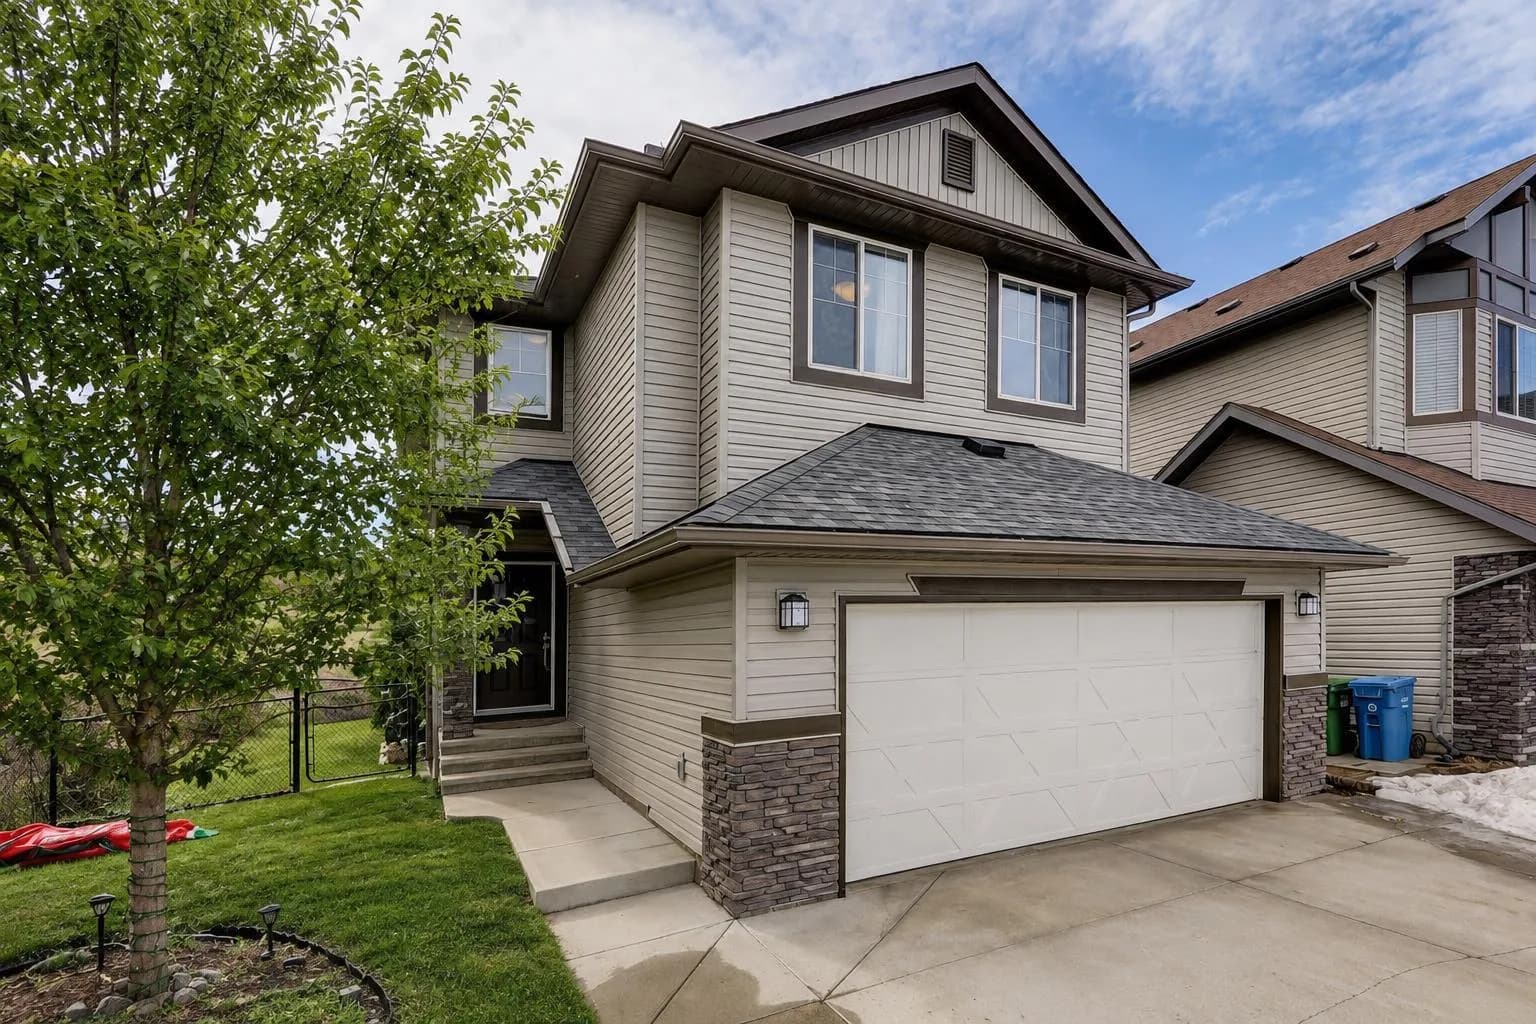
$688,800
$381/sq ft
136 Chaparral Valley Se Terrace, Calgary, Alberta T2X 0L9
Chaparral, Calgary
Listed 189 days ago
Listed by CIR Realty
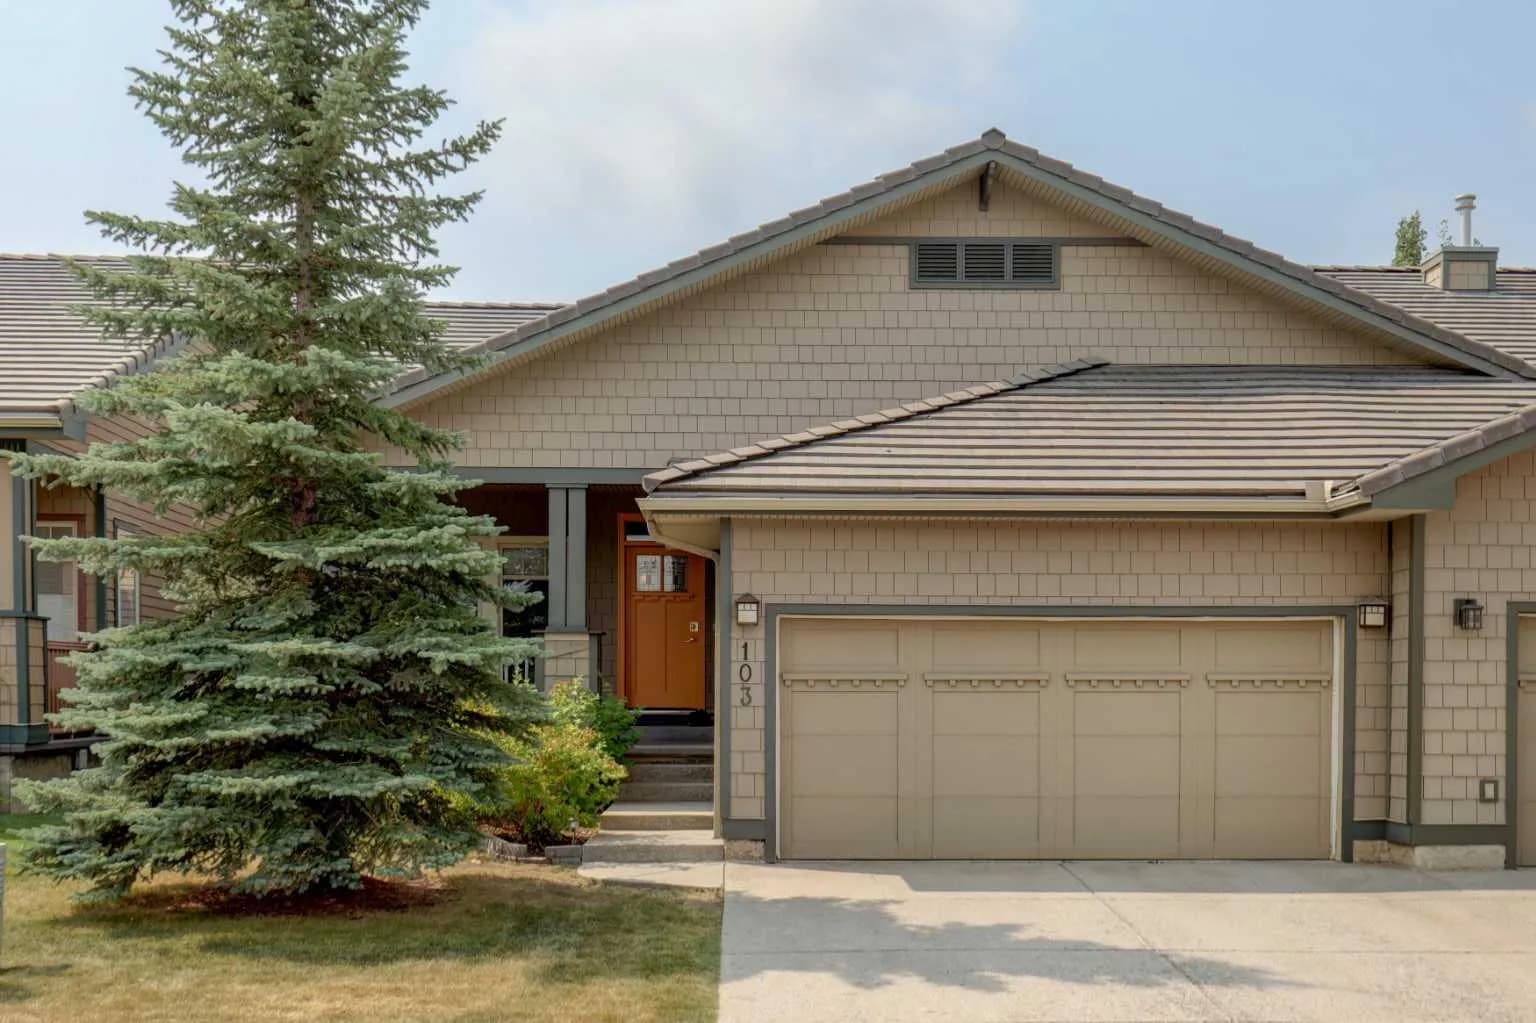
$688,000
$489/sq ft
103 Bridle Estates Sw Mews, Calgary, Alberta T2A 6R1
Bridlewood, Calgary
Listed 50 days ago
Listed by RE/MAX Realty Professionals
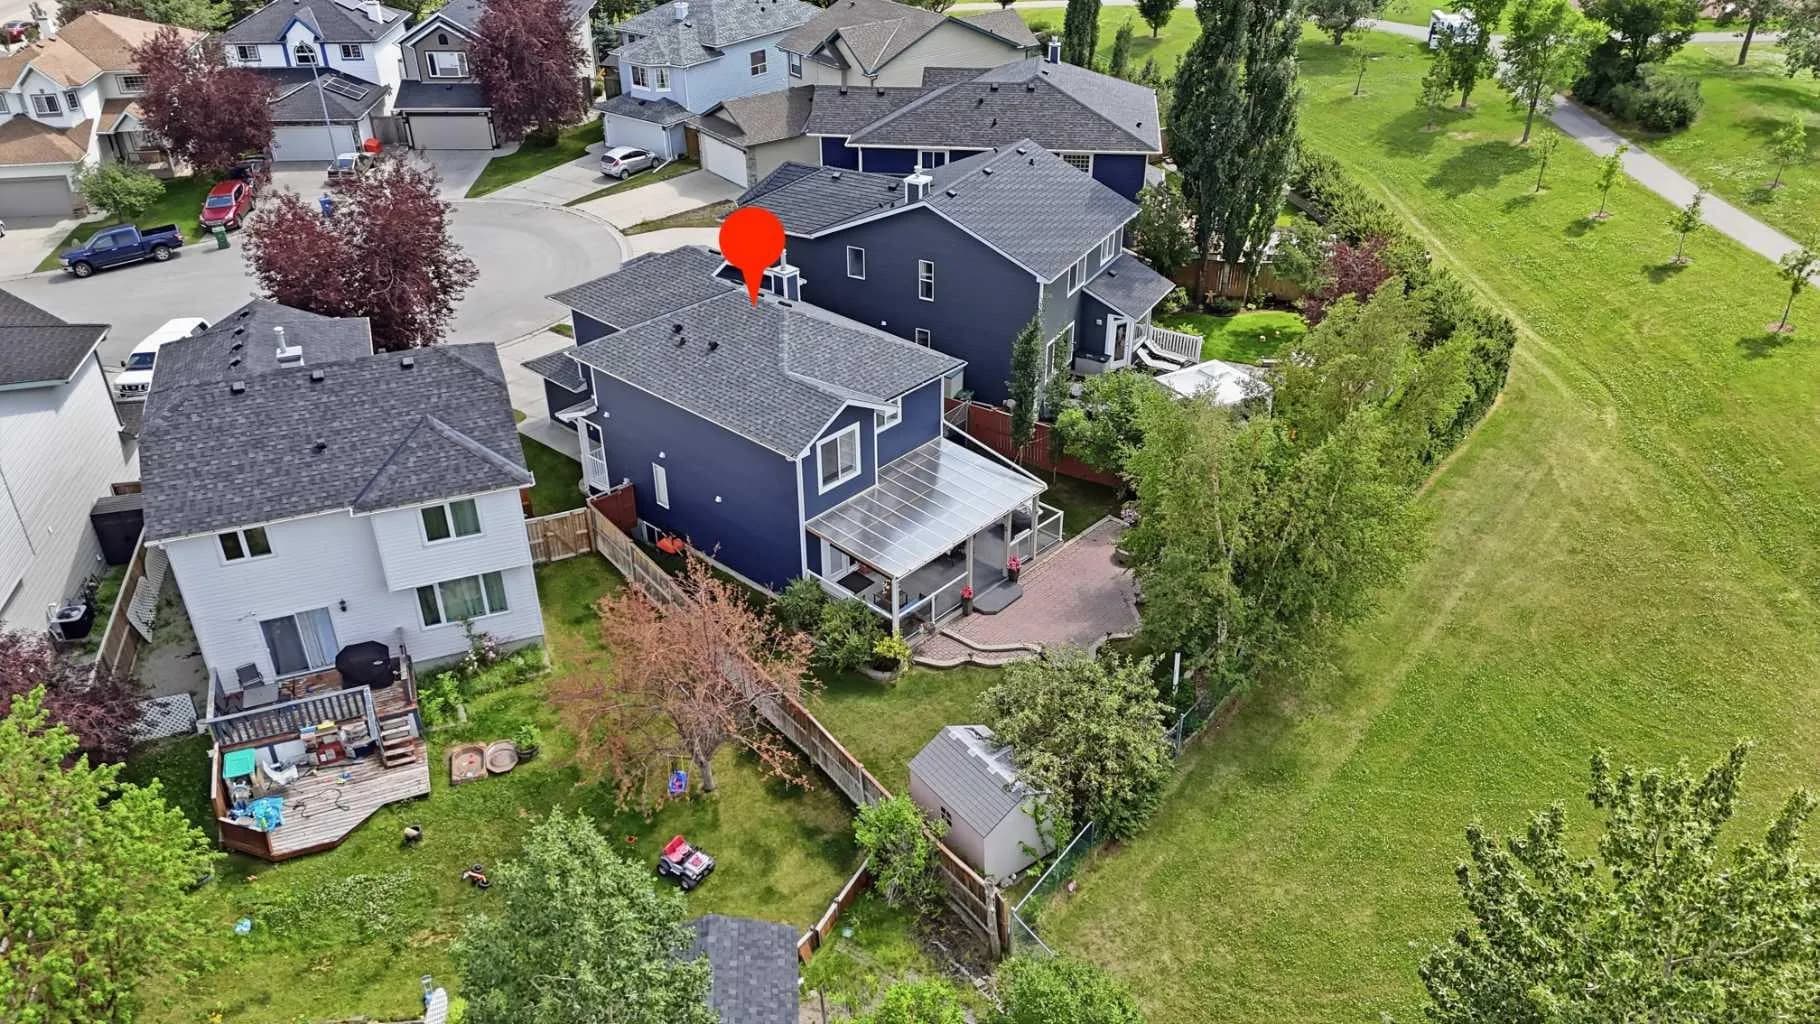
$687,500
$395/sq ft
218 Bridlewood Sw Place, Calgary, Alberta T2Y 3P9
Bridlewood, Calgary
Listed 43 days ago
Listed by Real Estate Professionals Inc.