93 Skyview Shores Ne Terrace, Calgary, Alberta T3N 0E8
$745,000
Bedrooms
Bathrooms
Sq Ft
Year Built
About This Property
Exceptional 6-bedroom Pacesetter home in the heart of Skyview Ranch! Bright, spacious, and beautifully upgraded, this home features maple hardwood floors, a chef-inspired kitchen with quartz countertops, stainless steel appliances, a large island, maple cabinetry, and a corner pantry. The open-concept main floor offers a welcoming living room with an elegant fireplace, a generous dining area, and a sunny nook overlooking the backyard. Enjoy year-round relaxation and entertaining with a covered deck and stunning sunroom. Upstairs, you’ll find a large bonus room, a luxurious primary retreat with walk-in closet and spa-like 5-piece ensuite, three additional bedrooms, a full bathroom, and convenient upper-level laundry. The fully finished basement includes a 2-bedroom illegal suite with a separate side entrance—ideal for extended family or added flexibility. Located close to schools, parks, shopping, transit, Calgary International Airport, Deerfoot Trail, and Stoney Trail, this home delivers the perfect blend of comfort, style, space, and opportunity. A must-see in Skyview Ranch!
Essential Information
Parking
Exterior
Community Information
Interior
Construction & Details
Inclusions
Appliances
Listing Details
Location
Loading map...
MLS® Number: A2345613
Listing Brokerage: eXp Realty
Data is deemed reliable but is not guaranteed accurate by Pillar 9™.
Monthly Payment Estimate
~$3,104/mo
Based on 20% down, 5.5% interest rate, 25-year amortization
Similar Properties
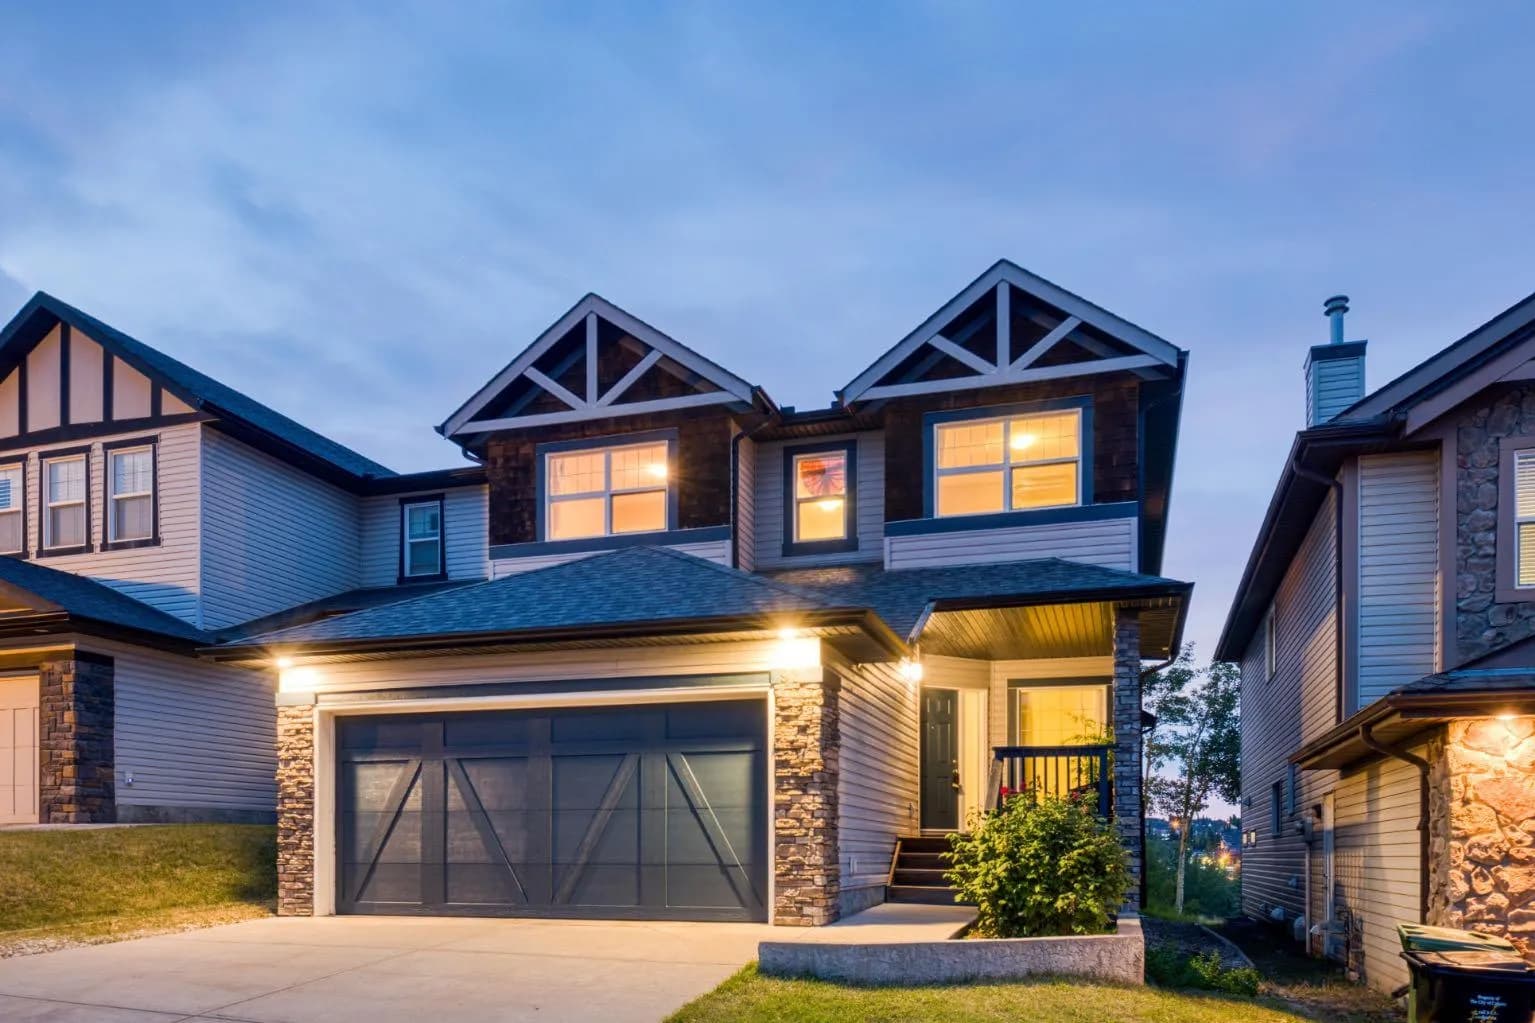
$968,000
$467/sq ft
91 St Moritz Sw Terrace, Calgary, Alberta T3H 5Y1
Springbank Hill, Calgary
Listed 36 days ago
Listed by RE/MAX First
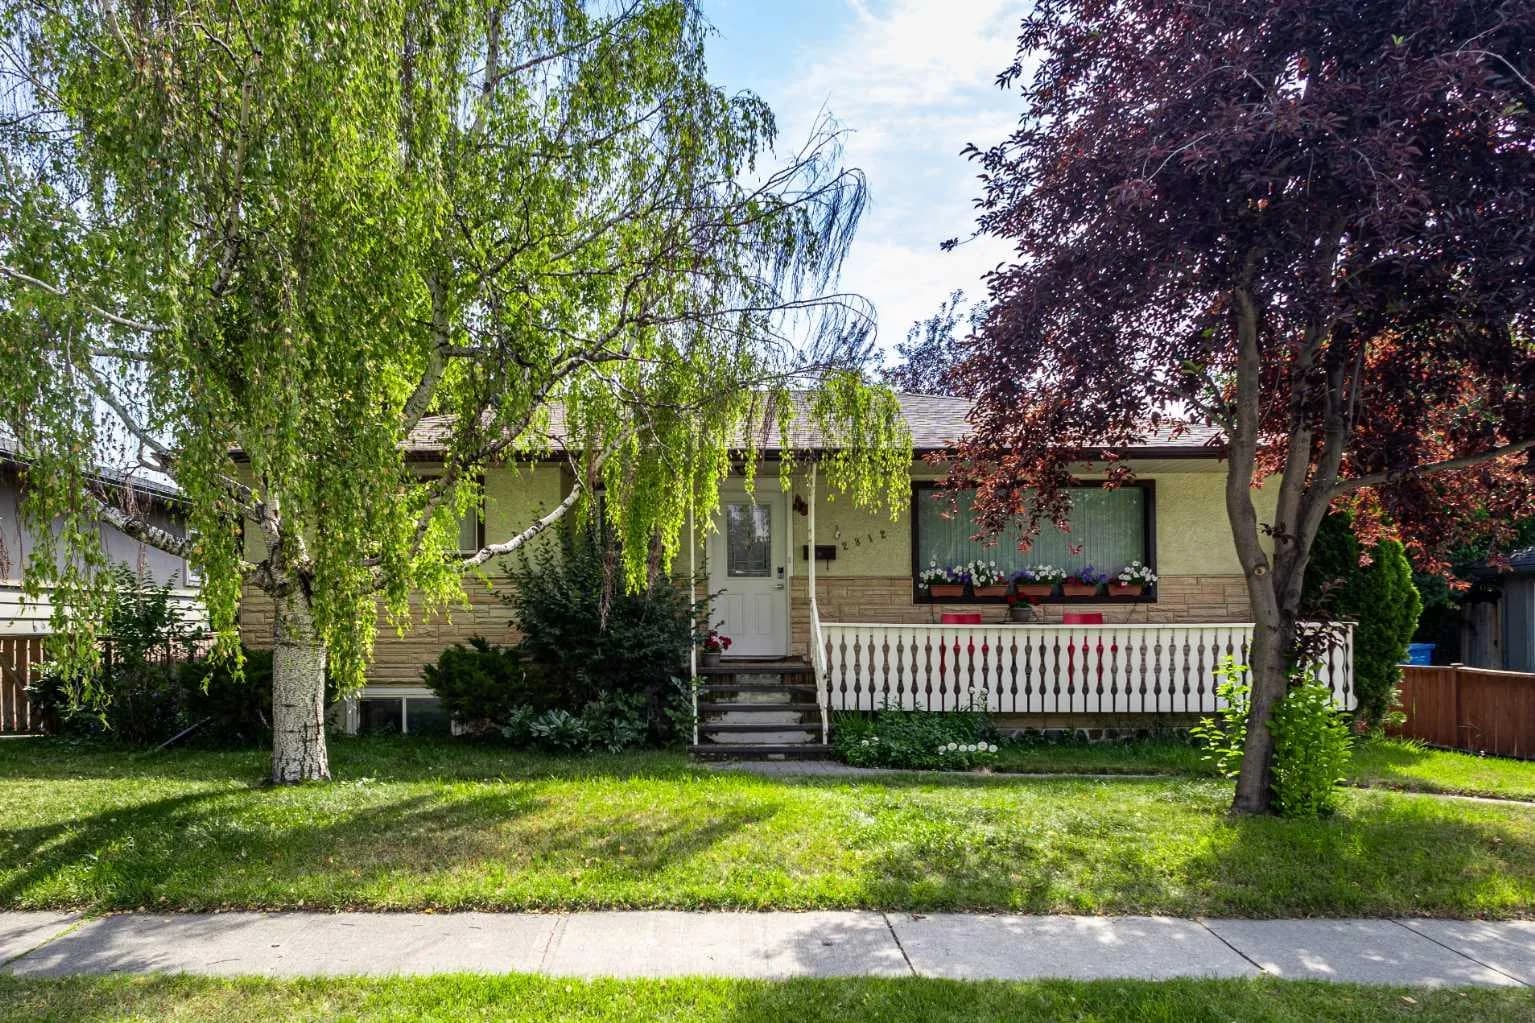
$965,000
$909/sq ft
2812 24 Nw Street, Calgary, Alberta T2M 3Z3
Banff Trail, Calgary
Listed 56 days ago
Listed by Homecare Realty Ltd.
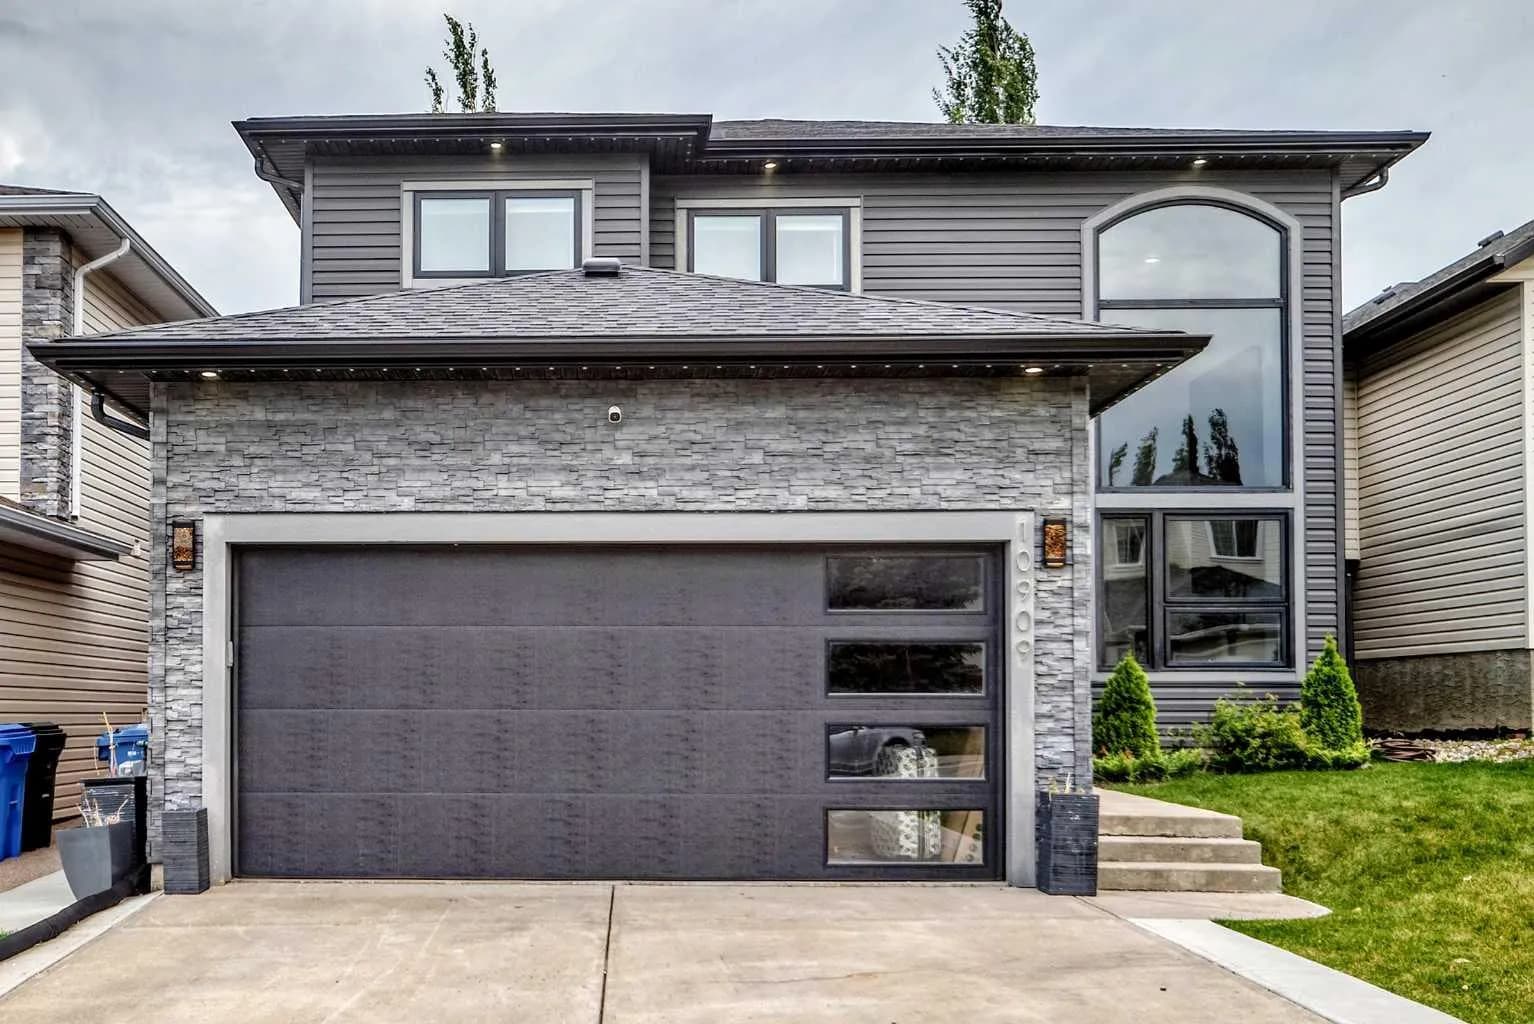
$964,500
$453/sq ft
10909 Hidden Valley Nw Drive, Calgary, Alberta T3A 5V7
Hidden Valley, Calgary
Listed 32 days ago
Listed by Diamond Realty & Associates Ltd