203 Hillcrest Boulevard, Strathmore, Alberta T1P 0A3
$774,900
Bedrooms
Bathrooms
Sq Ft
Year Built
About This Property
Welcome to 203 Hillcrest Boulevard—a truly exceptional walkout bungalow offering over 4,125 sq. ft. of beautifully developed living space, soaring ceilings, and a coveted location backing directly onto a children’s park. With 6 bedrooms, 4 full bathrooms, and a private elevator connecting both levels, this remarkable home blends elegance, accessibility, and everyday functionality. The main floor features expansive living areas, a dedicated bedroom or home office, convenient laundry, and a generous kitchen complete with granite countertops, abundant cabinetry, and ample workspace. Oversized windows frame tranquil park views from the living room, kitchen, and primary bedroom, while the expansive deck creates an ideal setting for entertaining and summer gatherings. The fully finished walkout basement offers heated floors, 3 bedrooms, a den, 2 bathrooms, and a spacious media and games room. Additional highlights include a double attached garage, central A/C, water softener, and a new roof completed in February 2026. Close to schools, pathways, shopping, recreation, and amenities, with Calgary just a short drive away.
Essential Information
Parking
Exterior
Community Information
Interior
Construction & Details
Inclusions
Appliances
Listing Details
Location
Loading map...
MLS® Number: A2345604
Listing Brokerage: Royal LePage Blue Sky
Data is deemed reliable but is not guaranteed accurate by Pillar 9™.
Monthly Payment Estimate
~$3,229/mo
Based on 20% down, 5.5% interest rate, 25-year amortization
Similar Properties
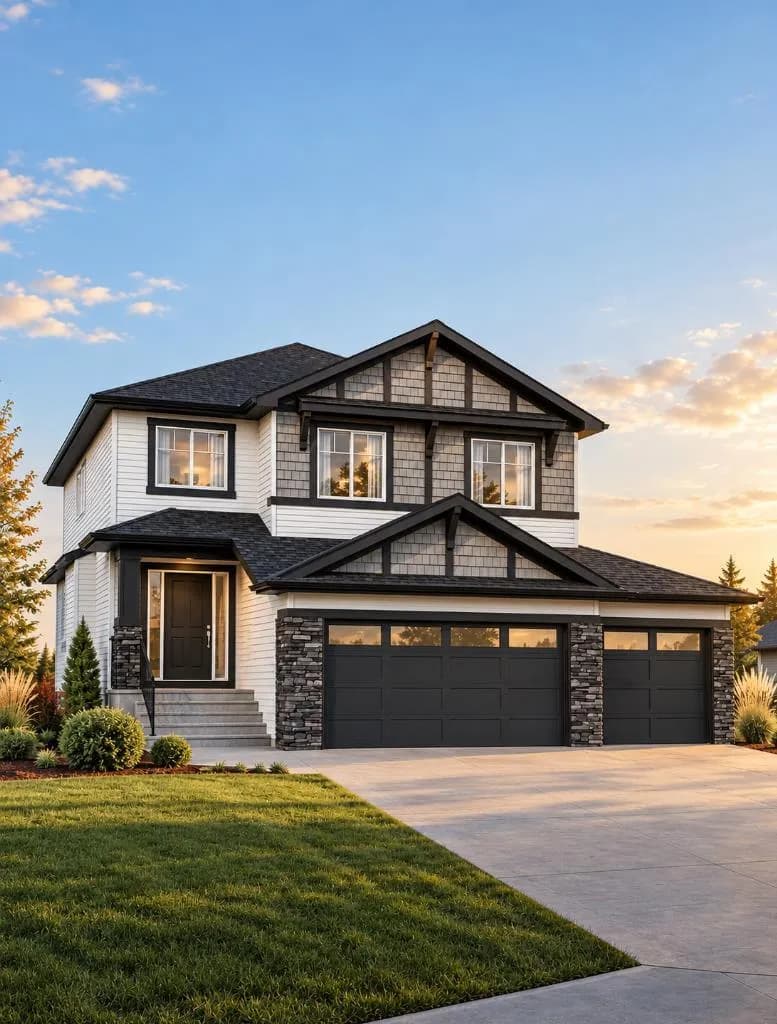
$879,000
$350/sq ft
113 Edgefield Mews, Strathmore, Alberta T1P 0E9
Edgefield, Strathmore
Listed 15 days ago
Listed by CIR Realty
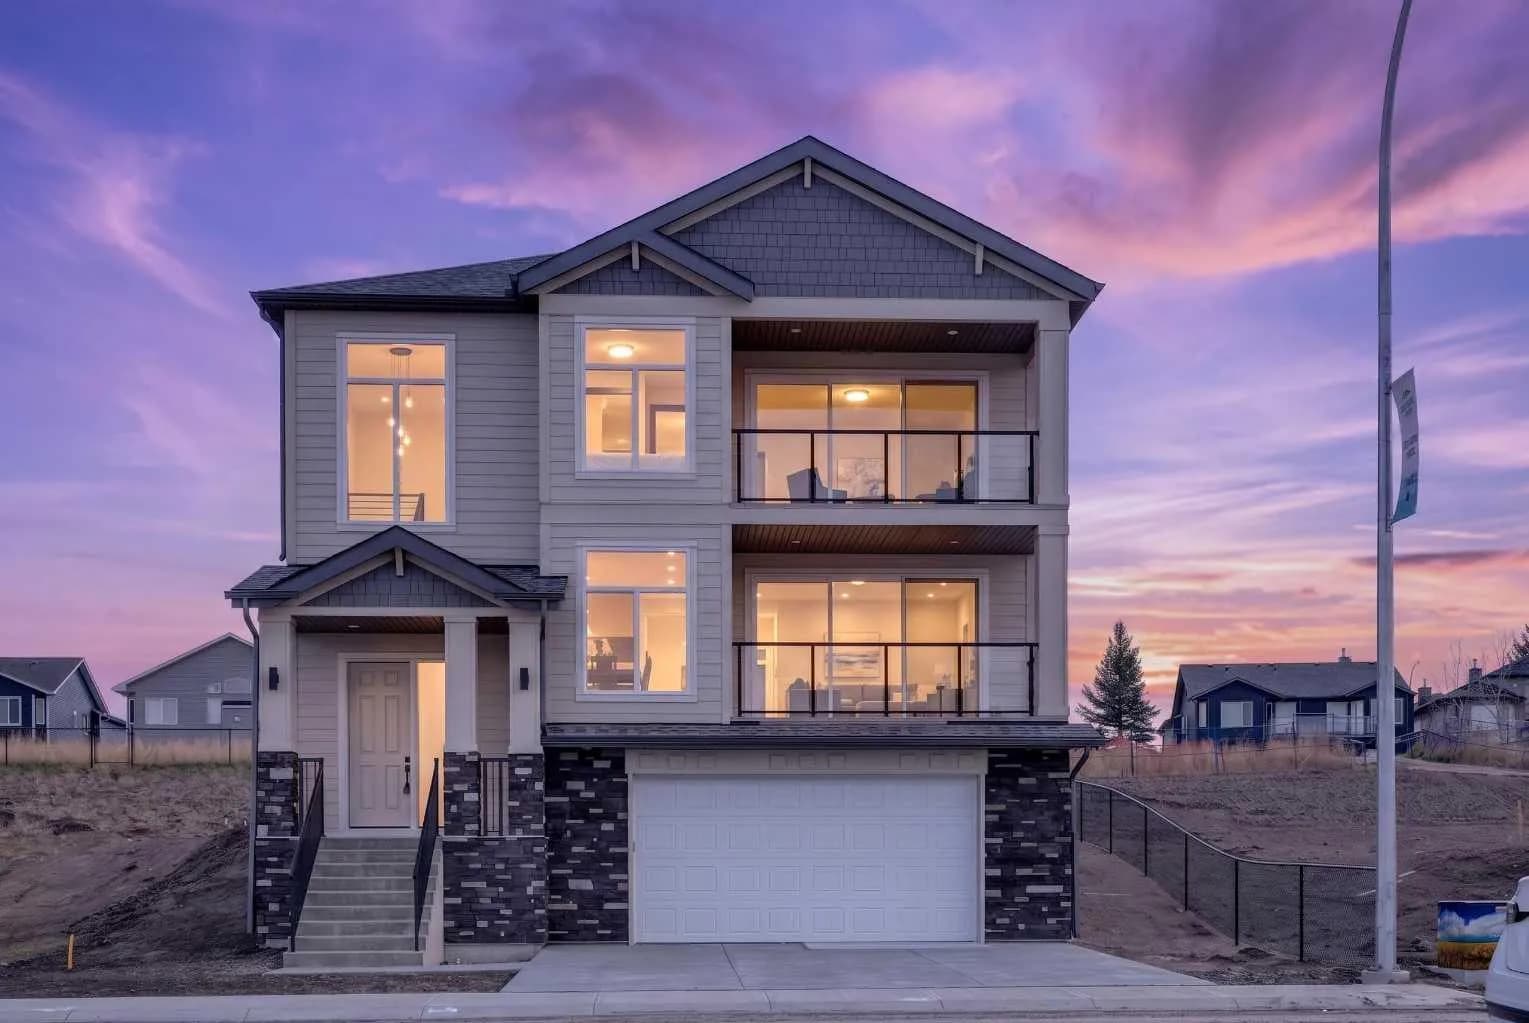
$869,000
$339/sq ft
420 Lakewood Drive, Strathmore, Alberta T1P 2J5
Lakewood, Strathmore
Listed 146 days ago
Listed by eXp Realty
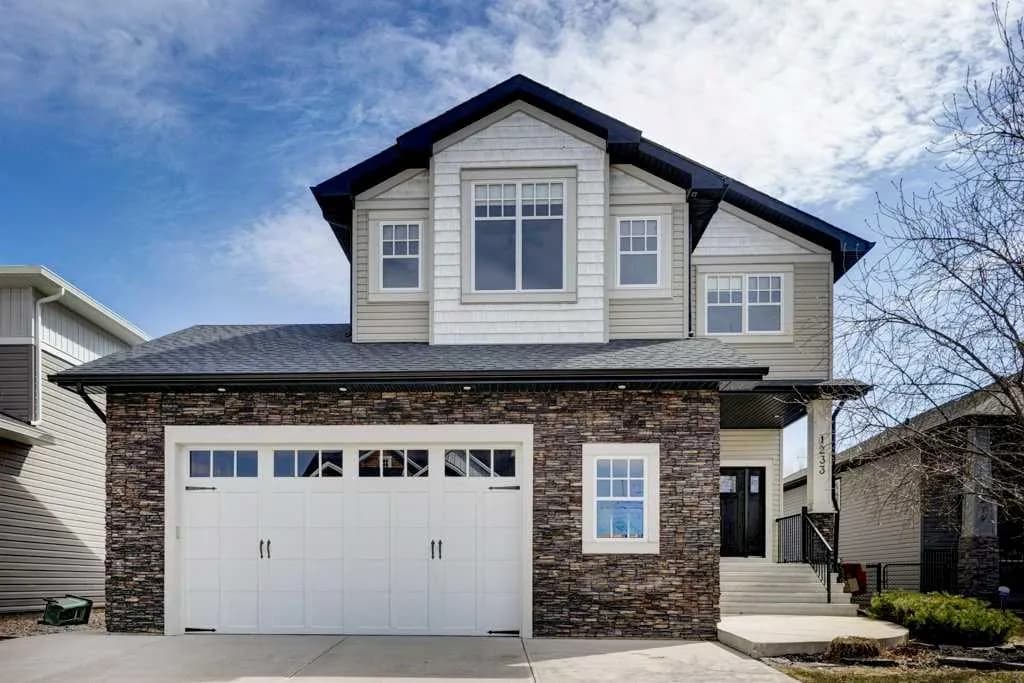
$864,000
$361/sq ft
1233 Hillcrest Manor Estates, Strathmore, Alberta T1p1x1
Hillview Estates, Strathmore
Listed 152 days ago
Listed by CIR Realty