2811 24a Sw Street Unit 2, Calgary, Alberta T3E 1W1
$500,000
Bedrooms
Bathrooms
Sq Ft
Year Built
About This Property
Welcome to Richmond, one of Calgary’s most highly sought-after inner-city communities! This beautifully maintained 4-plex unit offers the perfect blend of convenience, comfort, and style. Ideally located just minutes from downtown Calgary, you'll enjoy easy access to an abundance of amenities, shopping, restaurants, parks, and excellent schools. Inside, you'll find gorgeous hardwood flooring throughout the main living areas, creating a warm and inviting atmosphere. The well-appointed kitchen features stainless steel appliances, including a newer refrigerator, making it both functional and stylish for everyday living and entertaining. The fully developed basement provides valuable additional living space, complete with a spacious bedroom and a 3-piece bathroom, ideal for guests, a home office, or a private retreat. Outside, residents enjoy plenty of visitor parking and the added benefit of a double detached garage, with one dedicated parking stall included for the owner. Whether you're a first-time buyer, professional, or investor, this fantastic property offers an exceptional opportunity to own in a prime location with everything you need right at your doorstep. Don't miss your chance to call Richmond home!
Essential Information
Parking
Exterior
Community Information
Interior
Construction & Details
Inclusions
Appliances
Listing Details
Location
Loading map...
MLS® Number: A2345603
Listing Brokerage: Real Broker
Data is deemed reliable but is not guaranteed accurate by Pillar 9™.
Monthly Payment Estimate
~$2,083/mo
Based on 20% down, 5.5% interest rate, 25-year amortization
Similar Properties
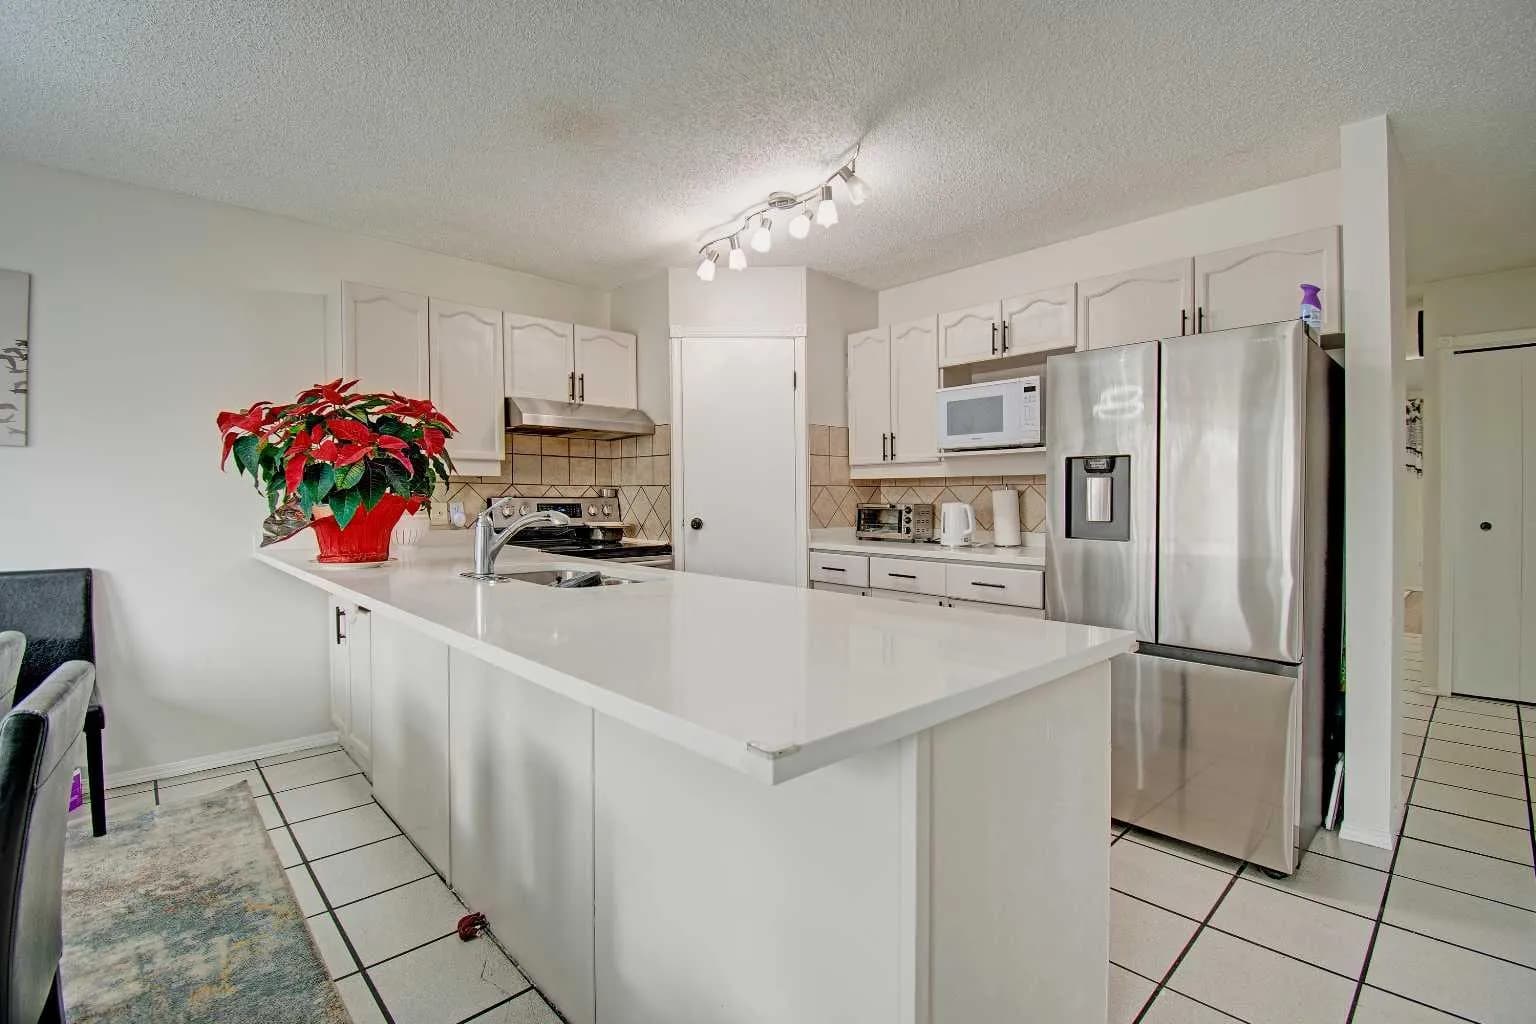
$650,000
$310/sq ft
10316 Hidden Valley Nw Drive, Calgary, Alberta T3A 4Z6
Hidden Valley, Calgary
Listed 166 days ago
Listed by RE/MAX Realty Professionals
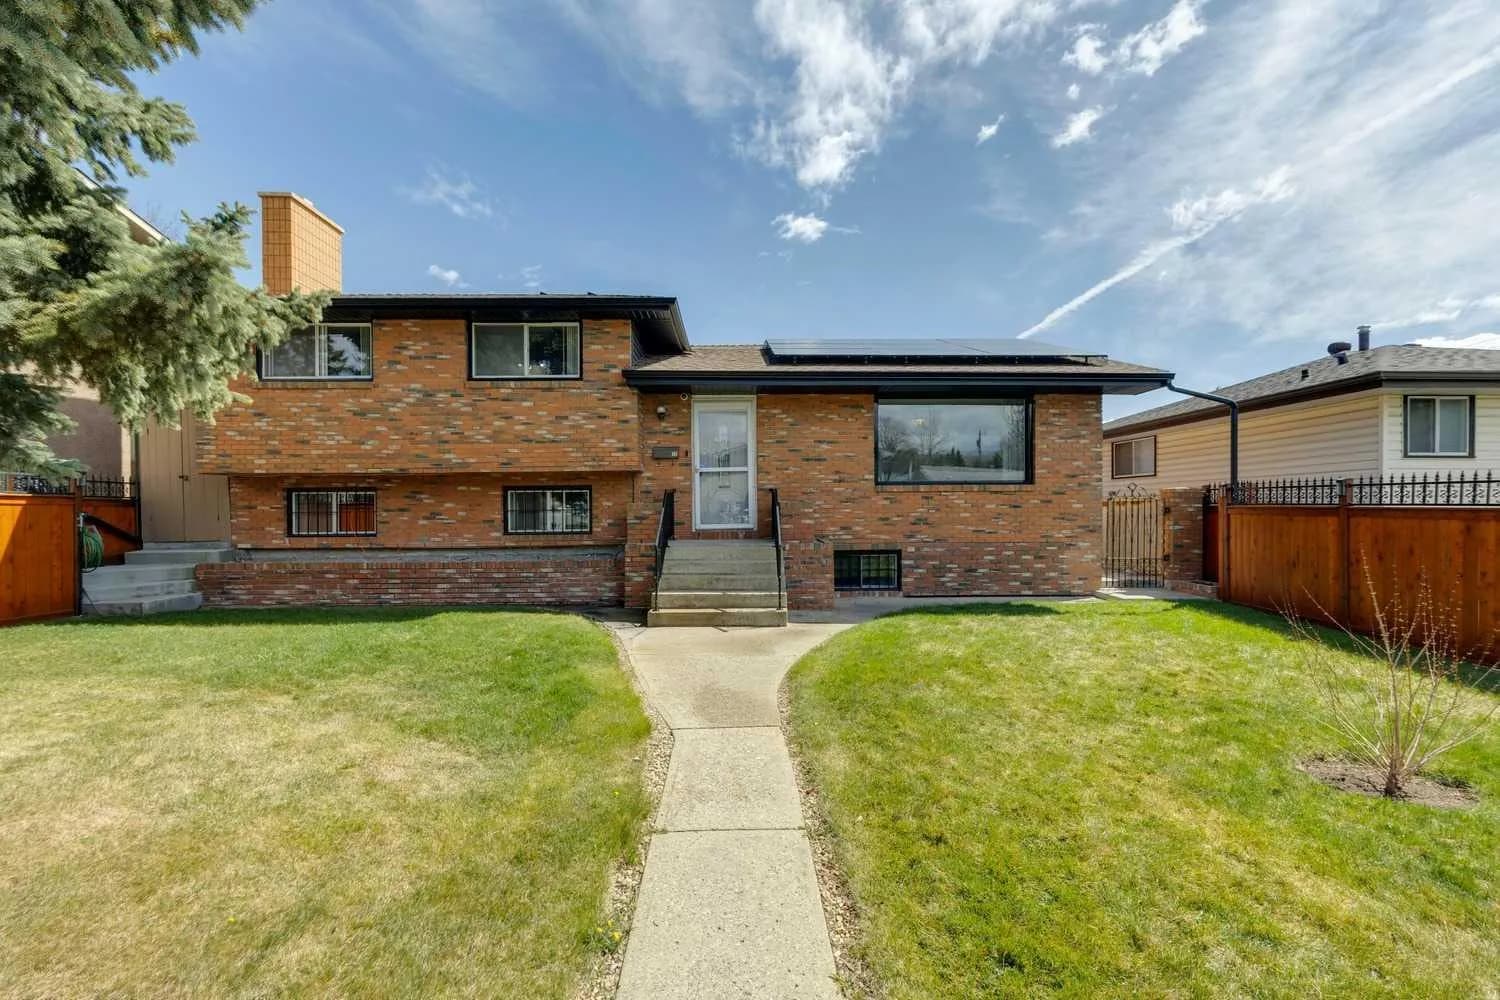
$650,000
$593/sq ft
12 Huntwick Ne Way, Calgary, Alberta T2K 4H3
Huntington Hills, Calgary
Listed 141 days ago
Listed by RE/MAX House of Real Estate
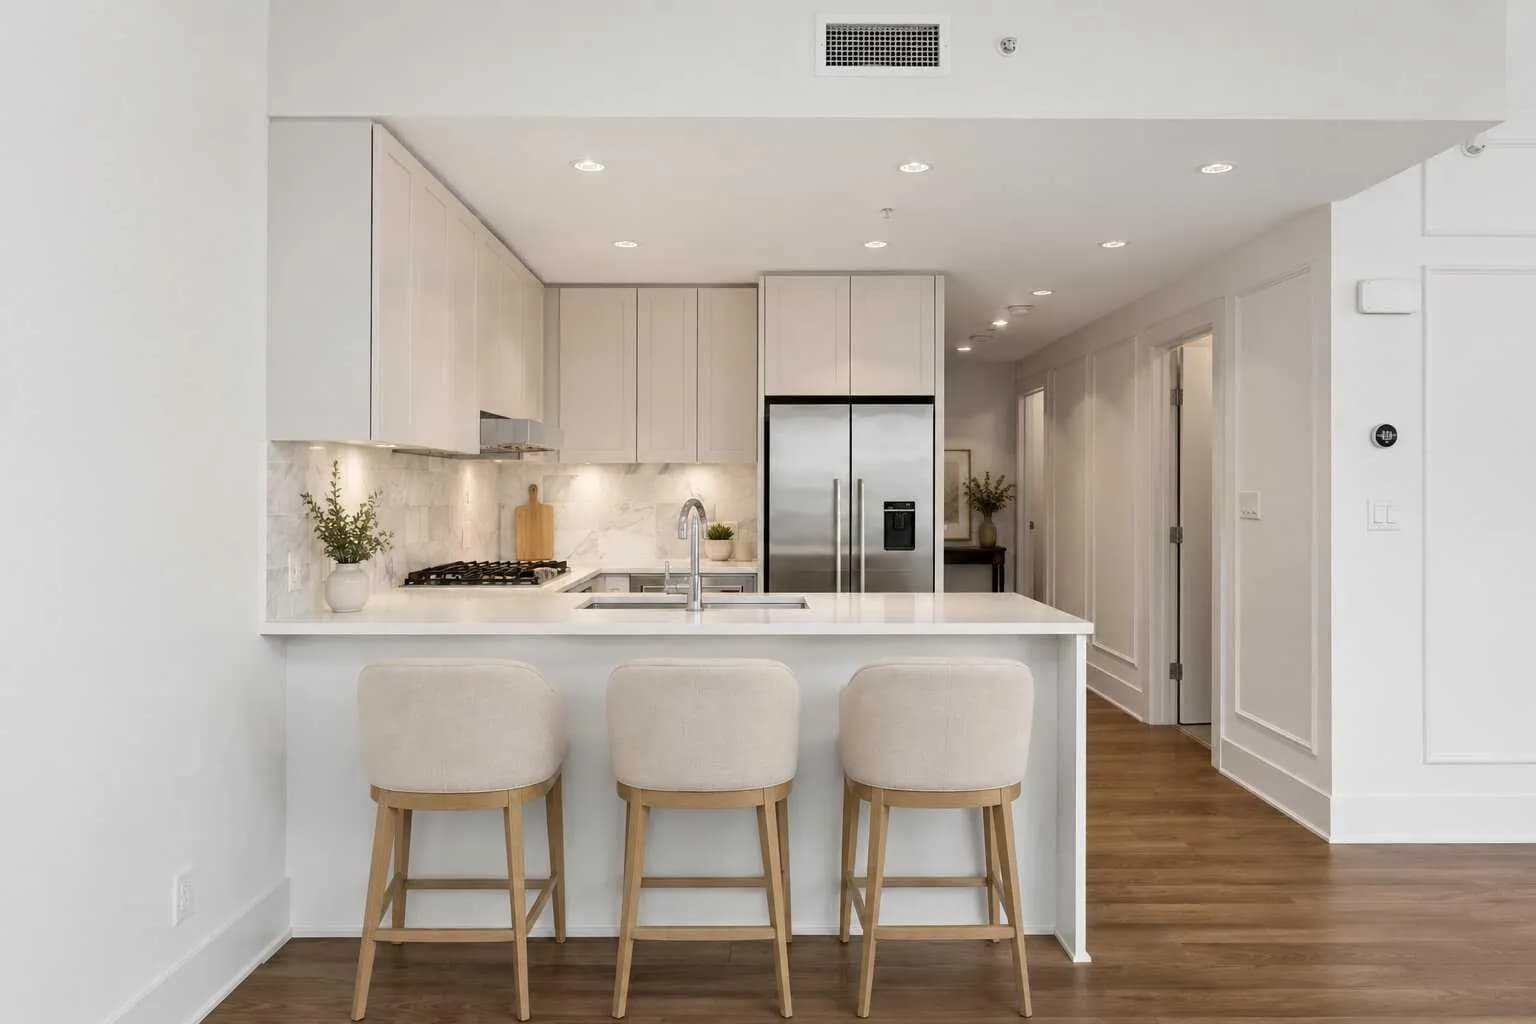
$650,000
$633/sq ft
46 9 Ne Street Unit 107, Calgary, Alberta T2E 7Y1
Bridgeland/Riverside, Calgary
Listed 123 days ago
Listed by Real Broker