707 Malvern Ne Drive, Calgary, Alberta T2A 5P9
$580,000
Bedrooms
Bathrooms
Sq Ft
Year Built
About This Property
Open House Sept 19 & 20 from 12:00Pm to 4:00Pm. Move-in ready and beautifully updated! This impressive home combines modern finishes, thoughtful upgrades, and exceptional functionality. Recent renovations include new flooring, fresh paint, a stylish kitchen with quartz countertops, and a fully refreshed main-floor bathroom featuring a new vanity, taps, and complete shower system. The spacious living room showcases a custom TV feature wall and electric fireplace, creating a warm and inviting space, while the bright front room showcases a large picture window overlooking a mature tree for natural light and privacy. Exterior upgrades include fresh paint, newer aluminum windows, a new fence, and a new garage door. Enjoy a high-efficiency furnace, hot water heater, two laundry areas, and a separate upstairs entrance that can be secured from the basement. The low-maintenance deck and powder-coated railings are built for easy upkeep. A large rear parking pad offers potential RV parking, while the insulated garage includes its own electrical panel.
Essential Information
Parking
Exterior
Community Information
Interior
Construction & Details
Inclusions
Appliances
Listing Details
Location
Loading map...
MLS® Number: A2345596
Listing Brokerage: Royal LePage Blue Sky
Data is deemed reliable but is not guaranteed accurate by Pillar 9™.
Monthly Payment Estimate
~$2,417/mo
Based on 20% down, 5.5% interest rate, 25-year amortization
Similar Properties
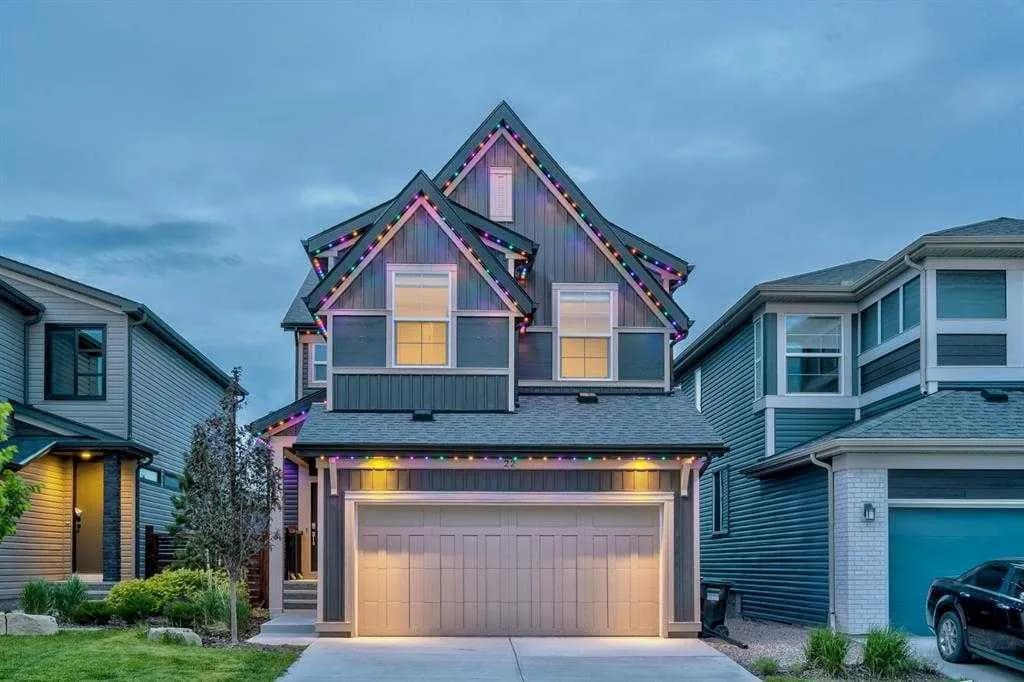
$750,777
$321/sq ft
22 Howse Ne Mount, Calgary, Alberta T3P 1N9
Livingston, Calgary
Listed 8 days ago
Listed by TREC The Real Estate Company
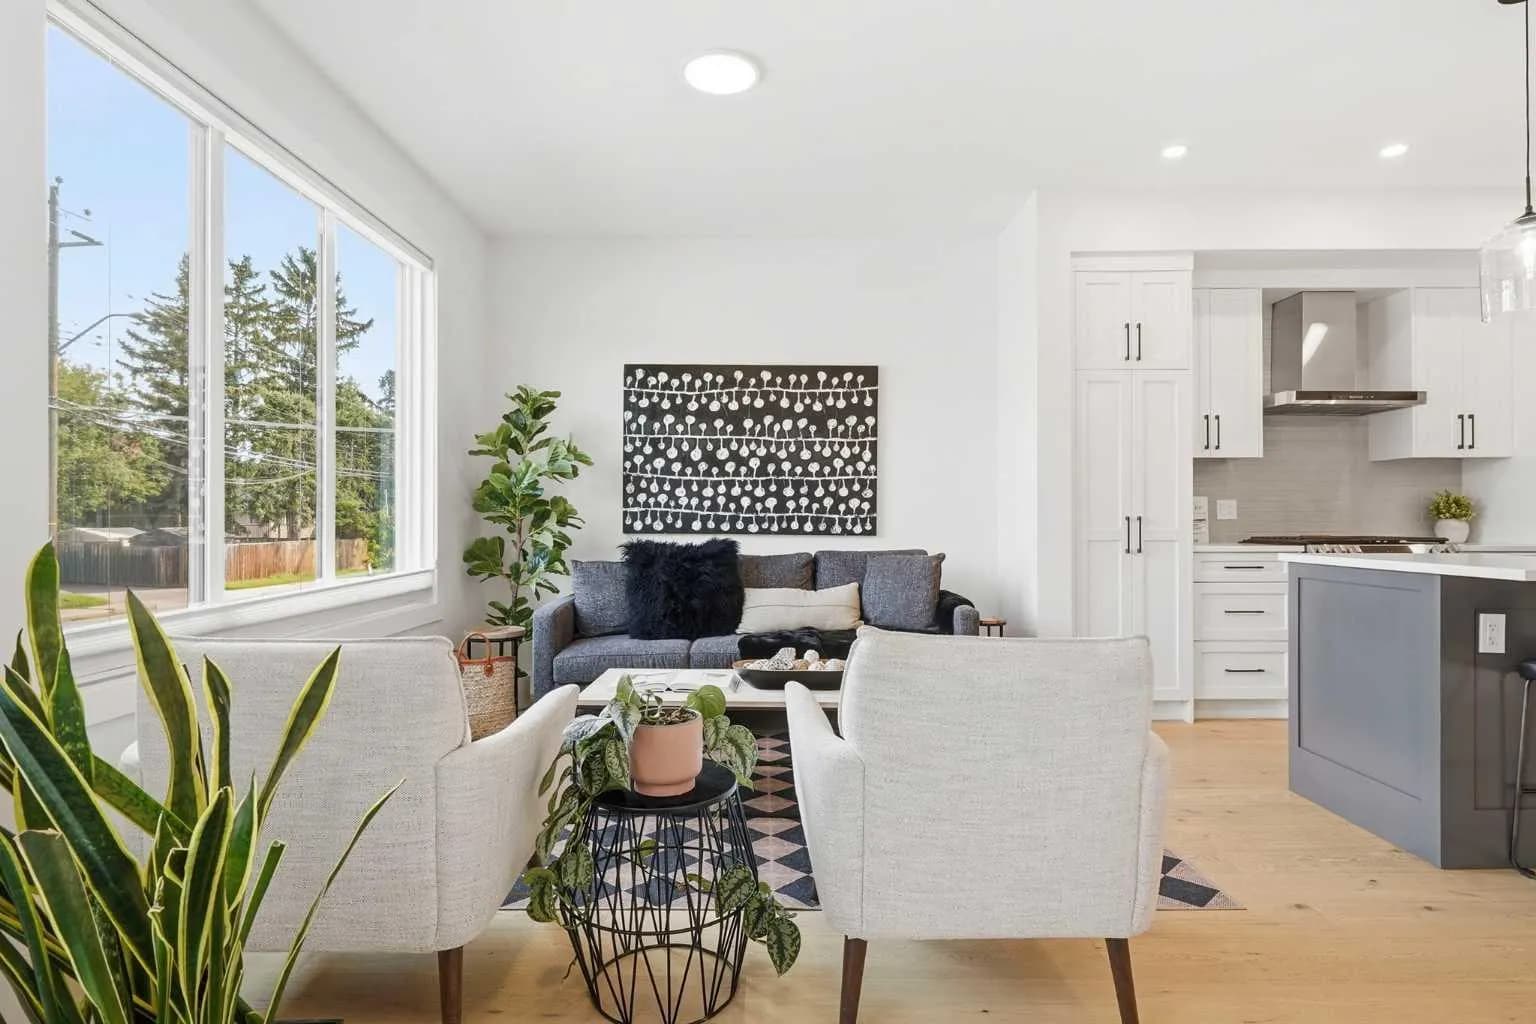
$750,000
$511/sq ft
2179 49 Sw Avenue, Calgary, Alberta T2T 6Z9
Altadore, Calgary
Listed 27 days ago
Listed by RE/MAX First
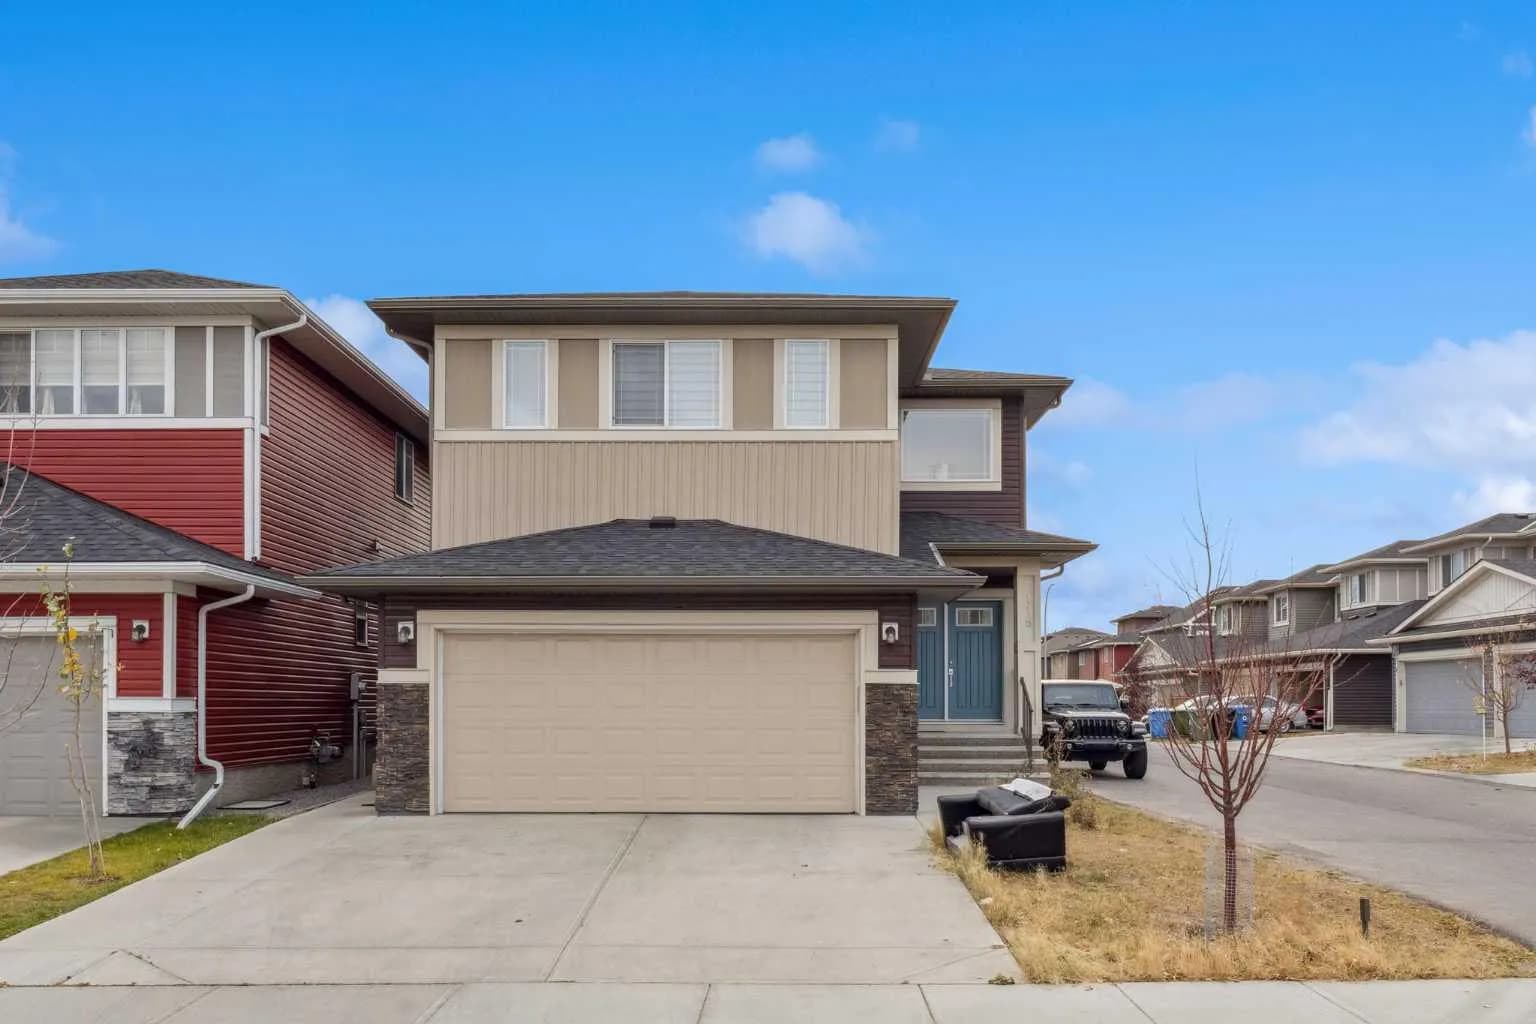
$750,000
$281/sq ft
118 Saddlestone Ne Park, Calgary, Alberta T3J 0Z4
Saddle Ridge, Calgary
Listed 108 days ago
Listed by CIR Realty