61 Huntstrom Ne Drive, Calgary, Alberta T2K 5V5
$250,000
Bedrooms
Bathrooms
Sq Ft
Year Built
About This Property
HOME SWEET HOME! Welcome to your RARE and AFFORDABLE ($250,000) OPPORTUNITY to call Huntington Hills Home in this move-in ready Double Wide Manufactured Home! Situated on a LARGE TITLED LOT AND BACKING ONTO A PLAYGROUND AND GREENSPACE WITH NO NEIGHBOURS BEHIND AND WITH WONDERFUL EAST VIEWS! NO LOT or RENTAL FEES! YOU OWN THIS LARGE LOT. This is an Incredible opportunity for home owners and investors alike. This bungalow style home offers excellent potential with 3 bedrooms, 2 Full bathrooms and 1422.91sqft of living space. Laded with charm and character! Heading inside you will find a formal dining room, a sun drenched living room, A spacious family room that is perfectly complimented by a cozy stone wood burning fireplace, a fully equipped laundry room and a large kitchen with full appliances, ample cabinet and counter space and a little nook/seating area. Completing the great layout are 3 generous sized bedrooms and 2 full bathrooms (4 piece main bathroom and a 3 piece ensuite). The large master retreat has a walk in closet and the ensuite has a soaker tub. This home includes a large driveway with room for 4 vehicles. The highlight of this home is the large backyard which is fenced on 3 sides and landscaped with a garden area, trees and a shed (with electricity). This home is an idea space for your family or for hosting and entertaining guests. Terrific location close to several parks including NOSE HILL PARK, a public outdoor skating rink, tot lot playground, reputable schools, shopping, restaurants, public transportation and major roadways. Don’t miss out on this opportunity, book your private viewing today! This home is looking for a new owner ready to put some loving touches into this home!
Essential Information
Parking
Exterior
Community Information
Interior
Construction & Details
Inclusions
Appliances
Listing Details
Location
Loading map...
MLS® Number: A2345587
Listing Brokerage: Century 21 Bamber Realty LTD.
Data is deemed reliable but is not guaranteed accurate by Pillar 9™.
Monthly Payment Estimate
~$1,042/mo
Based on 20% down, 5.5% interest rate, 25-year amortization
Similar Properties
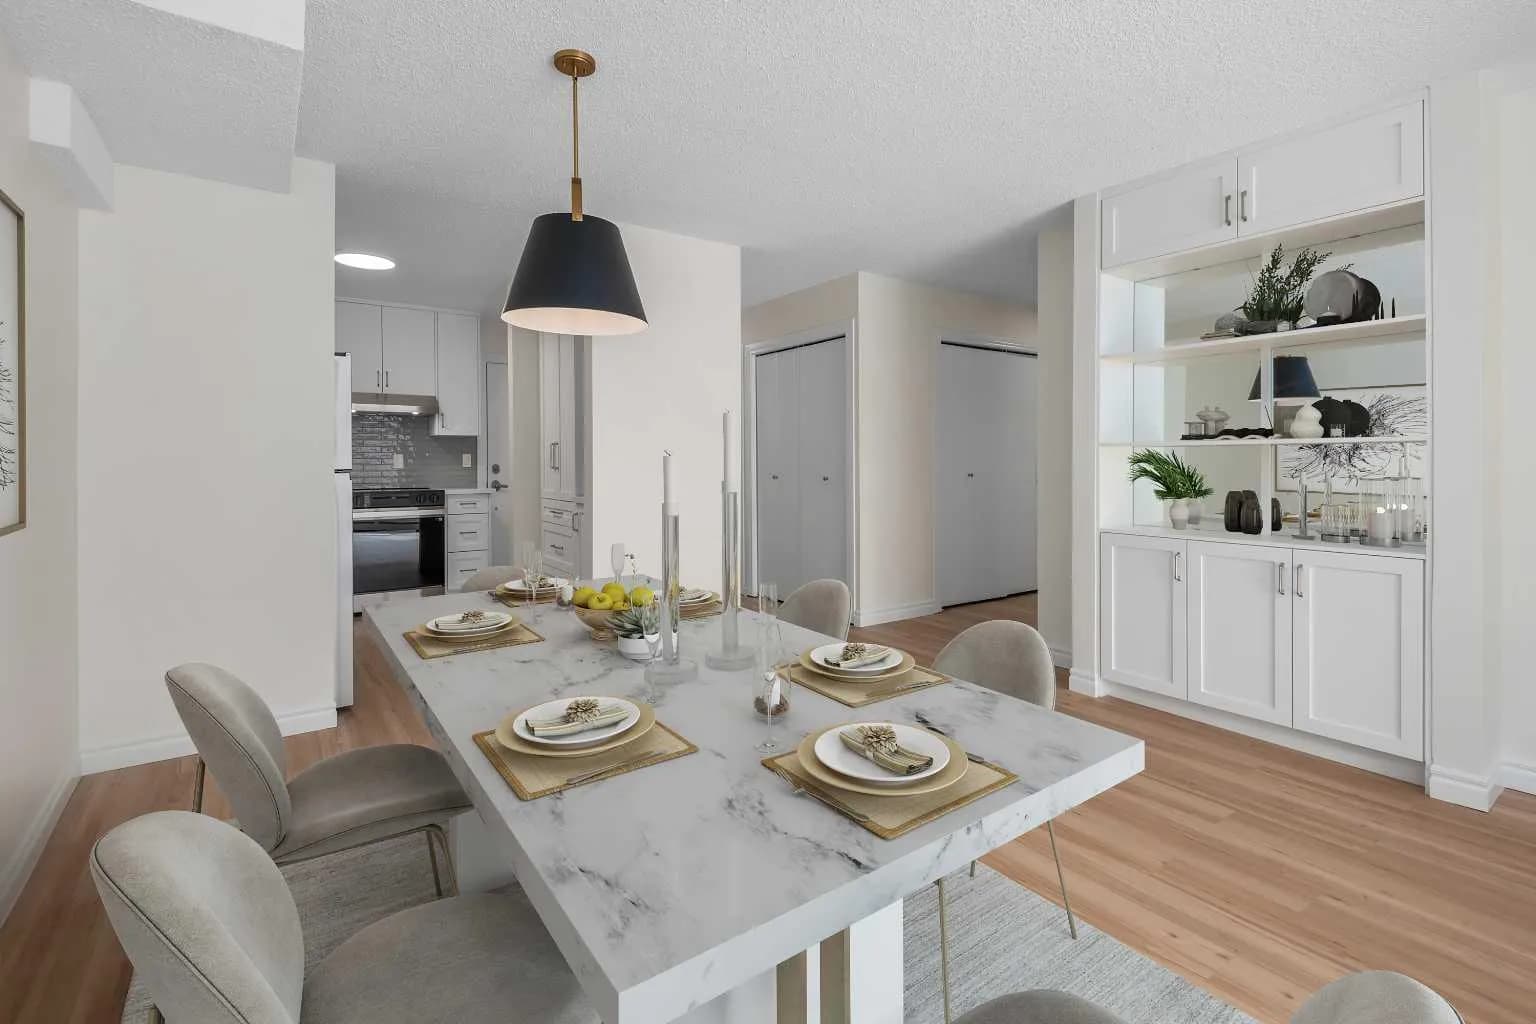
$325,000
$254/sq ft
611 67 Sw Avenue Unit 202, Calgary, Alberta T2V0M3
Kingsland, Calgary
Listed 368 days ago
Listed by CIR Realty
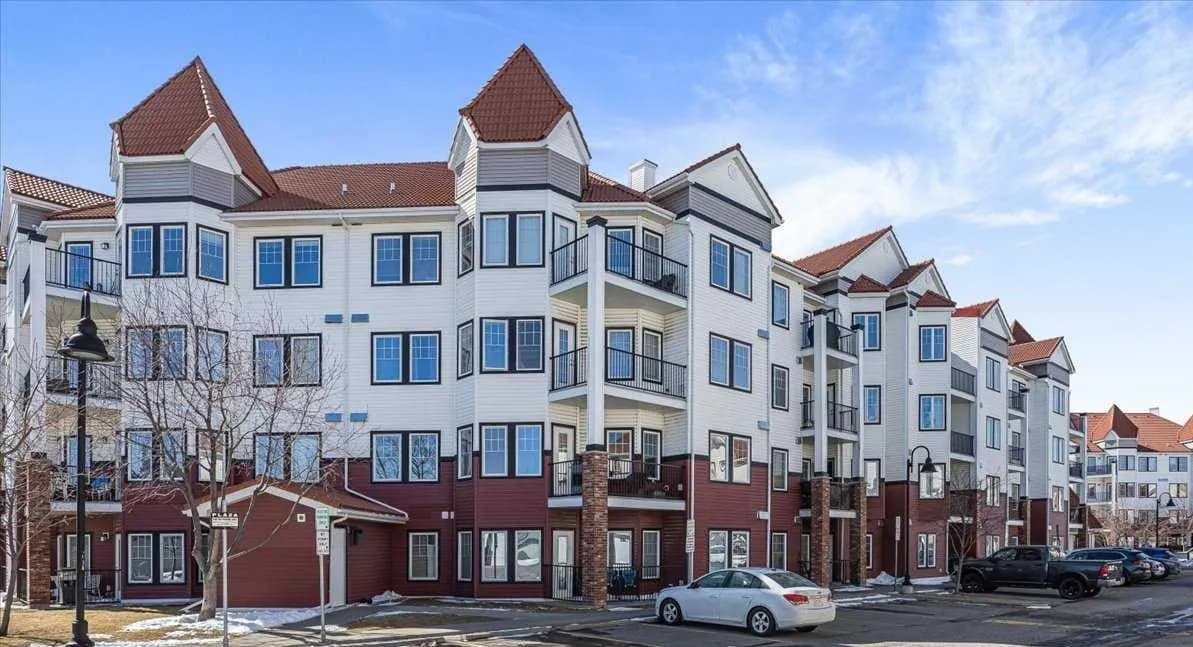
$325,000
$358/sq ft
30 Royal Oak Nw Plaza Unit 326, Calgary, Alberta T3G 0C1
Royal Oak, Calgary
Listed 81 days ago
Listed by REMAX Innovations
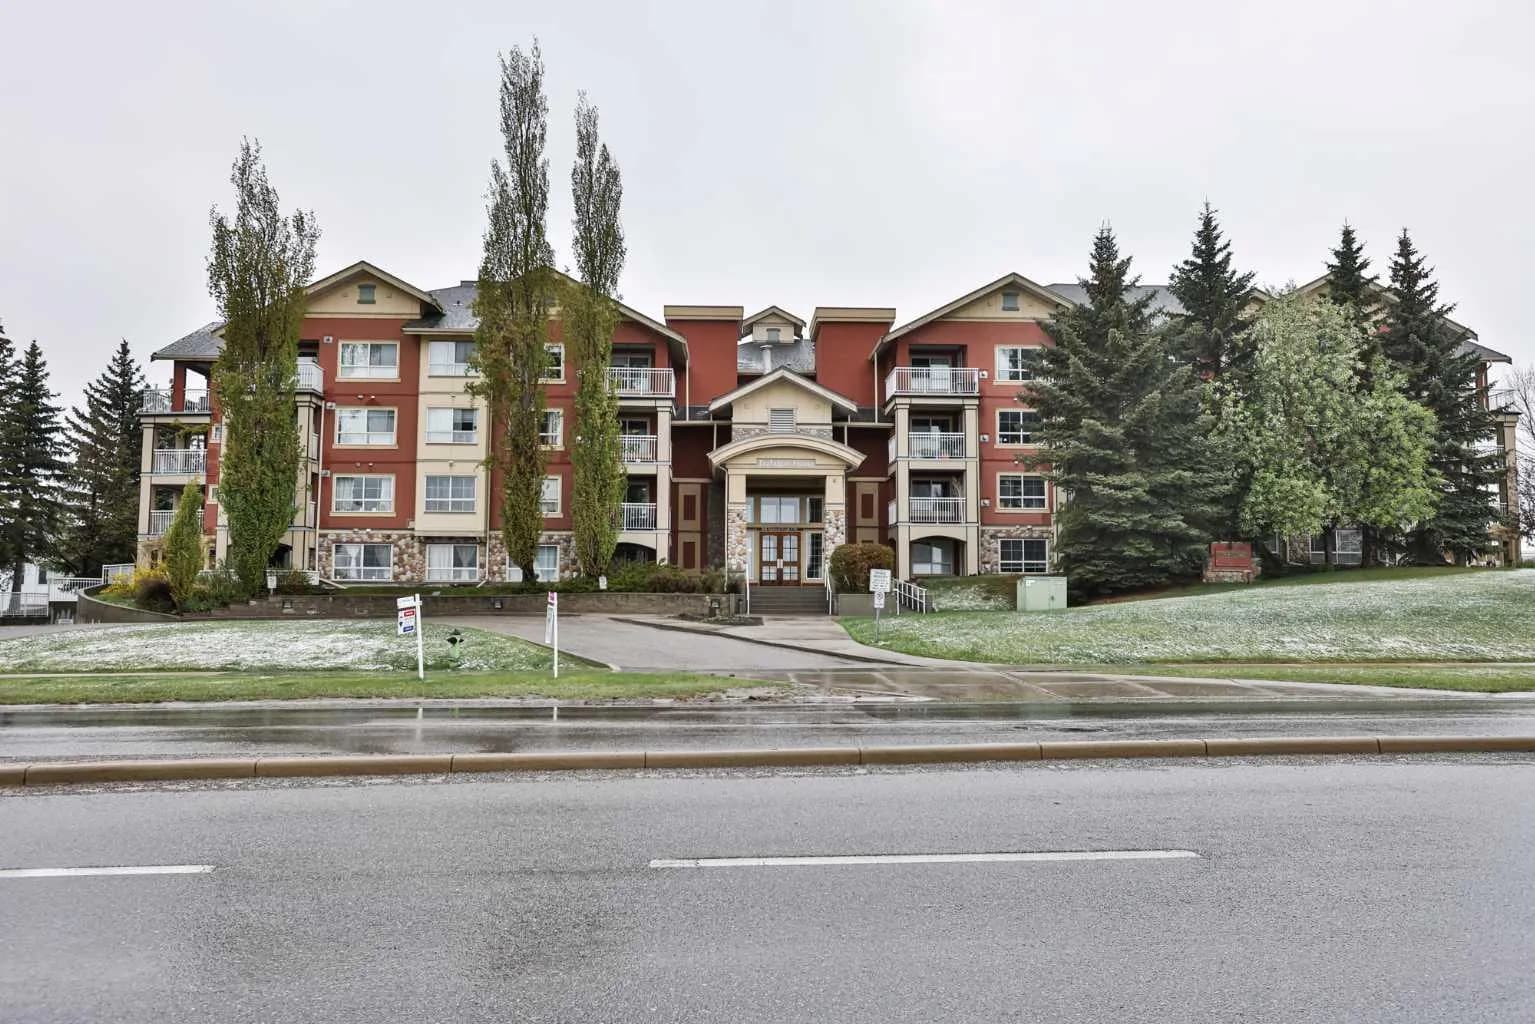
$325,000
$333/sq ft
5115 Richard Sw Road Unit 211, Calgary, Alberta T3E 7M7
Lincoln Park, Calgary
Listed 121 days ago
Listed by RE/MAX REAL ESTATE - LETHBRIDGE