79 Hidden Hills Nw Way, Calgary, Alberta T3A 5Y3
$535,000
Bedrooms
Bathrooms
Sq Ft
Year Built
About This Property
CHARMING 3 BDRM HOME | SUNNY WEST FACING BACKYARD | DETACHED DOUBLE GARAGE | PAVED BACK ALLEY | STEPS TO PARK | Welcome to this charming 2 storey, 3 bedroom home, NEWLY PAINTED THROUGHOUT, that is tucked away on a quiet street, just steps to a park with playground…and showcases a beautiful, sunny west facing backyard that is fully landscaped & complete with a double detached garage! The main level offers a spacious & bright floor plan that features an open living & dining area, kitchen with corner pantry plus a breakfast nook that opens to the large, west facing deck! Upstairs is host to 3 bedrooms…the Master bedroom is generous in size & has a 2pc bath with an abundance of natural morning sunlight! The basement, partially developed with framing, and ready for your personal and creative touch (flooring for basement is included as well as 3 interior doors). You’ll enjoy the large west facing backyard…fully fenced & landscaped with deck, mature trees, shrubs, flowers & garden beds plus detached double garage with a paved back alley!!! Conveniently located with easy access! PLUS: Recent updates include Poly-B professionally removed, new shingles, siding & rainwear in 2025, new triple-pane windows in 2023 and newer induction range, washer & dryer!!
Essential Information
Parking
Exterior
Community Information
Interior
Construction & Details
Inclusions
Appliances
Listing Details
Location
Loading map...
MLS® Number: A2345573
Listing Brokerage: eXp Realty
Data is deemed reliable but is not guaranteed accurate by Pillar 9™.
Monthly Payment Estimate
~$2,229/mo
Based on 20% down, 5.5% interest rate, 25-year amortization
Similar Properties
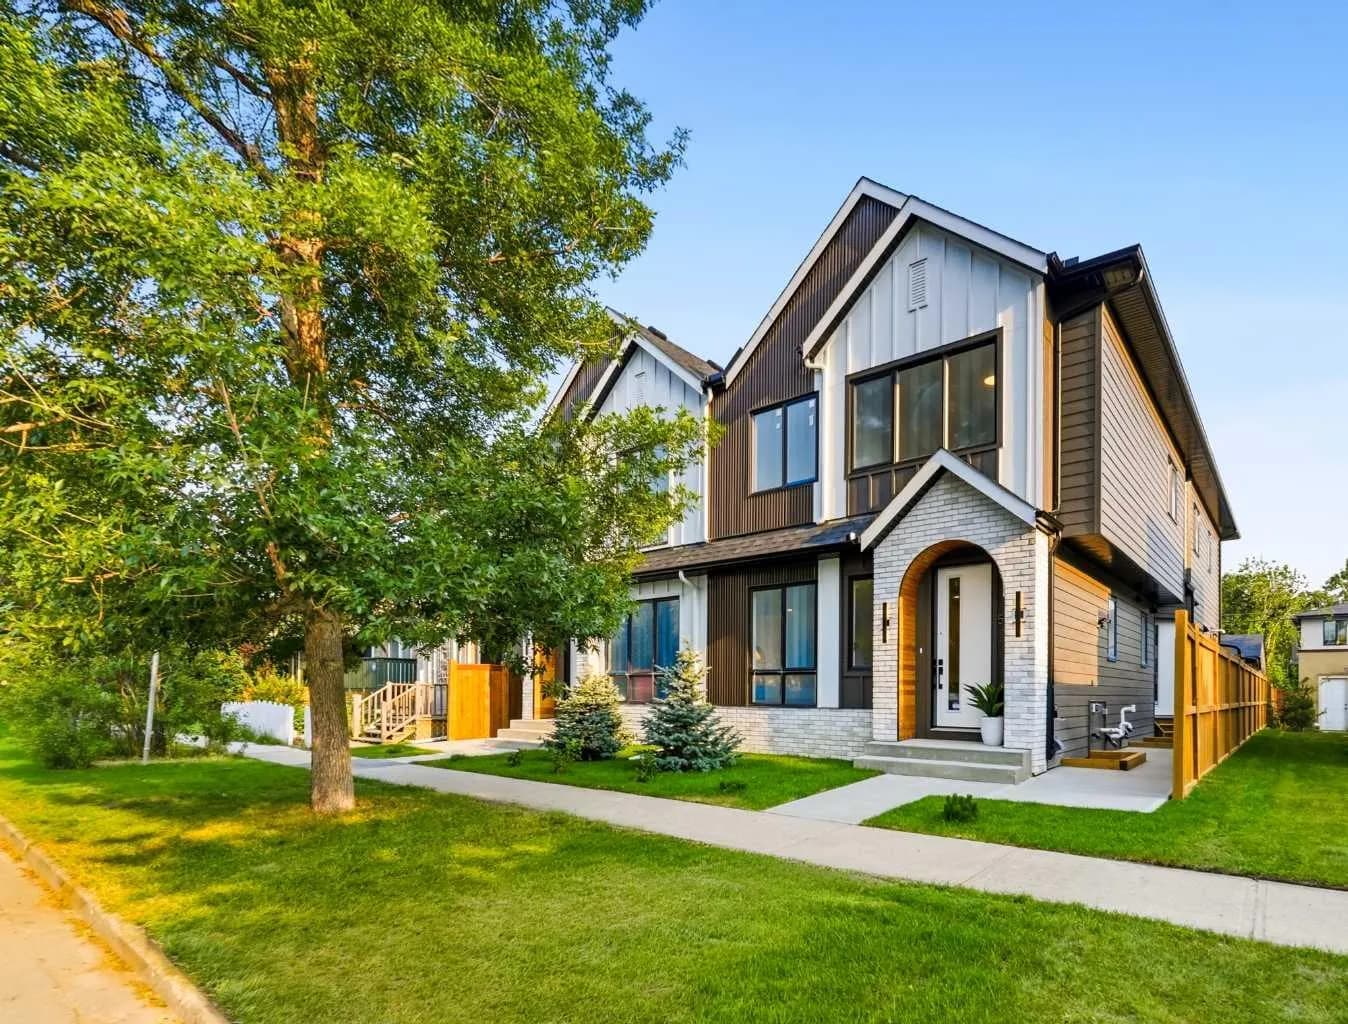
$695,000
$584/sq ft
521 15 Ne Avenue Unit 1, Calgary, Alberta T2E 1H7
Renfrew, Calgary
Listed 176 days ago
Listed by RE/MAX House of Real Estate
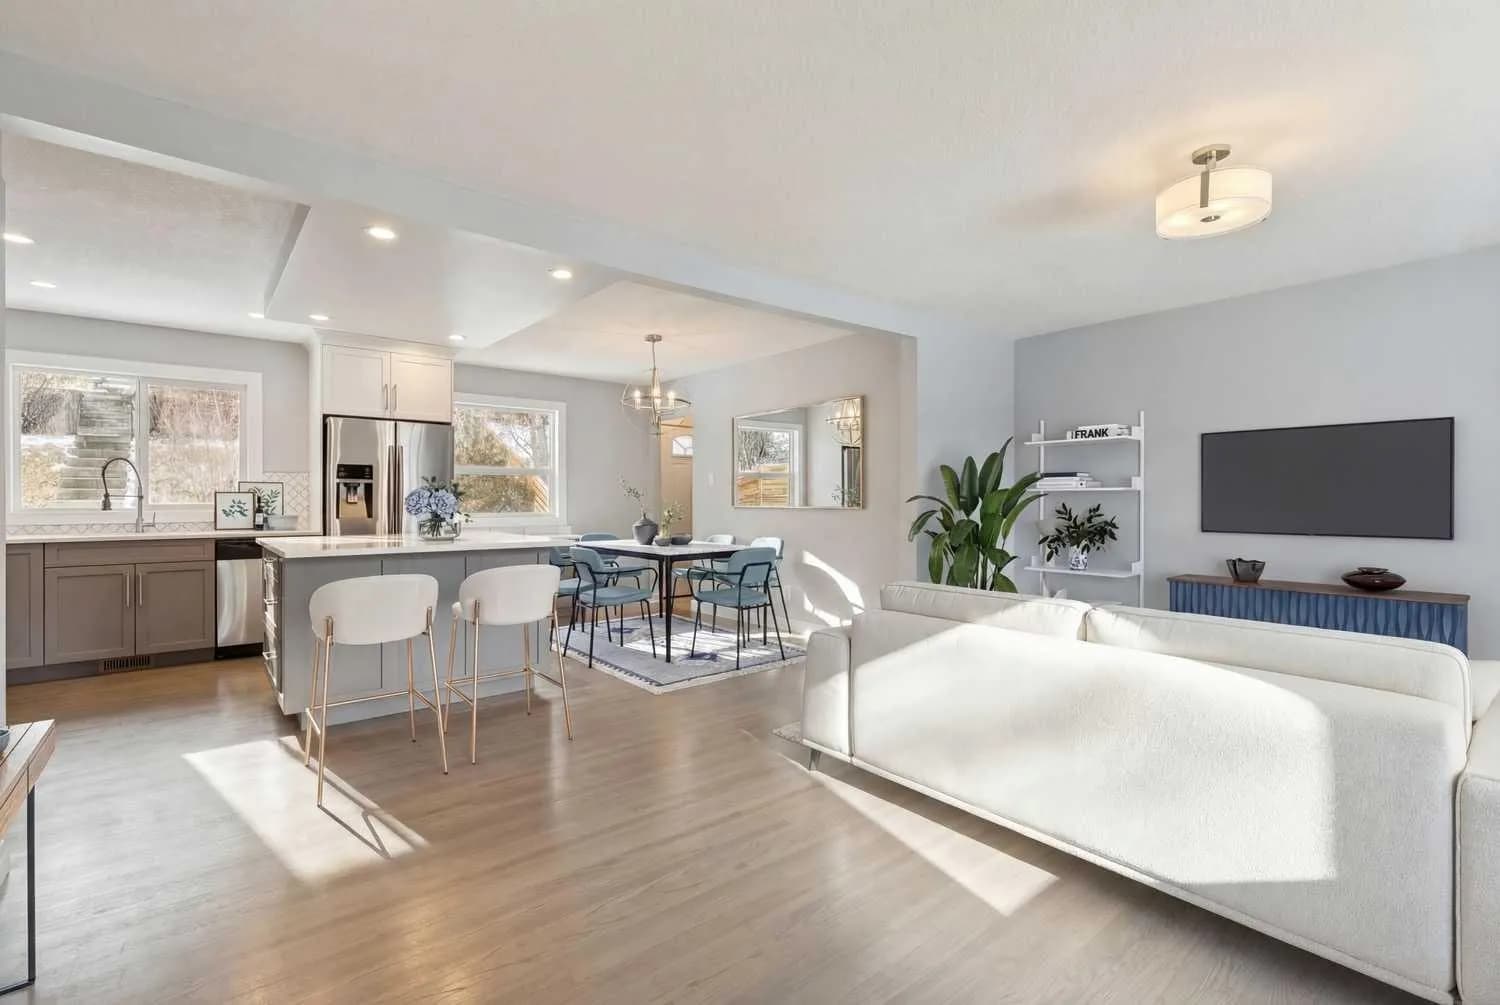
$695,000
$659/sq ft
40 Henefer Sw Road, Calgary, Alberta T2V 3B4
Haysboro, Calgary
Listed 120 days ago
Listed by Century 21 Bamber Realty LTD.
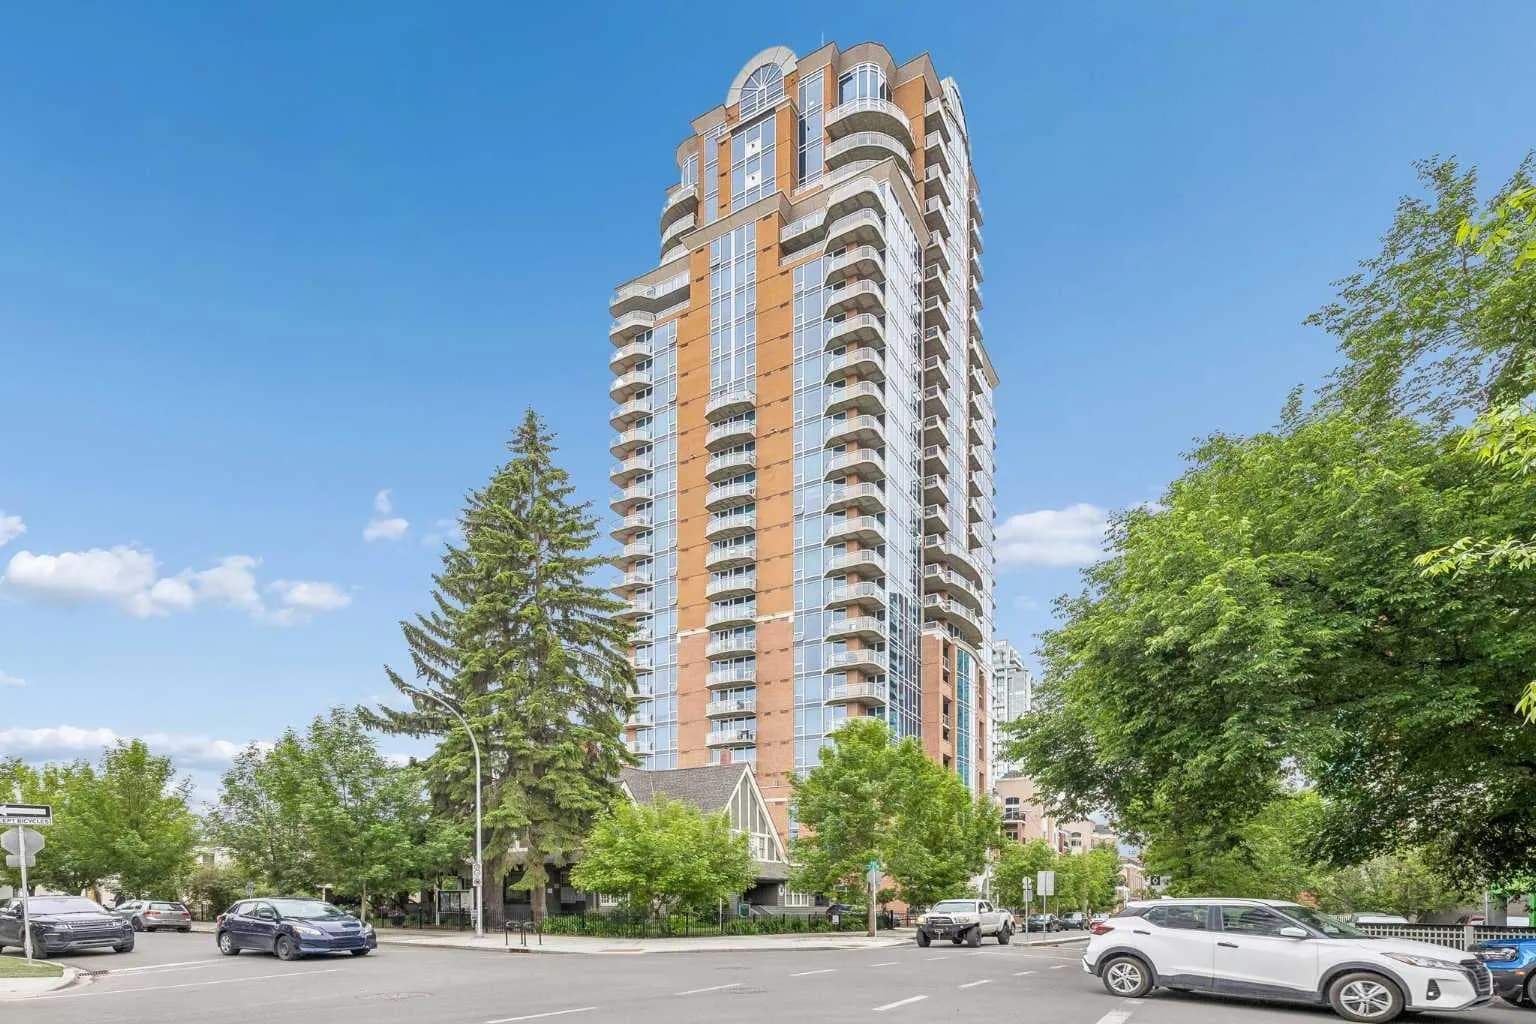
$695,000
$546/sq ft
817 15 Sw Avenue Unit 1103, Calgary, Alberta T2R0H8
Beltline, Calgary
Listed 100 days ago
Listed by The Real Estate District