2520 Palliser Sw Drive Unit 1611, Calgary, Alberta T2V4S9
$225,000
Bedrooms
Bathrooms
Sq Ft
Year Built
About This Property
Sun-filled, move-in ready, and backing onto peaceful, private greenspace, this gorgeous home offers the BEST location in the entire complex! Welcome to this beautifully refreshed two-bedroom, one-bathroom home, where hardwood floors, fresh paint, stainless steel appliances, a bright open-concept layout create effortless, low-maintenance living. Natural light pours into the living space, which opens onto a spacious west-facing balcony-perfect for enjoying afternoon sun and tranquil views of the greenspace and playground with NO rear neighbours. Enjoy the convenience of a newer hot water tank, covered assigned parking just outside your back door in a well-managed, pet-friendly complex with no weight restrictions. Just steps from South Glenmore Park and the Glenmore Reservoir, and minutes from Fish Creek Provincial Park, shopping, dining, schools, transit, and major roadways, this home offers exceptional value for first-time buyers, downsizers, and investors alike. Don't wait on this one- it won't last long.
Essential Information
Parking
Exterior
Community Information
Interior
Construction & Details
Inclusions
Appliances
Listing Details
Location
Loading map...
MLS® Number: A2345563
Listing Brokerage: eXp Realty
Data is deemed reliable but is not guaranteed accurate by Pillar 9™.
Monthly Payment Estimate
~$938/mo
Based on 20% down, 5.5% interest rate, 25-year amortization
Similar Properties
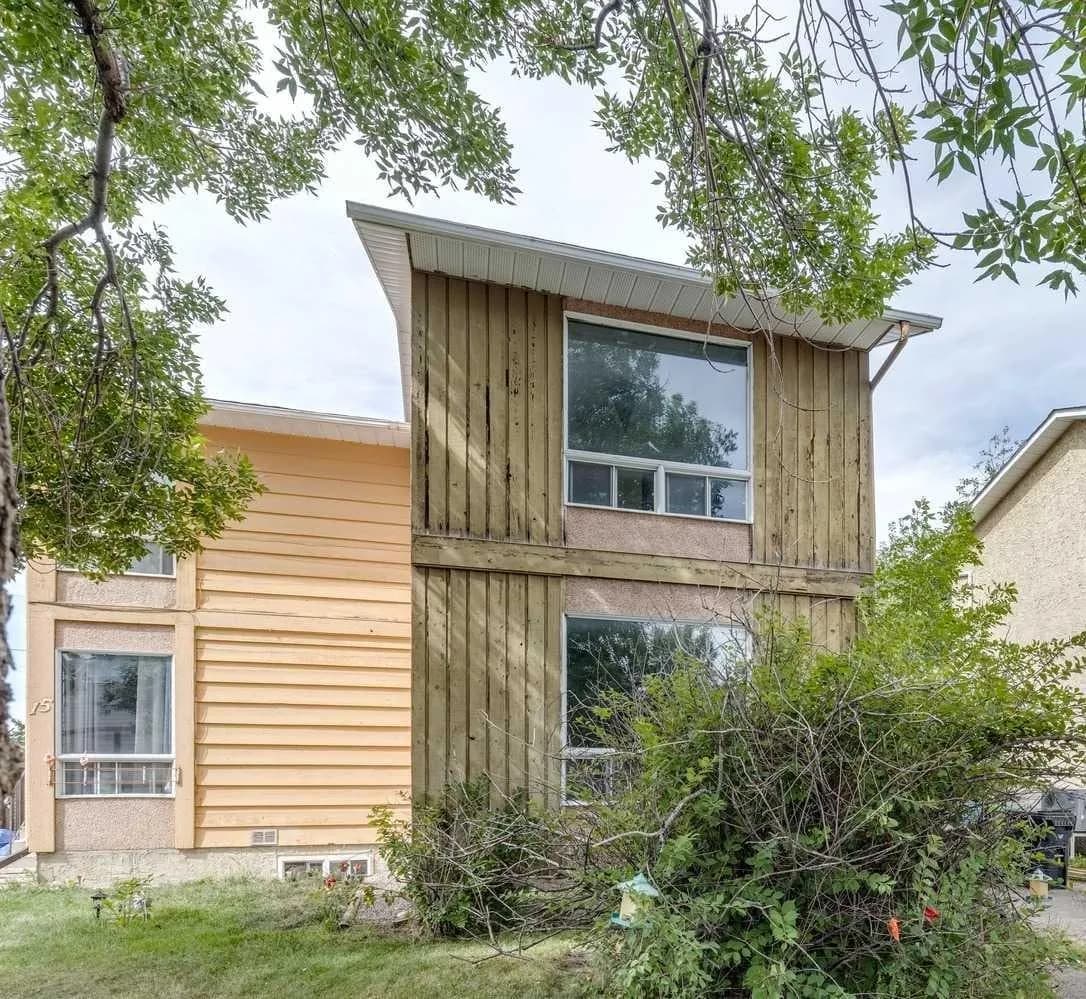
$292,000
$266/sq ft
19 Whitehill Ne Gate, Calgary, Alberta T1Y 3E4
Whitehorn, Calgary
Listed 13 days ago
Listed by RE/MAX House of Real Estate
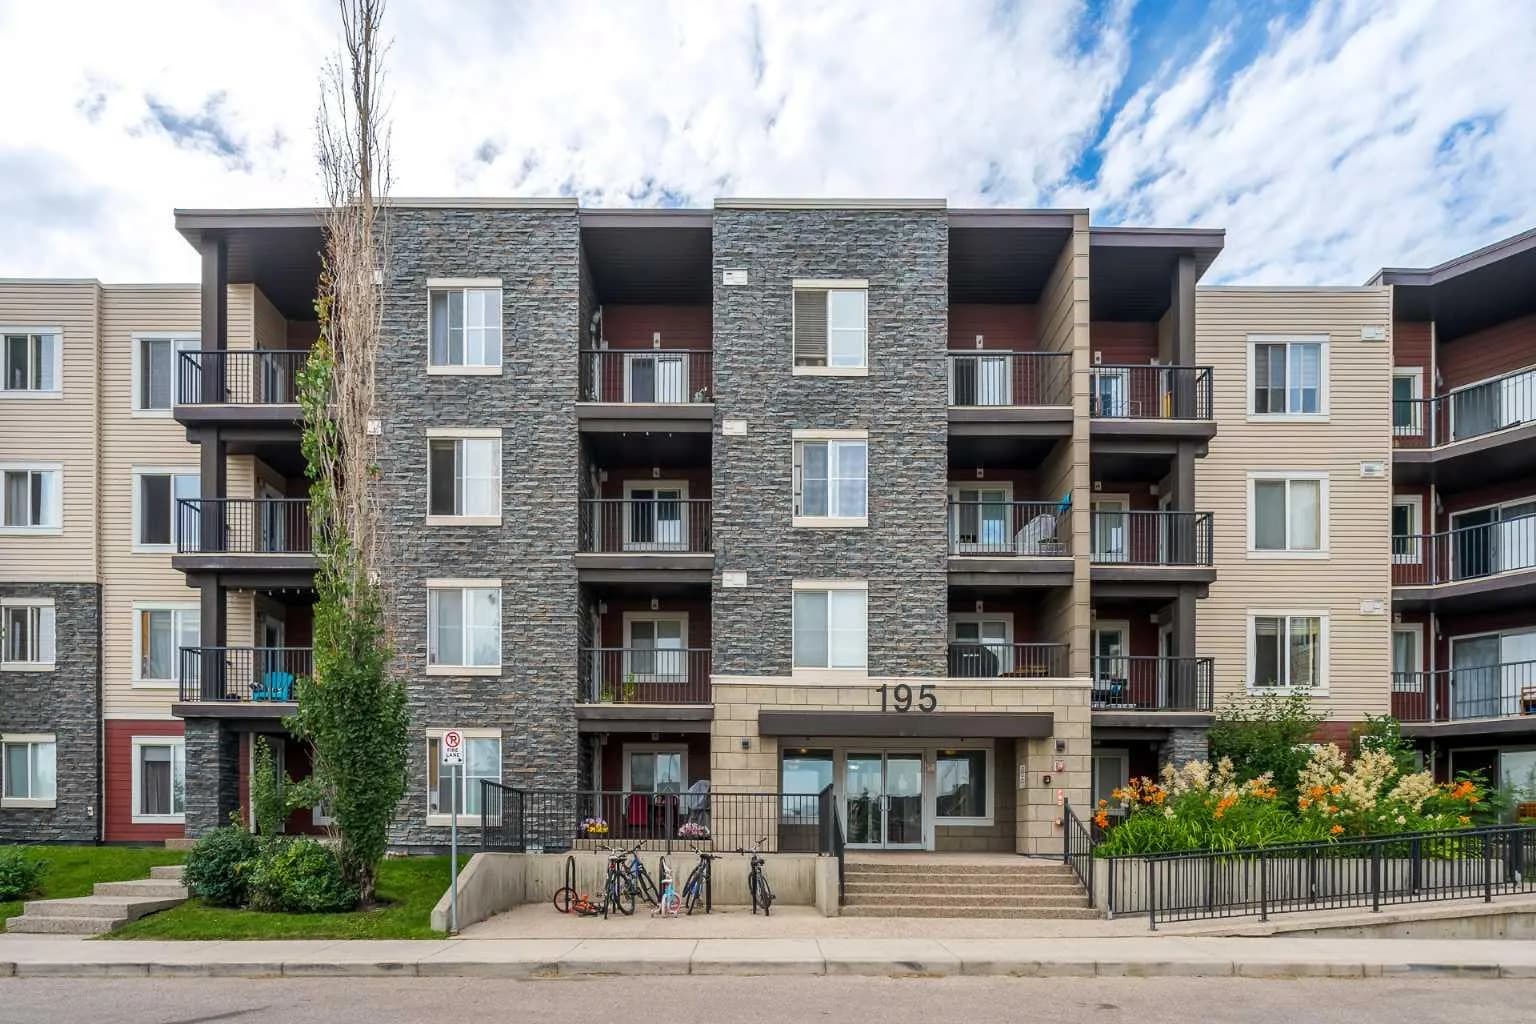
$291,900
$377/sq ft
195 Kincora Glen Nw Road Unit 404, Calgary, Alberta T3R 0S3
Kincora, Calgary
Listed 66 days ago
Listed by Comox Realty
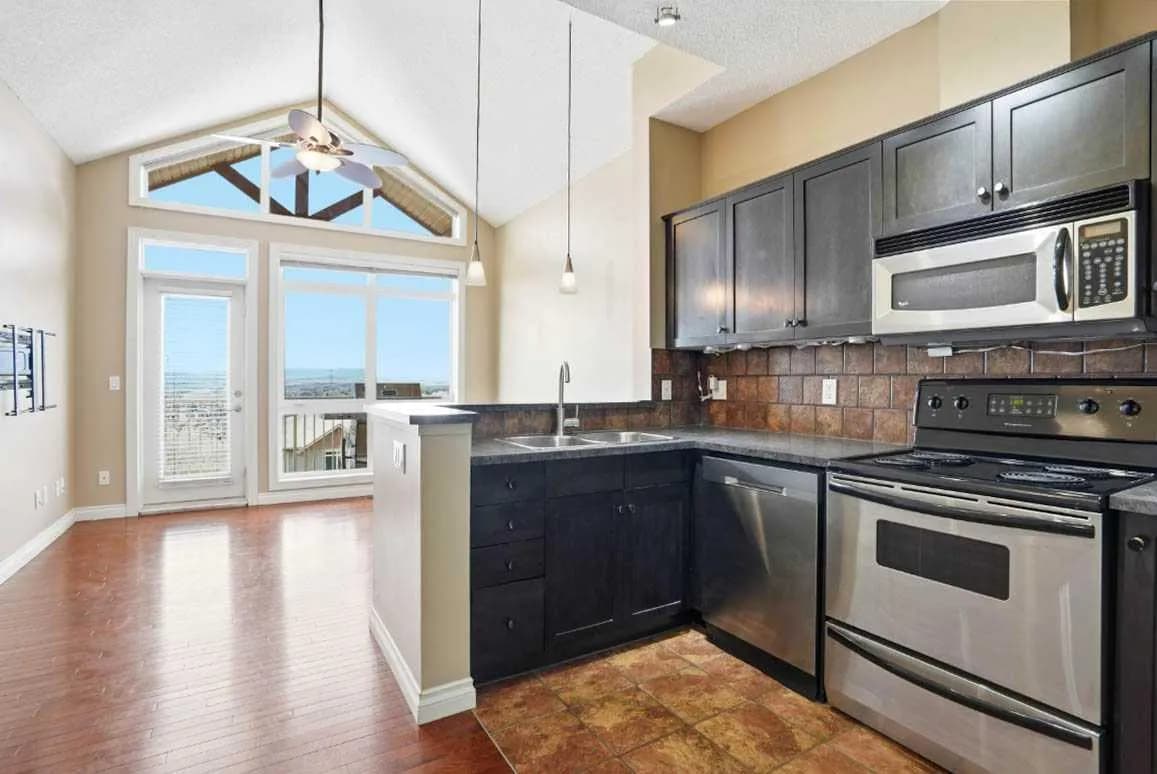
$291,900
$288/sq ft
148 Rockyledge Nw View Unit 11, Calgary, Alberta t3g 5y4
Rocky Ridge, Calgary
Listed 44 days ago