5605 Henwood Sw Street Unit 2412, Calgary, Alberta T3E 7R2
$229,900
Bedrooms
Bathrooms
Sq Ft
Year Built
About This Property
Own this unit for as much as it could be to rent! Welcome to this bright, courtyard-facing home in a quiet, well-managed CONCRETE building! Condo fees are just $471.89/month and include ALL utilities, plus access to the gym and yoga studio, underground parking, bike storage, courtyard, lounge, guest suites, and an onsite building manager. Ideal for first-time homeowners, young professionals, and investors, this unit features brand-new LVP flooring throughout, granite countertops, and a new dishwasher. You can also skip the gym membership - the building’s gym has a great selection of weights and equipment to keep up with your workouts right at home. The location is extremely convenient, with Mount Royal University just a short walk, bike-ride, or drive away. Easy access to Glenmore & Crowchild Trail plus parks, bike paths, coffee shops, grocery stores, gas stations, and everyday essentials all only a short distance away. If you’re looking for an affordable, low-maintenance home in a convenient location, this one is worth a look! Book your showing and talk to your Realtor and Mortgage Specialist about what your monthly costs could look like. It might be closer to what you’re already paying in rent - except you’d be building equity and owning your own home.
Essential Information
Parking
Exterior
Community Information
Interior
Construction & Details
Inclusions
Appliances
Listing Details
Location
Loading map...
MLS® Number: A2345529
Listing Brokerage: Royal LePage Arteam Realty
Data is deemed reliable but is not guaranteed accurate by Pillar 9™.
Monthly Payment Estimate
~$958/mo
Based on 20% down, 5.5% interest rate, 25-year amortization
Similar Properties
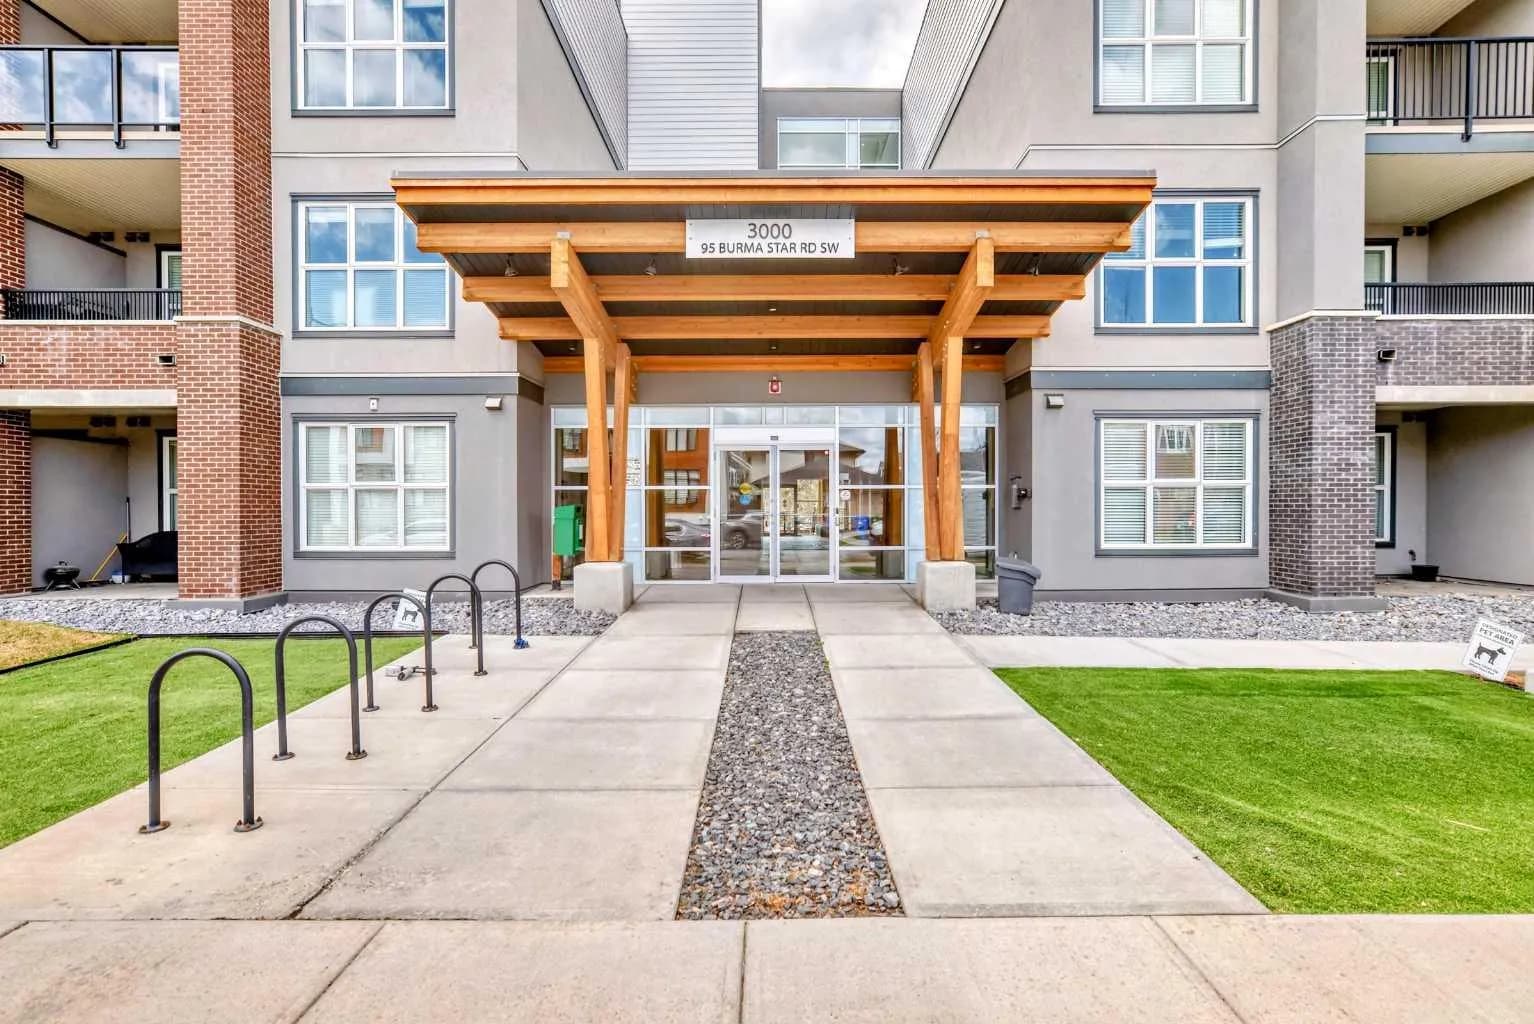
$298,800
$481/sq ft
95 Burma Star Sw Road Unit 3210, Calgary, Alberta T3E 8A9
Currie Barracks, Calgary
Listed 48 days ago
Listed by Homecare Realty Ltd.
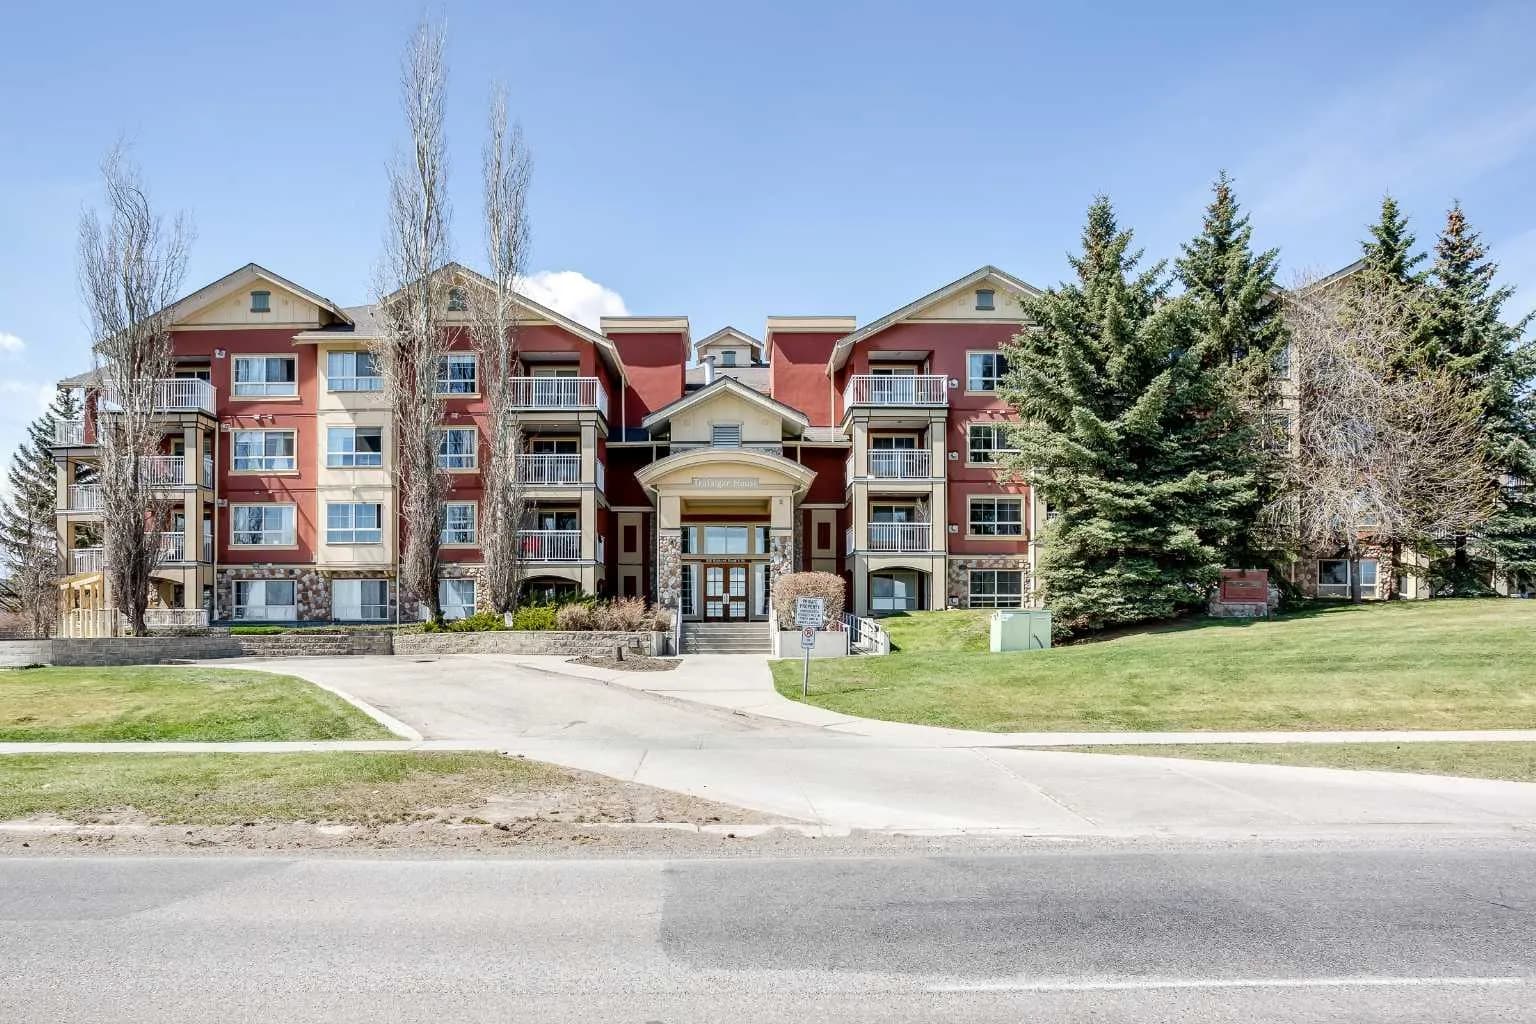
$298,000
$327/sq ft
5115 Richard Sw Road Unit 216, Calgary, Alberta T3E7M7
Lincoln Park, Calgary
Listed 135 days ago
Listed by MaxWell Capital Realty
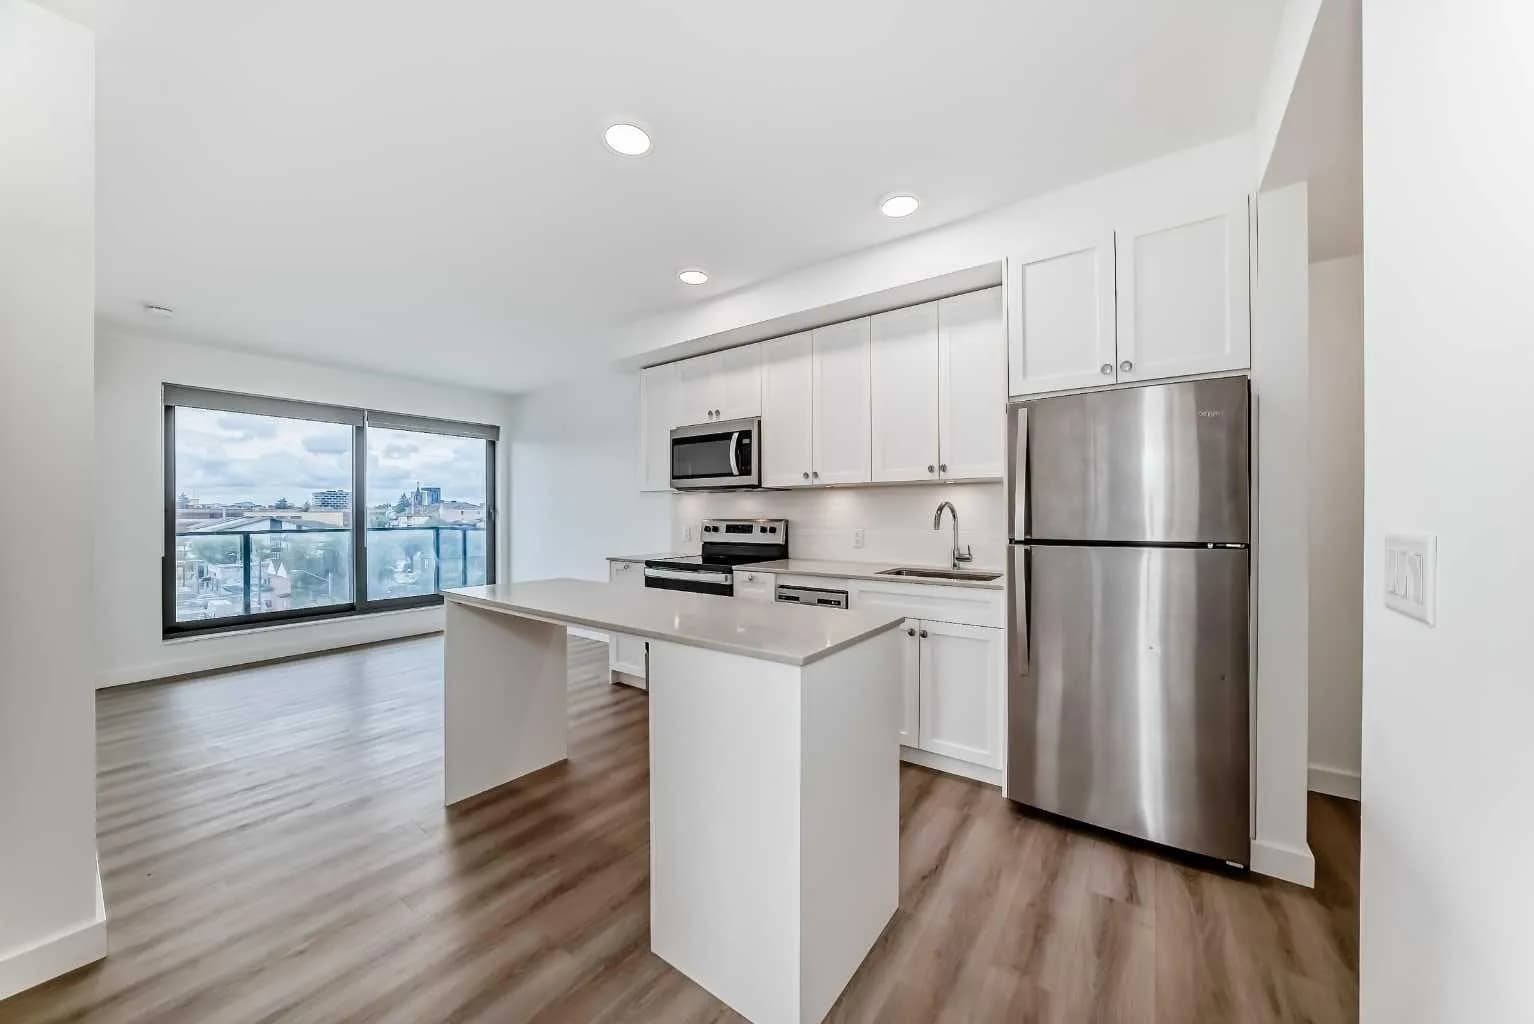
$298,000
$555/sq ft
123 4 Ne Street Unit 502, Calgary, Alberta T2E 8K3
Crescent Heights, Calgary
Listed 76 days ago
Listed by Century 21 Bamber Realty LTD.