7711 39 Nw Avenue, Calgary, Alberta T3B 1X4
$529,900
Bedrooms
Bathrooms
Sq Ft
Year Built
About This Property
RARE R-CG DEVELOPMENT OPPORTUNITY IN BOWNESS! Attention builders, developers and investors: this 50' x 110' rectangular lot offers something increasingly difficult to find. Following the repeal of Calgary’s citywide blanket rezoning on August 4, 2026, most residential properties reverted to their previous lower-density zoning. This property remains designated R-CG, preserving a range of potential redevelopment opportunities not available to most surrounding properties. The level 5,500 sq. ft. parcel features desirable rear-lane access and supports the variety of grade-oriented housing forms available under R-CG zoning. The existing 1,007 sq. ft. bungalow offers three bedrooms on the main level, an additional bedroom and developed living space downstairs, two full bathrooms, a separate entrance, and a large double detached garage. Located in the established community of Bowness, close to parks, schools, shopping and everyday amenities, this is an exceptional opportunity to secure a well-located property where the long-term value is firmly rooted in the land and its increasingly rare R-CG zoning.
Essential Information
Parking
Exterior
Community Information
Interior
Construction & Details
Inclusions
Appliances
Listing Details
Location
Loading map...
MLS® Number: A2345518
Listing Brokerage: REMAX Innovations
Data is deemed reliable but is not guaranteed accurate by Pillar 9™.
Monthly Payment Estimate
~$2,208/mo
Based on 20% down, 5.5% interest rate, 25-year amortization
Similar Properties
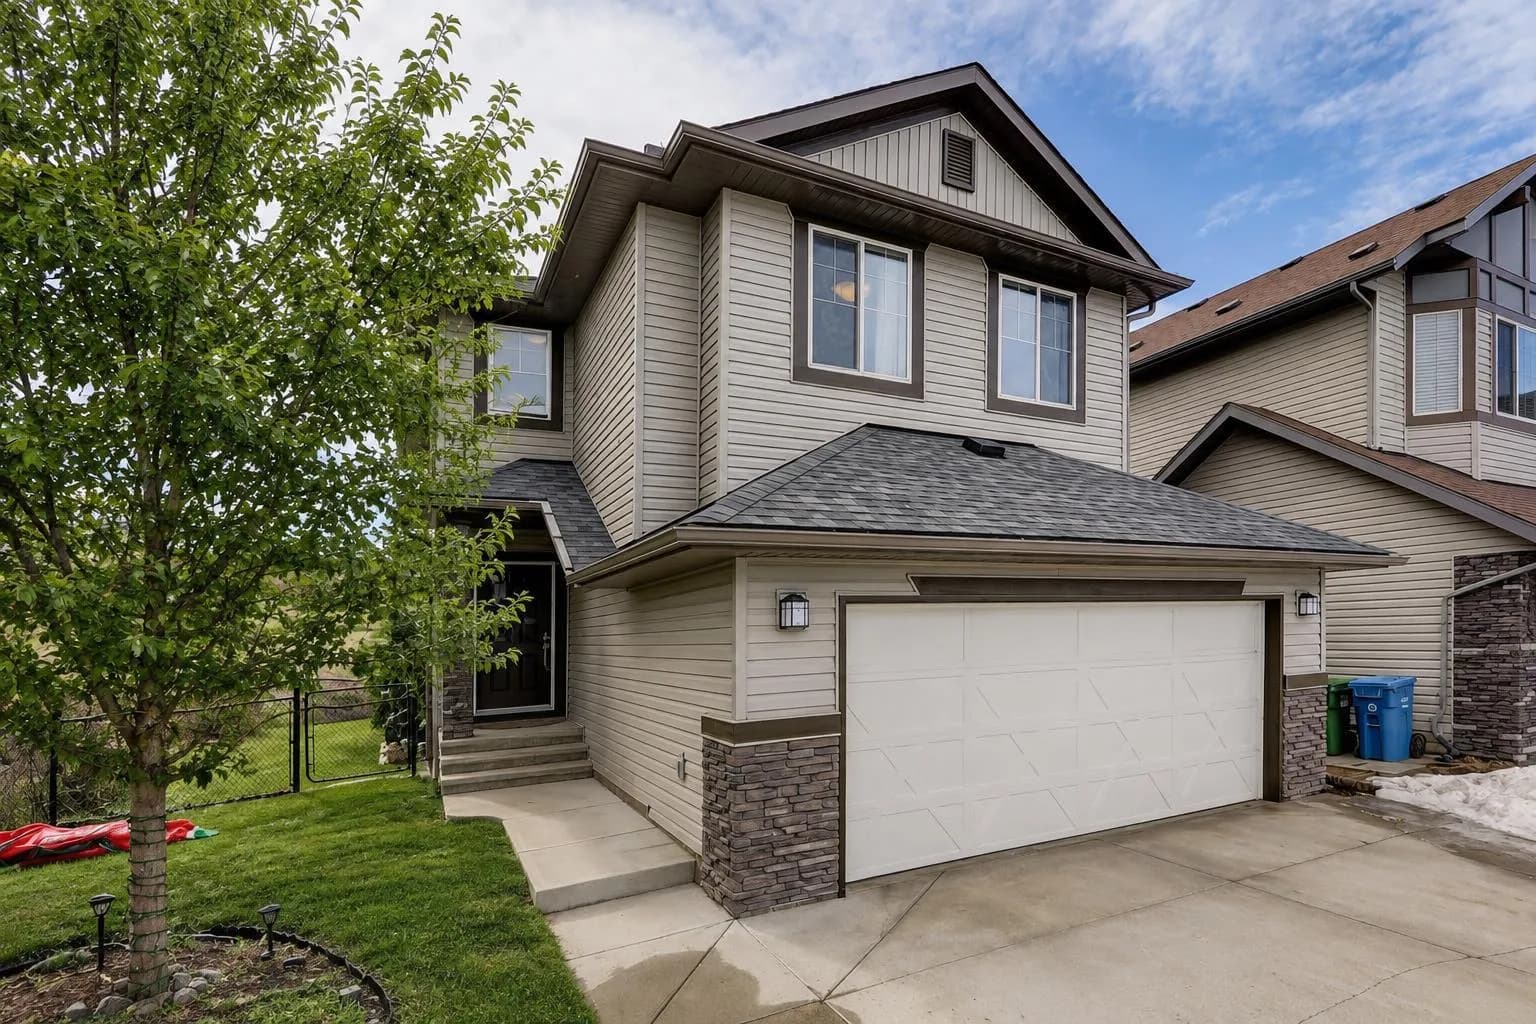
$688,800
$381/sq ft
136 Chaparral Valley Se Terrace, Calgary, Alberta T2X 0L9
Chaparral, Calgary
Listed 187 days ago
Listed by CIR Realty
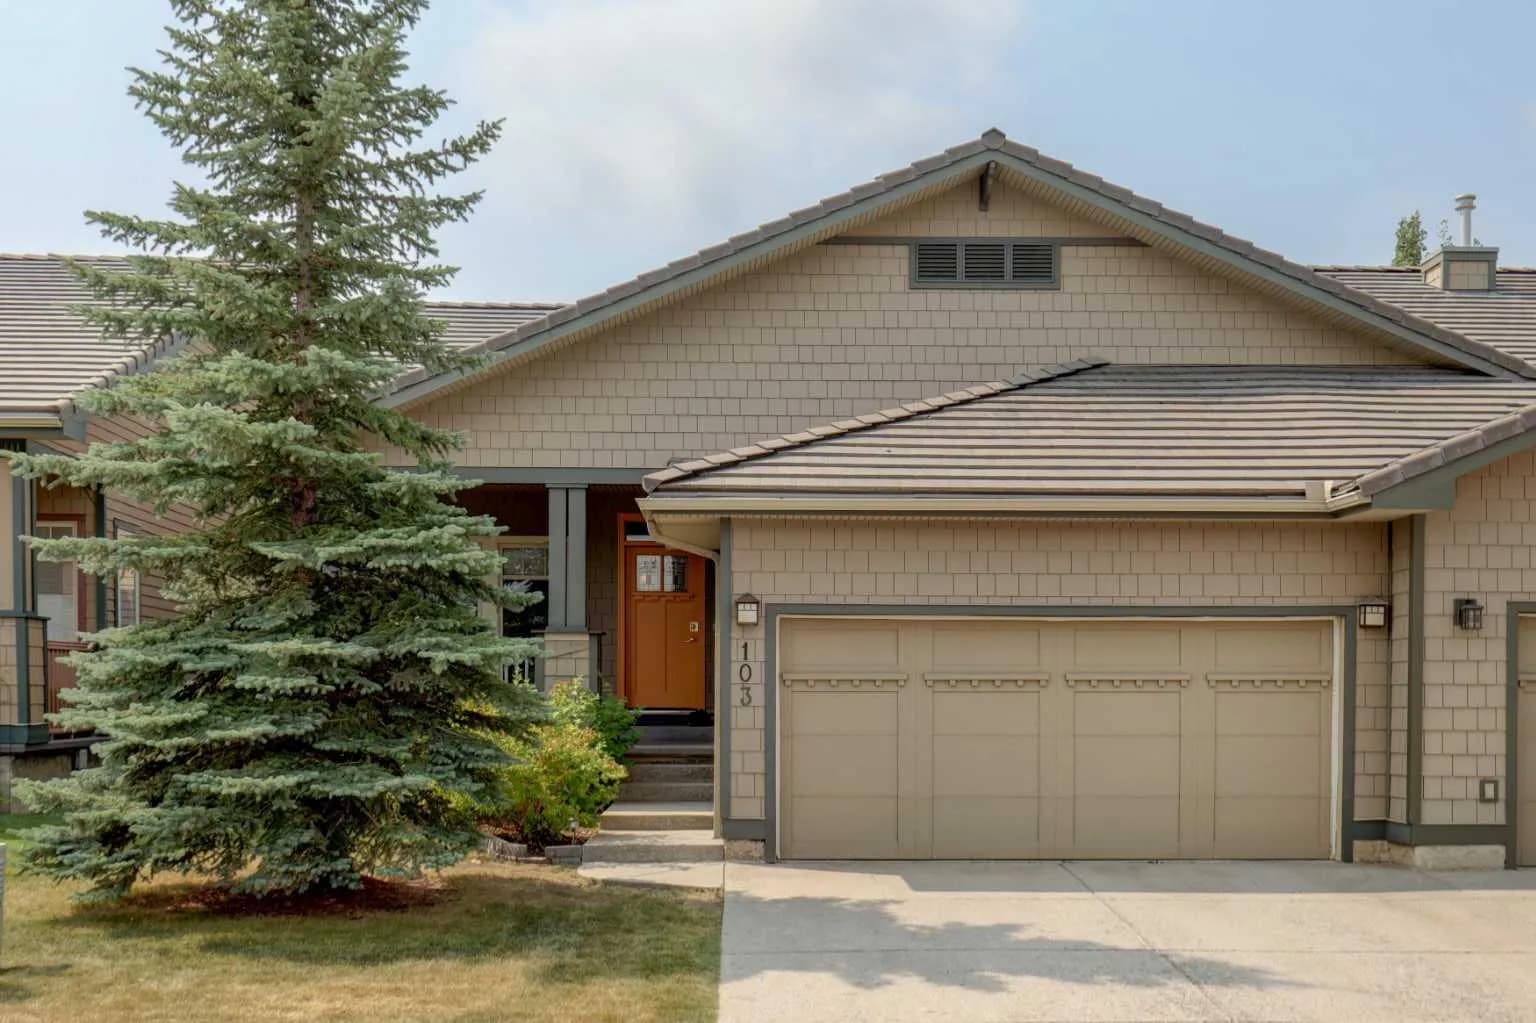
$688,000
$489/sq ft
103 Bridle Estates Sw Mews, Calgary, Alberta T2A 6R1
Bridlewood, Calgary
Listed 48 days ago
Listed by RE/MAX Realty Professionals
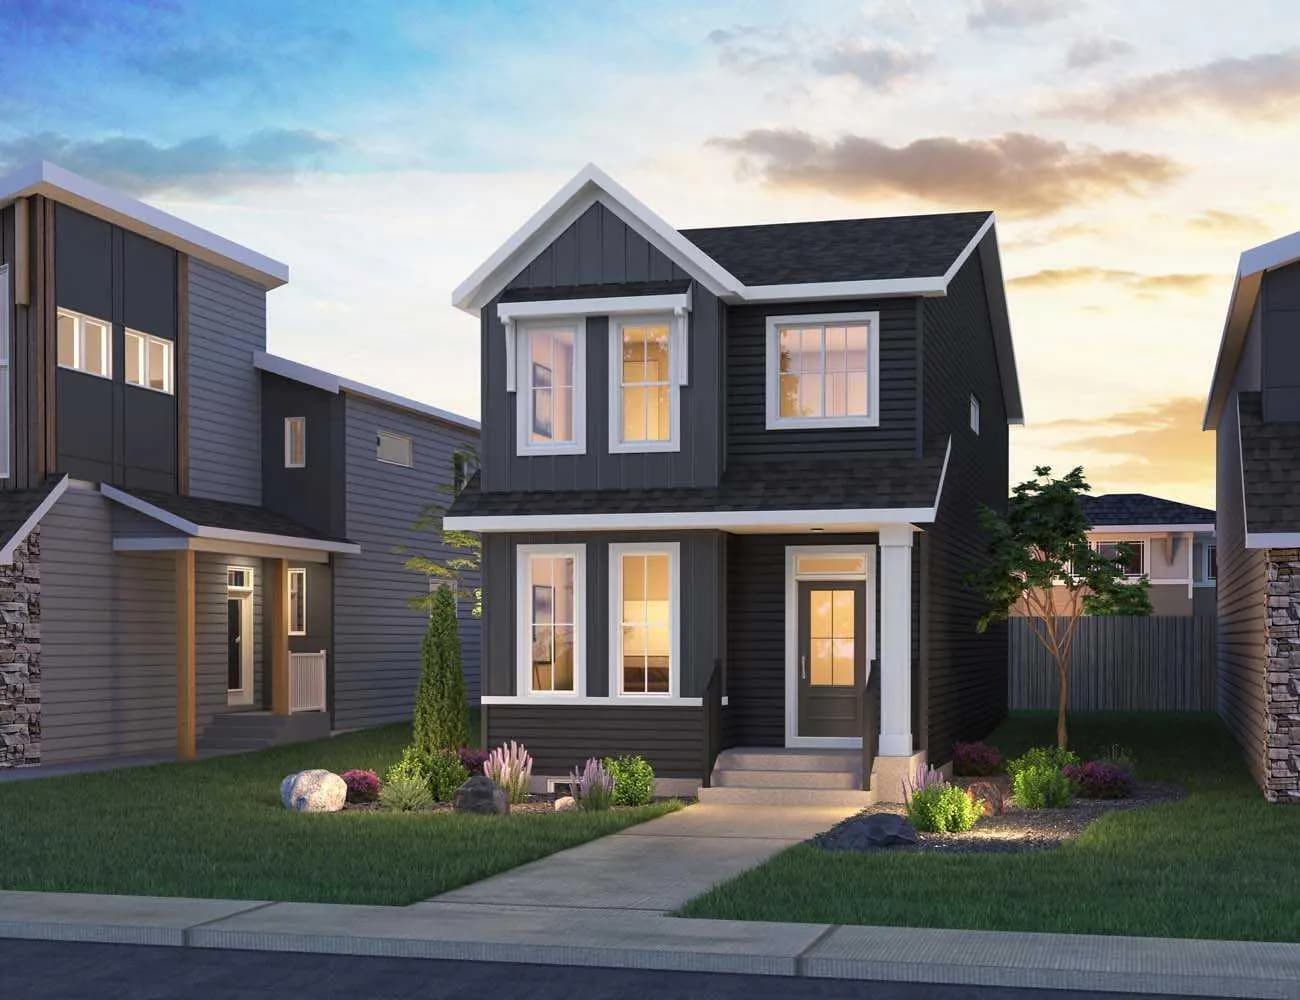
$685,800
$403/sq ft
64 Royston Nw Gardens, Calgary, Alberta T3L 0N9
Haskayne, Calgary
Listed 8 days ago
Listed by Charles