104 Silver Springs Nw Green, Calgary, Alberta T3B 3Y9
$879,000
Bedrooms
Bathrooms
Sq Ft
Year Built
About This Property
Not every lot gives you this much to work with. 104 Silver Springs Green NW sits on one of the larger, more generously shaped corner lots in the area — and the home on it is already move-in ready, so there's no rush to decide what comes next. Inside, 2,714 sq ft of fully developed living space spans 5 bedrooms(3+2) and 3 bathrooms (2+1), including a primary suite with ensuite and a fully finished lower level with a second kitchen, 2 bedrooms, rec room and flex space — ideal for extended family or guests. Outside, the oversized lot and attached garage leave real room to expand, build, or simply enjoy a bigger yard. Just a short walk to Silver Springs Schools and minutes from the pathways and river valley views of Bowmont Park, with quick access to Crowchild and Stoney Trail. Comfortable now, flexible later — come see what this lot can do.
Essential Information
Parking
Exterior
Community Information
Interior
Construction & Details
Inclusions
Appliances
Listing Details
Location
Loading map...
MLS® Number: A2345499
Listing Brokerage: KIC Realty
Data is deemed reliable but is not guaranteed accurate by Pillar 9™.
Monthly Payment Estimate
~$3,663/mo
Based on 20% down, 5.5% interest rate, 25-year amortization
Similar Properties
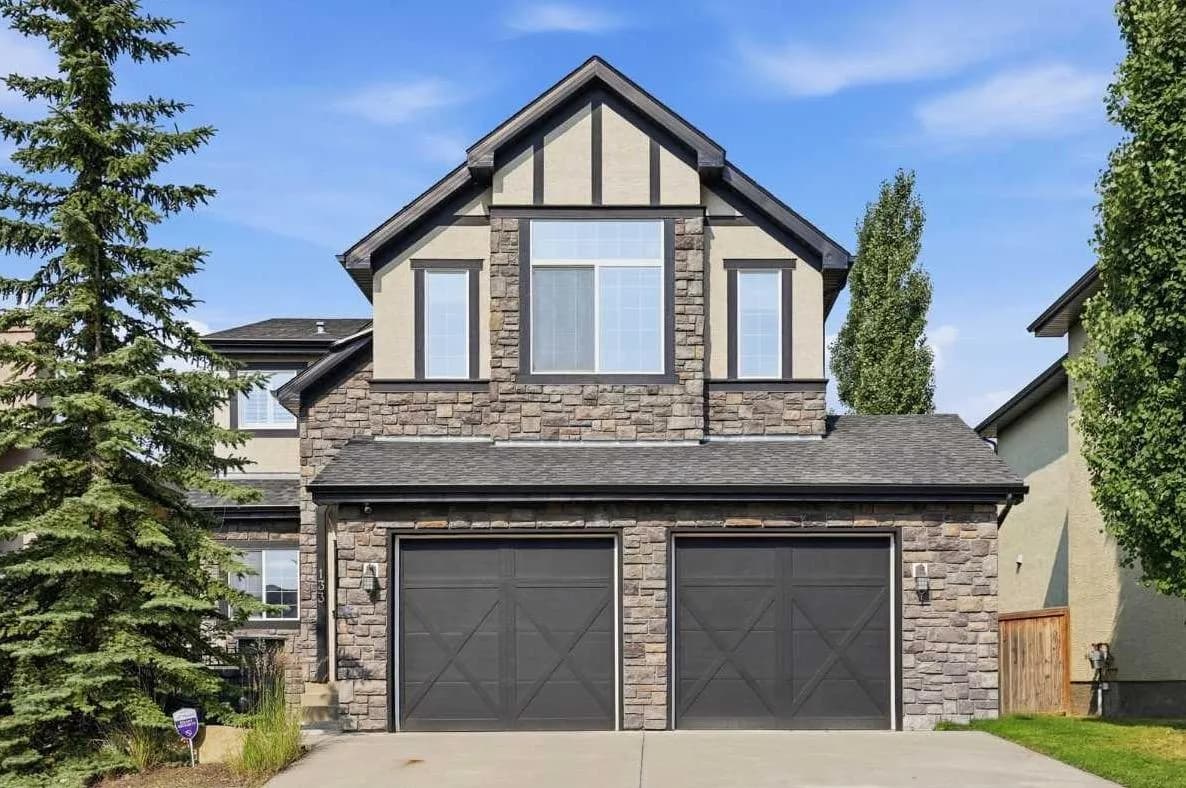
$1,130,000
$520/sq ft
133 Aspen Stone Sw Road, Calgary, Alberta T3H 5Y7
Aspen Woods, Calgary
Listed 58 days ago
Listed by CIR Realty
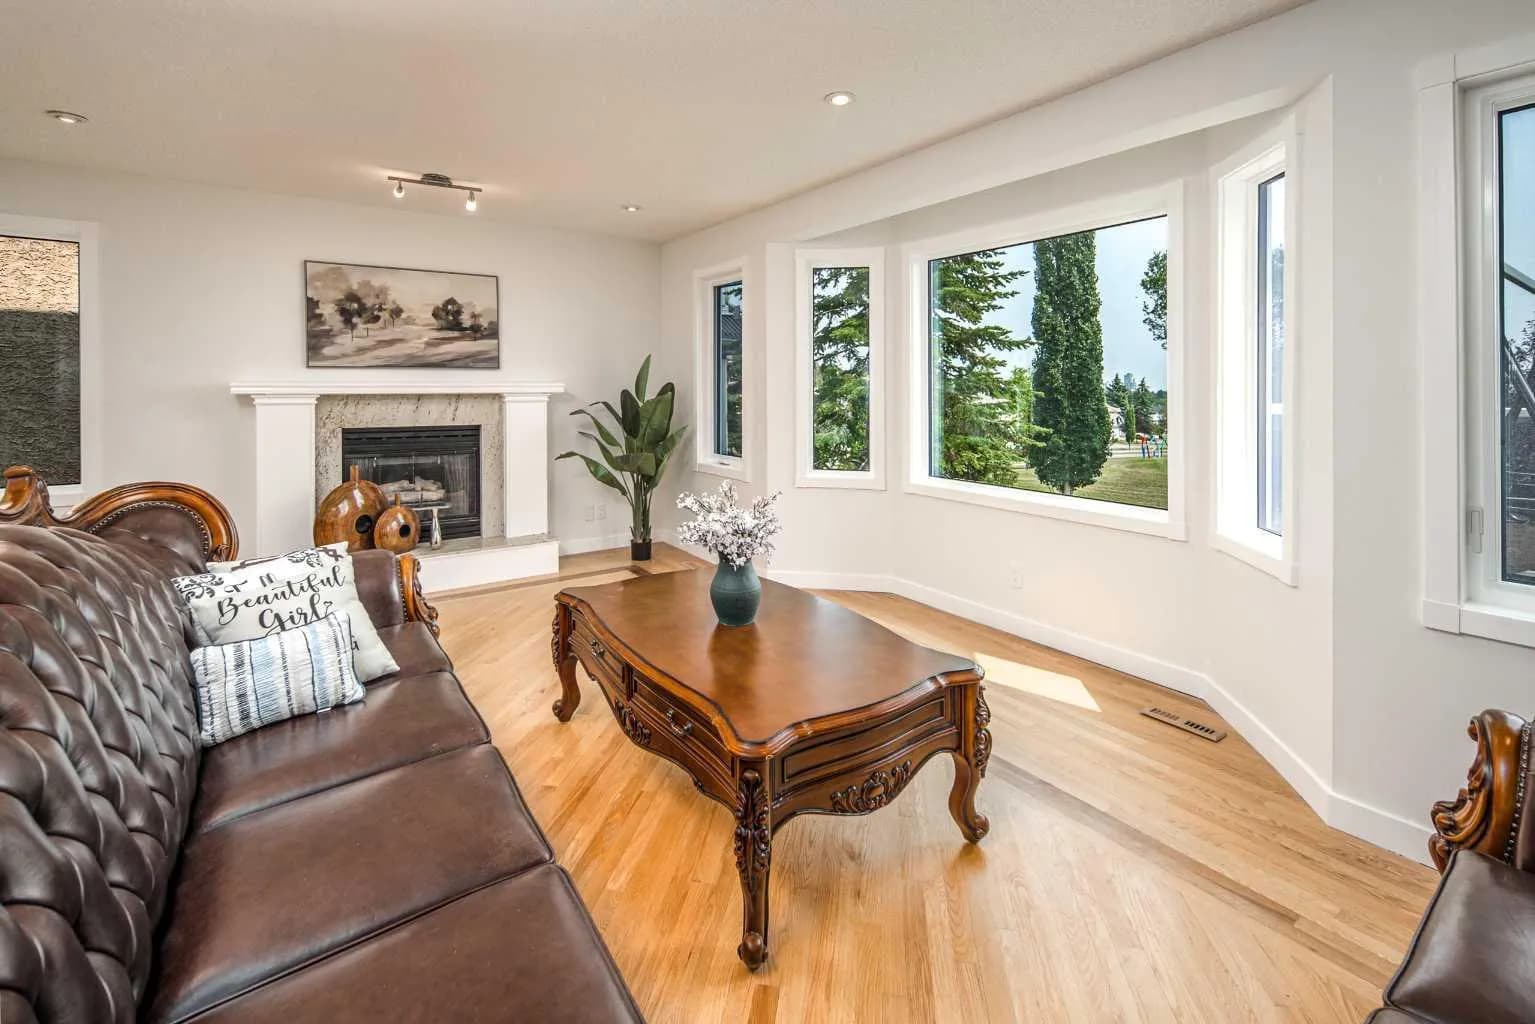
$1,130,000
$449/sq ft
2612 Signal Hill Sw Drive, Calgary, Alberta T3H 2T7
Signal Hill, Calgary
Listed 1 days ago
Listed by TrustPro Realty
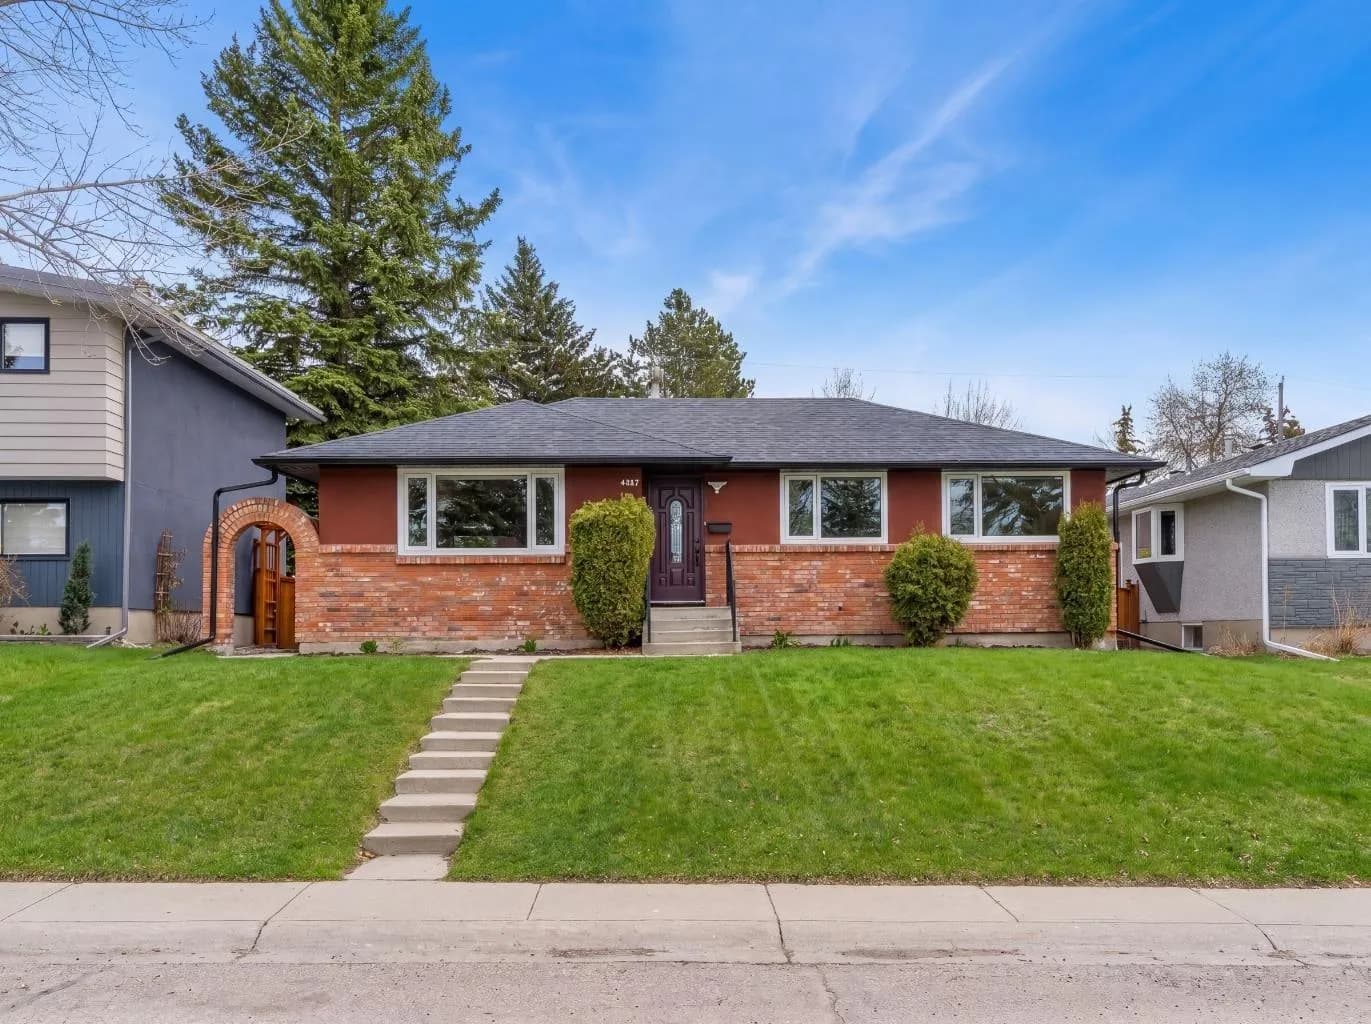
$1,129,000
$1,057/sq ft
4824 Claret Nw Street, Calgary, Alberta T2L 1C1
Charleswood, Calgary
Listed 120 days ago
Listed by RE/MAX Real Estate (Mountain View)