44 Cedarwood Sw Bay, Calgary, Alberta T2W 3H7
$735,000
Bedrooms
Bathrooms
Sq Ft
Year Built
About This Property
Tucked into a quiet CUL-DE-SAC in Cedarbrae, this fully renovated 2-storey offers 4 bedrooms, 3.5 bathrooms and an incredible WEST-FACING PIE LOT. Renovated from top to bottom, the home features a beautiful updated kitchen with quartz countertops, stainless steel appliances and gas range, spacious living areas, and NEW TRIPLE-PANE WINDOWS AND DOORS throughout. Upstairs you’ll find three bedrooms and two full bathrooms, while the finished basement adds a fourth bedroom, full bathroom and plenty of additional living space. Outside, enjoy a large west-facing backyard with mature trees, a deck, RV PARKING and a newly built oversized INSULATED DETACHED GARAGE. With A/C, a high-efficiency furnace and extensive updates throughout, this is a truly move-in-ready home in an established family-friendly community. Upgrades to note: Kitchen backsplash 2022, Cedar deck 2023, New triple pane Windows/Doors 2024, New Attic Insulation/venting 2024, Stucco patching /repair 2025, New Garage + 24 foot pad 2025, New floors/subfloor 2026, Soffit and eavestrough painting 2026. Furnace 2020, HW Tank 2022, Roof approximately 10 Years old.
Essential Information
Parking
Exterior
Community Information
Interior
Construction & Details
Inclusions
Appliances
Listing Details
Location
Loading map...
MLS® Number: A2345466
Listing Brokerage: CIR Realty
Data is deemed reliable but is not guaranteed accurate by Pillar 9™.
Monthly Payment Estimate
~$3,063/mo
Based on 20% down, 5.5% interest rate, 25-year amortization
Similar Properties
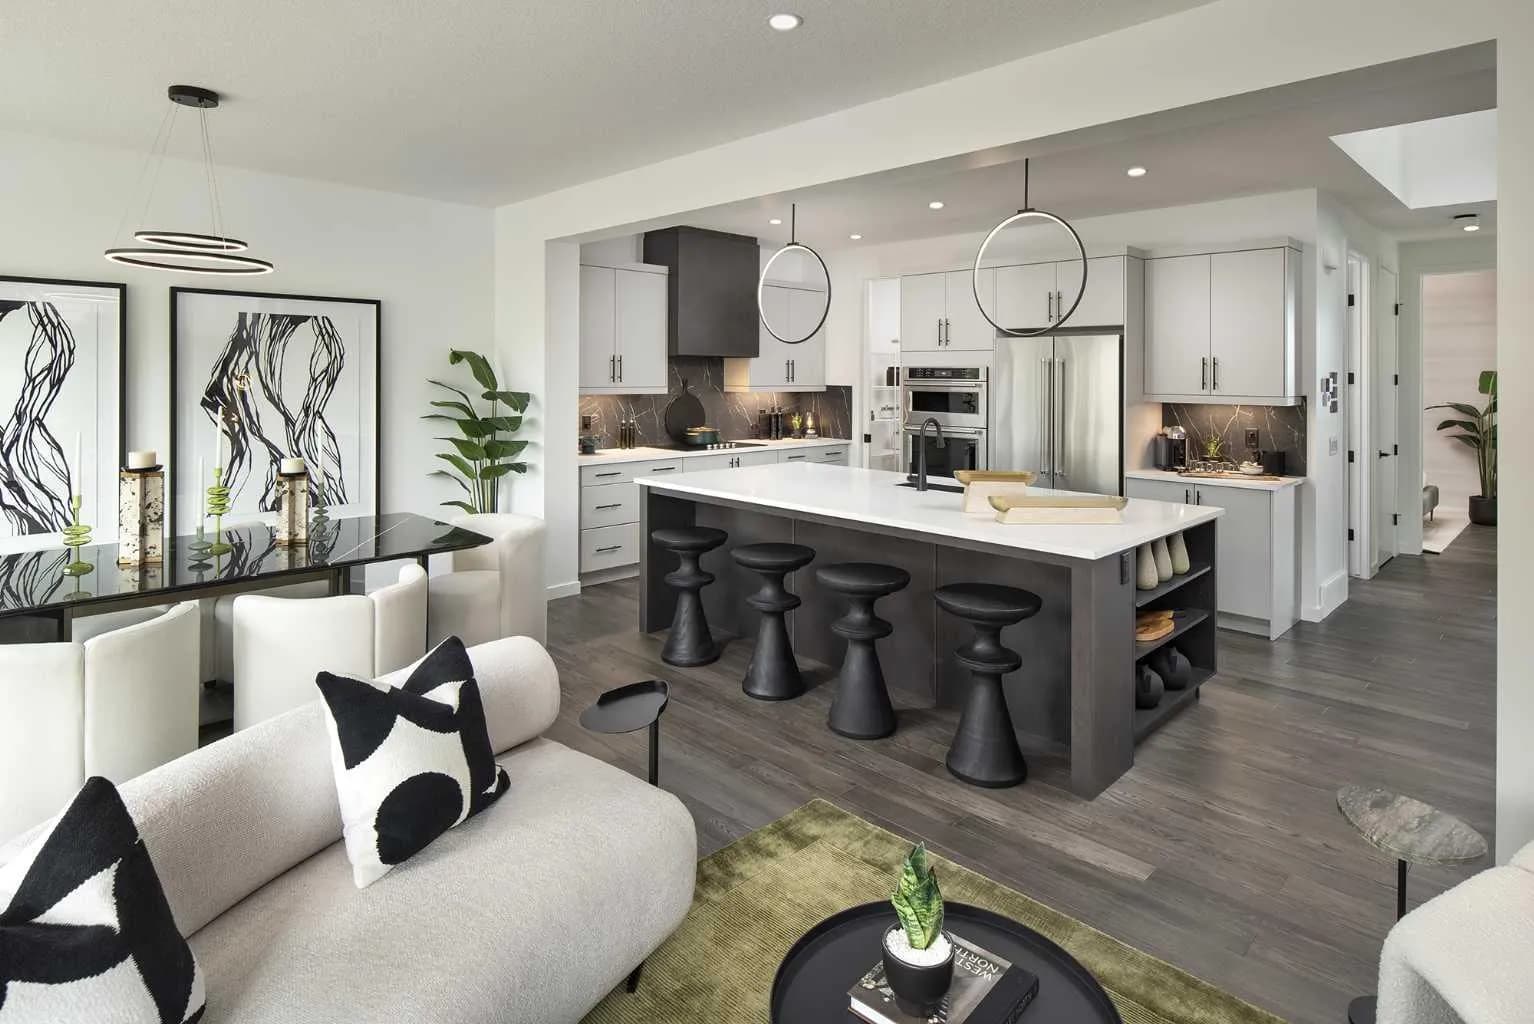
$954,900
$402/sq ft
149 Mitchell Nw Road, Calgary, Alberta T3R 2G7
Glacier Ridge, Calgary
Listed 87 days ago
Listed by Jayman Realty Inc.
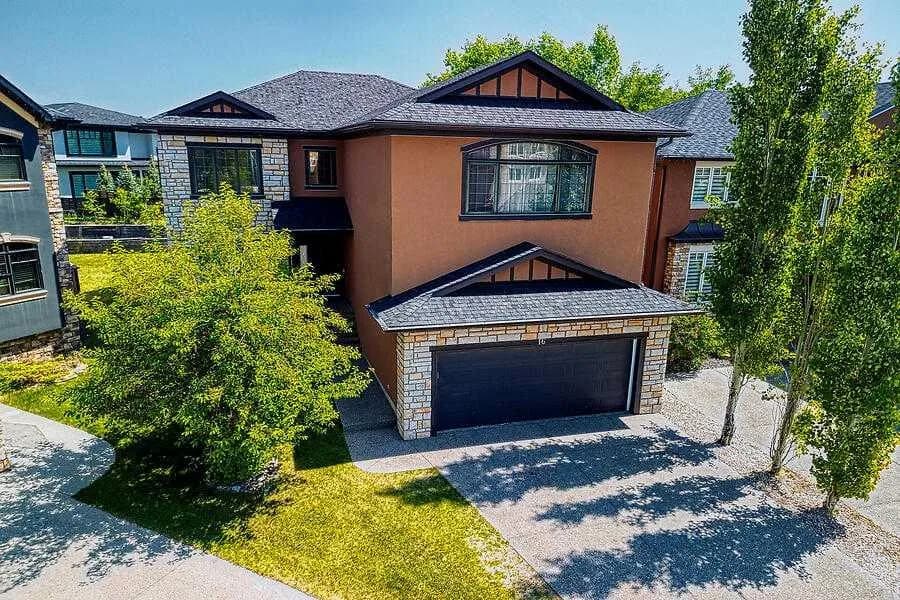
$954,900
$340/sq ft
16 Rockcliff Nw Point, Calgary, Alberta T3G 5Z4
Rocky Ridge, Calgary
Listed by Diamond Realty & Associates Ltd
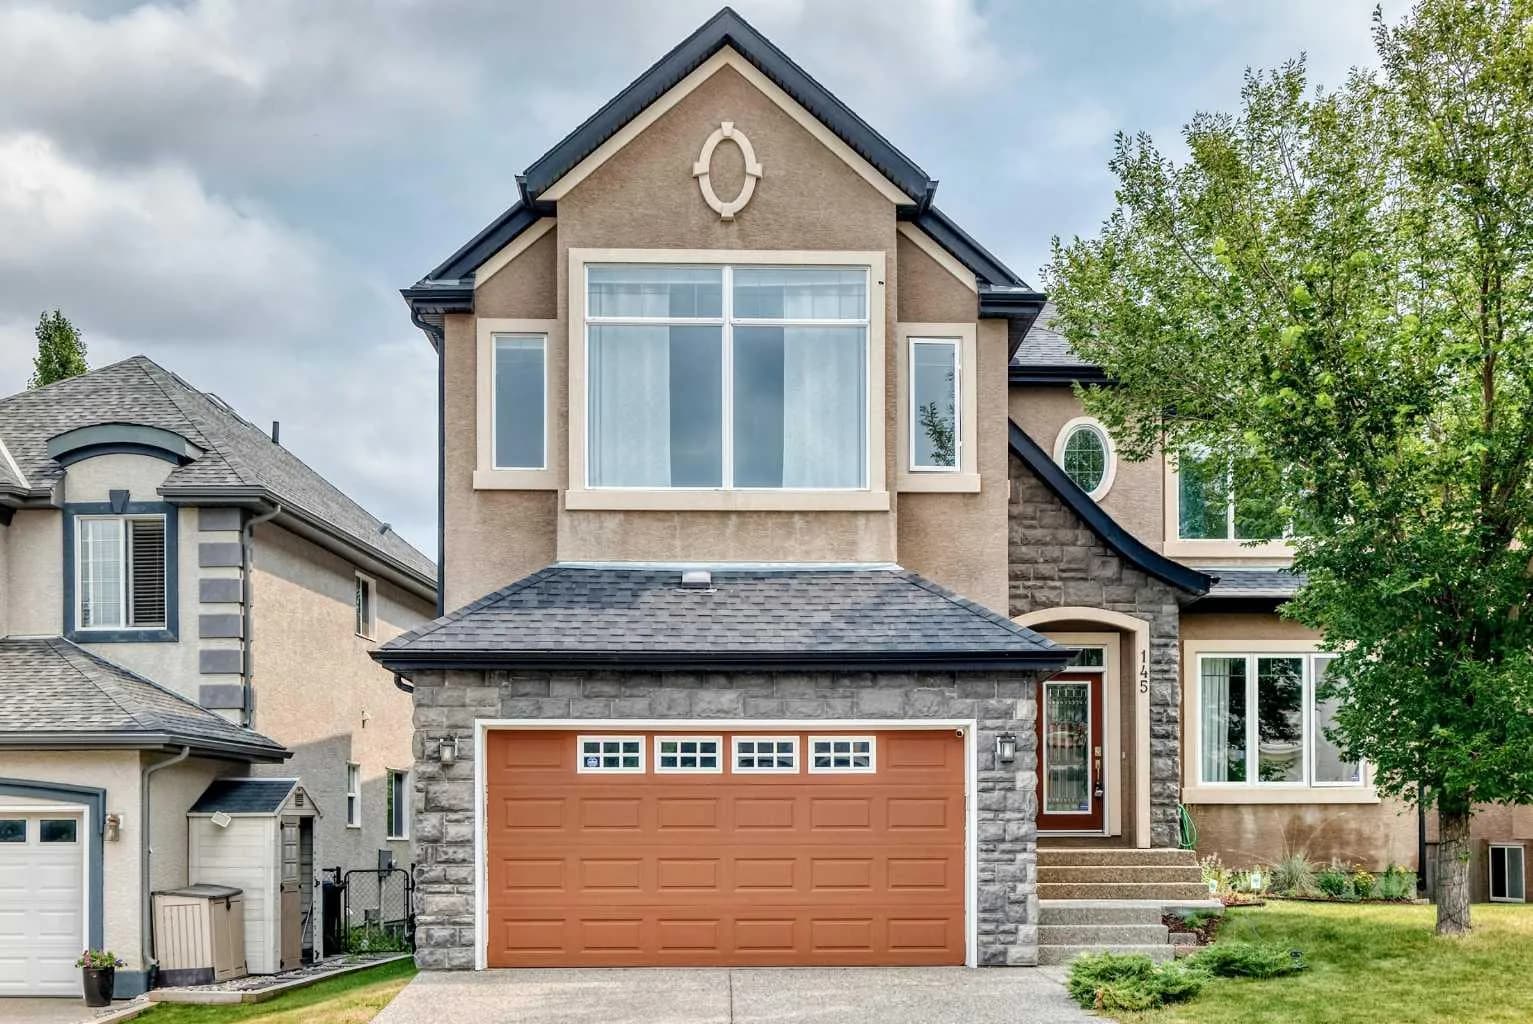
$953,000
$311/sq ft
145 Cranridge Se Terrace, Calgary, Alberta T3M0H9
Cranston, Calgary
Listed 44 days ago
Listed by First Place Realty