700 Allen Se Street Unit 802, Airdrie, Alberta T4B1E5
$339,900
Bedrooms
Bathrooms
Sq Ft
Year Built
About This Property
MOVE-IN READY and available for IMMEDIATE POSSESSION! This beautifully renovated bungalow-style townhome in Airdrie Meadows offers TWO FULL BATHROOMS, TWO KITCHENS, TWO ASSIGNED PARKING STALLS and a fully developed lower level with its own SEPARATE EXTERIOR ENTRANCE. The bright main floor features a renovated kitchen with quartz countertops, contemporary cabinetry, tile backsplash and stainless steel appliances, along with an inviting living room, dedicated dining area and breakfast nook. Two bedrooms and an updated 4-piece bathroom complete the main level, offering a functional layout with comfortable single-level living. Downstairs adds substantial additional living space with a second living area, dining space, SECOND KITCHEN, additional room, 4-piece bathroom, laundry, utility room and storage. The lower level is classified as an illegal suite and offers excellent flexibility for extended family, guests, a home office or additional recreation space. With two parking stalls, a private entrance and a convenient location close to schools, parks, shopping and everyday amenities, this renovated home offers excellent versatility and value. Vacant, easy to show and ready for its next owner. Book your private showing today!
Essential Information
Parking
Exterior
Community Information
Interior
Construction & Details
Inclusions
Appliances
Listing Details
Location
Loading map...
MLS® Number: A2345436
Listing Brokerage: The Real Estate District
Data is deemed reliable but is not guaranteed accurate by Pillar 9™.
Monthly Payment Estimate
~$1,416/mo
Based on 20% down, 5.5% interest rate, 25-year amortization
Similar Properties
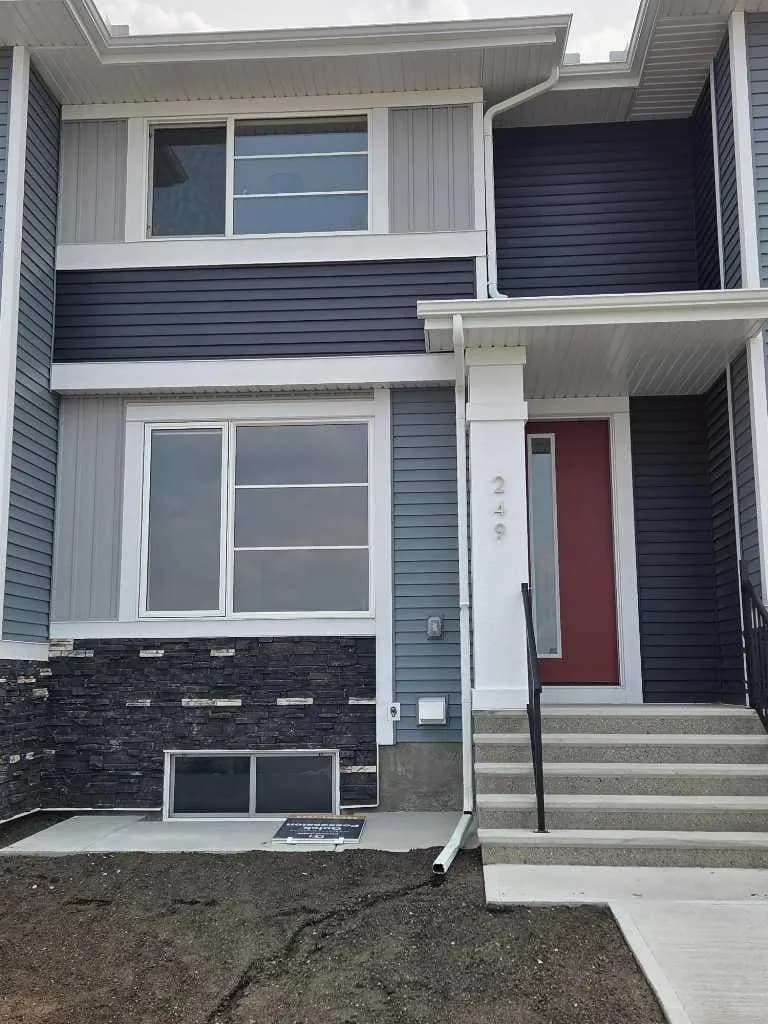
$439,900
$386/sq ft
241 Cobblestone Sw Gate, Airdrie, Alberta T4B 4Z9
Cobblestone Creek, Airdrie
Listed 175 days ago
Listed by MaxWell Capital Realty
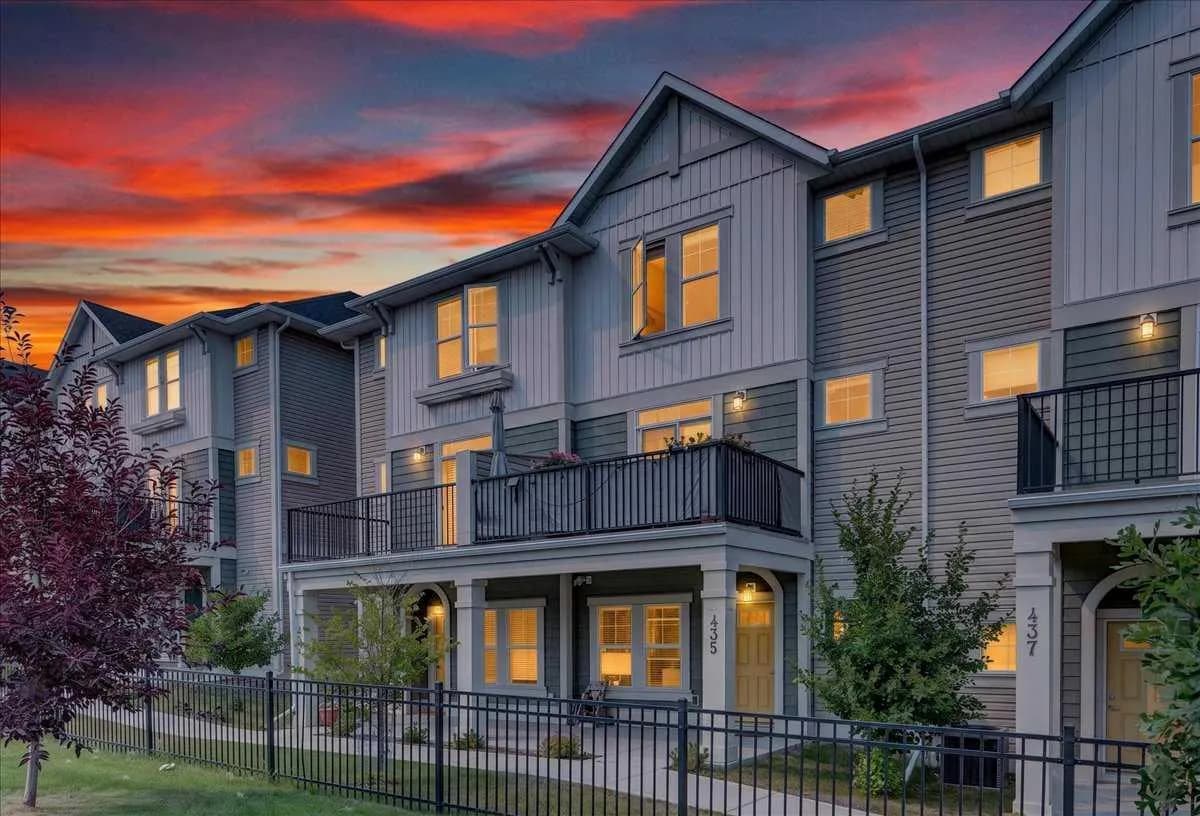
$439,900
$267/sq ft
435 South Point Sw Lane, Airdrie, Alberta T4B 5G8
South Point, Airdrie
Listed 83 days ago
Listed by Grassroots Realty Group
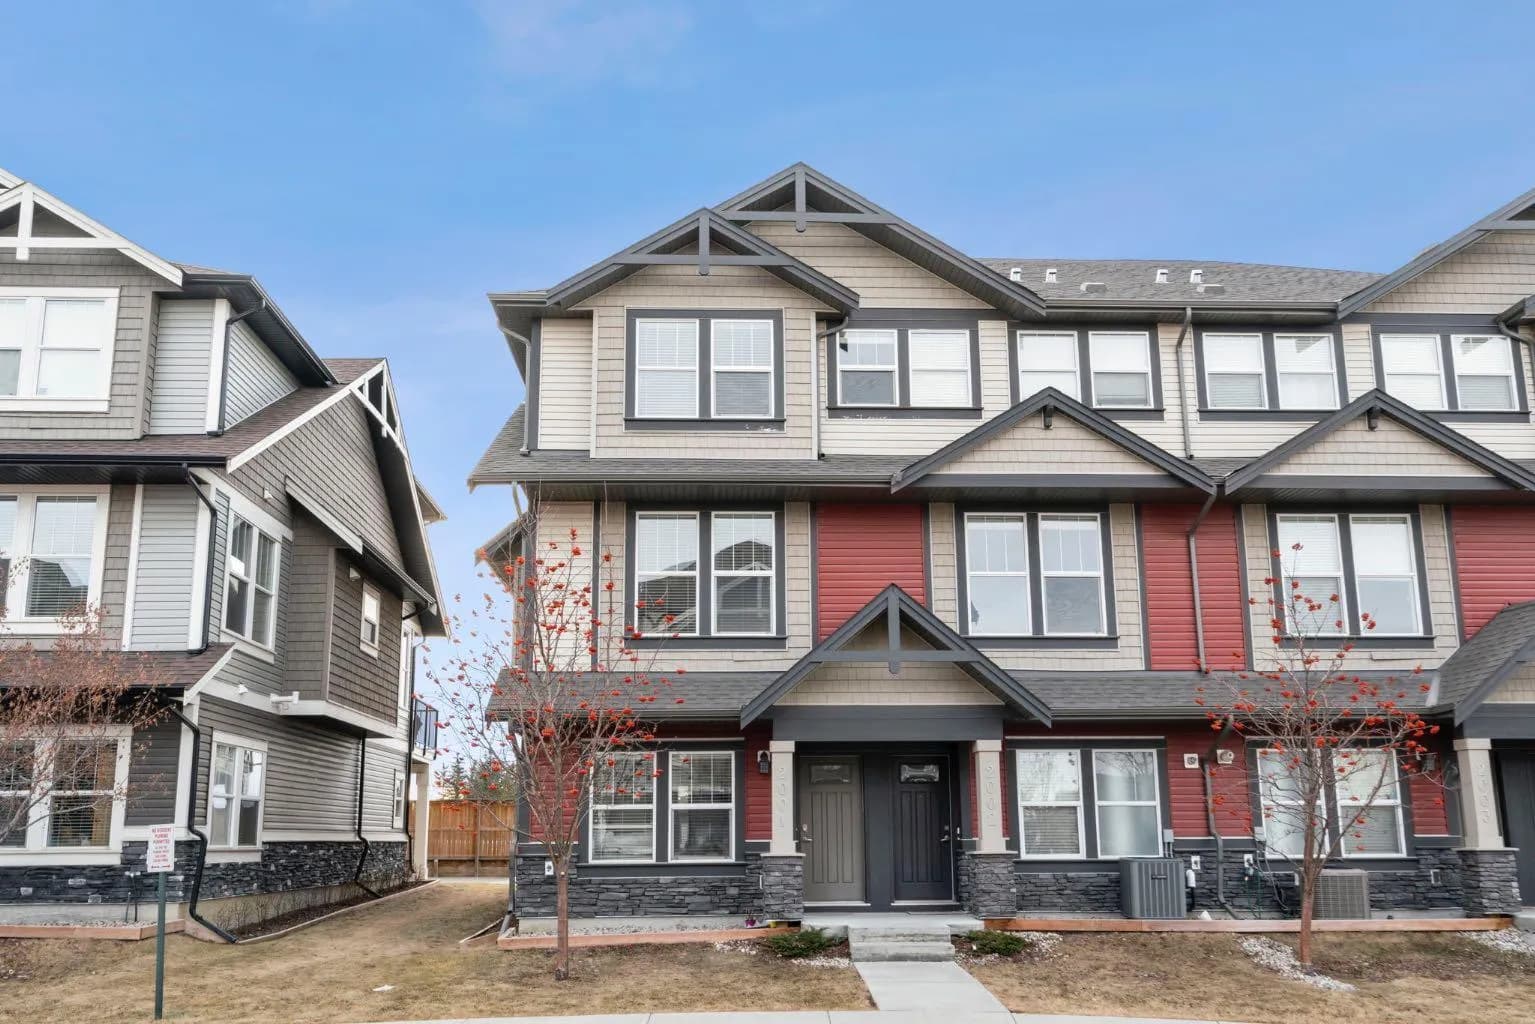
$435,000
$253/sq ft
280 Williamstown Nw Close Unit 2001, Airdrie, Alberta T4B 4B6
Williamstown, Airdrie
Listed 249 days ago
Listed by RE/MAX House of Real Estate