207 Penworth Se Drive, Calgary, Alberta T2A 5E2
$359,900
Bedrooms
Bathrooms
Sq Ft
Year Built
About This Property
NO CONDO FEE TOWNHOUSE ! A clean, well-kept property in a family-friendly pocket of Penbrooke Meadows, offering great value, functional space, and a move-in-ready feel. Step inside to a bright, comfortable main level featuring a spacious living room with large front windows, a dedicated dining area, and a practical kitchen with plenty of cabinet storage. A convenient main-floor powder room adds everyday functionality—perfect for guests and busy families. Three bedrooms on the upper floor provide flexibility for families, guests, or a home office, along with a full 4-piece bathroom. The lower level is finished with another bedroom, adding a generous rec room, laundry and additional storage. Enjoy fresh paint throughout and updated bathrooms featuring full-height wall tile, giving the space a modern, polished look. Outside, the property offers a fully fenced, great-sized backyard. Located steps from schools, parks, playgrounds, transit, and shopping, this home delivers convenience and affordability in one of Calgary’s established southeast communities. A solid opportunity for first-time buyers, investors, or anyone seeking a well-maintained home with room to grow.
Essential Information
Parking
Exterior
Community Information
Interior
Construction & Details
Inclusions
Appliances
Listing Details
Location
Loading map...
MLS® Number: A2345390
Listing Brokerage: CIR Realty
Data is deemed reliable but is not guaranteed accurate by Pillar 9™.
Monthly Payment Estimate
~$1,500/mo
Based on 20% down, 5.5% interest rate, 25-year amortization
Similar Properties
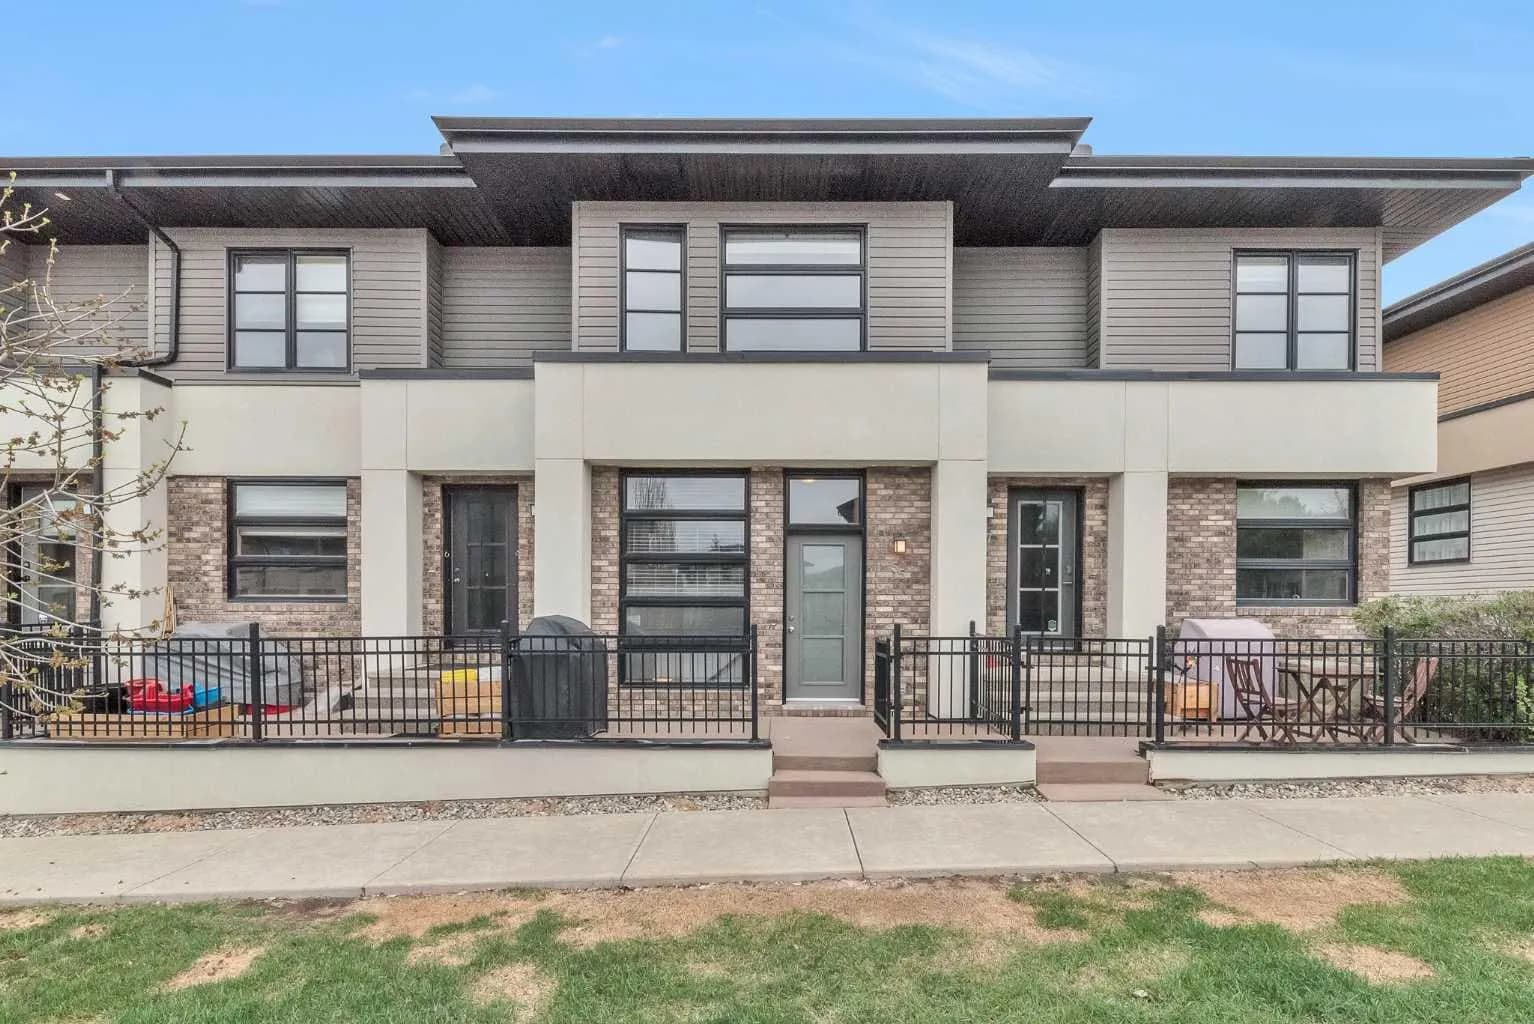
$467,500
$455/sq ft
55 Aspen Hills Sw Green, Calgary, Alberta T3H 0H6
Aspen Woods, Calgary
Listed 7 days ago
Listed by CIR Realty
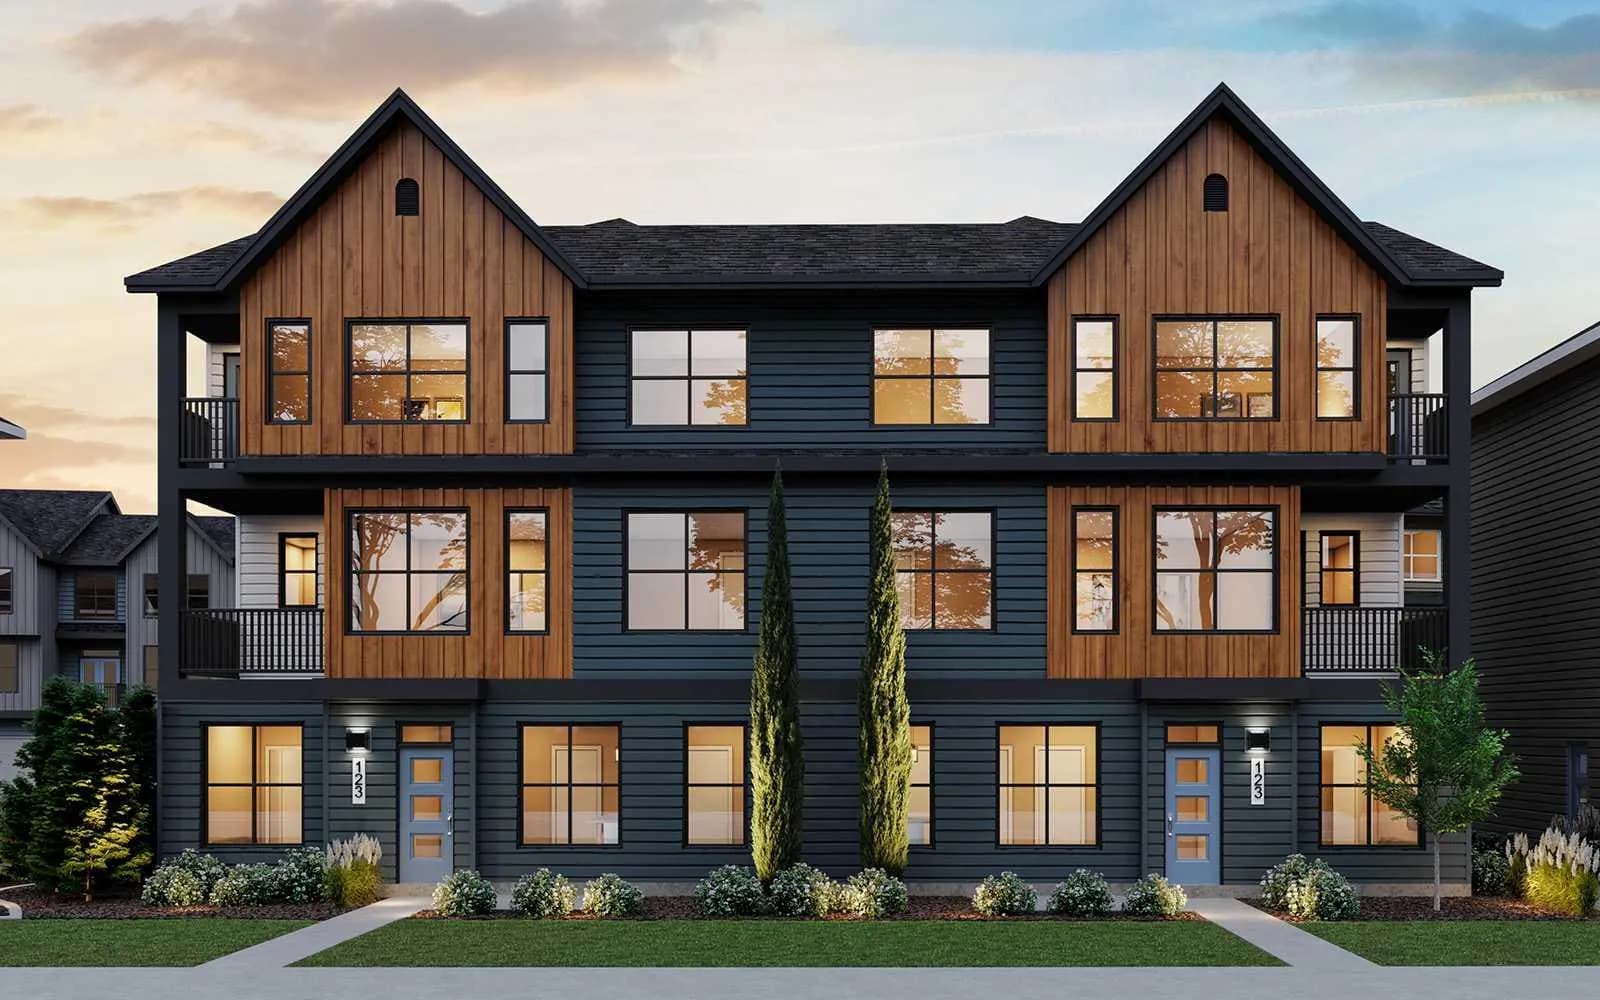
$466,895
$397/sq ft
20830 Main Se Street Unit 6, Calgary, Alberta T3M 4K3
Seton, Calgary
Listed 141 days ago
Listed by Charles
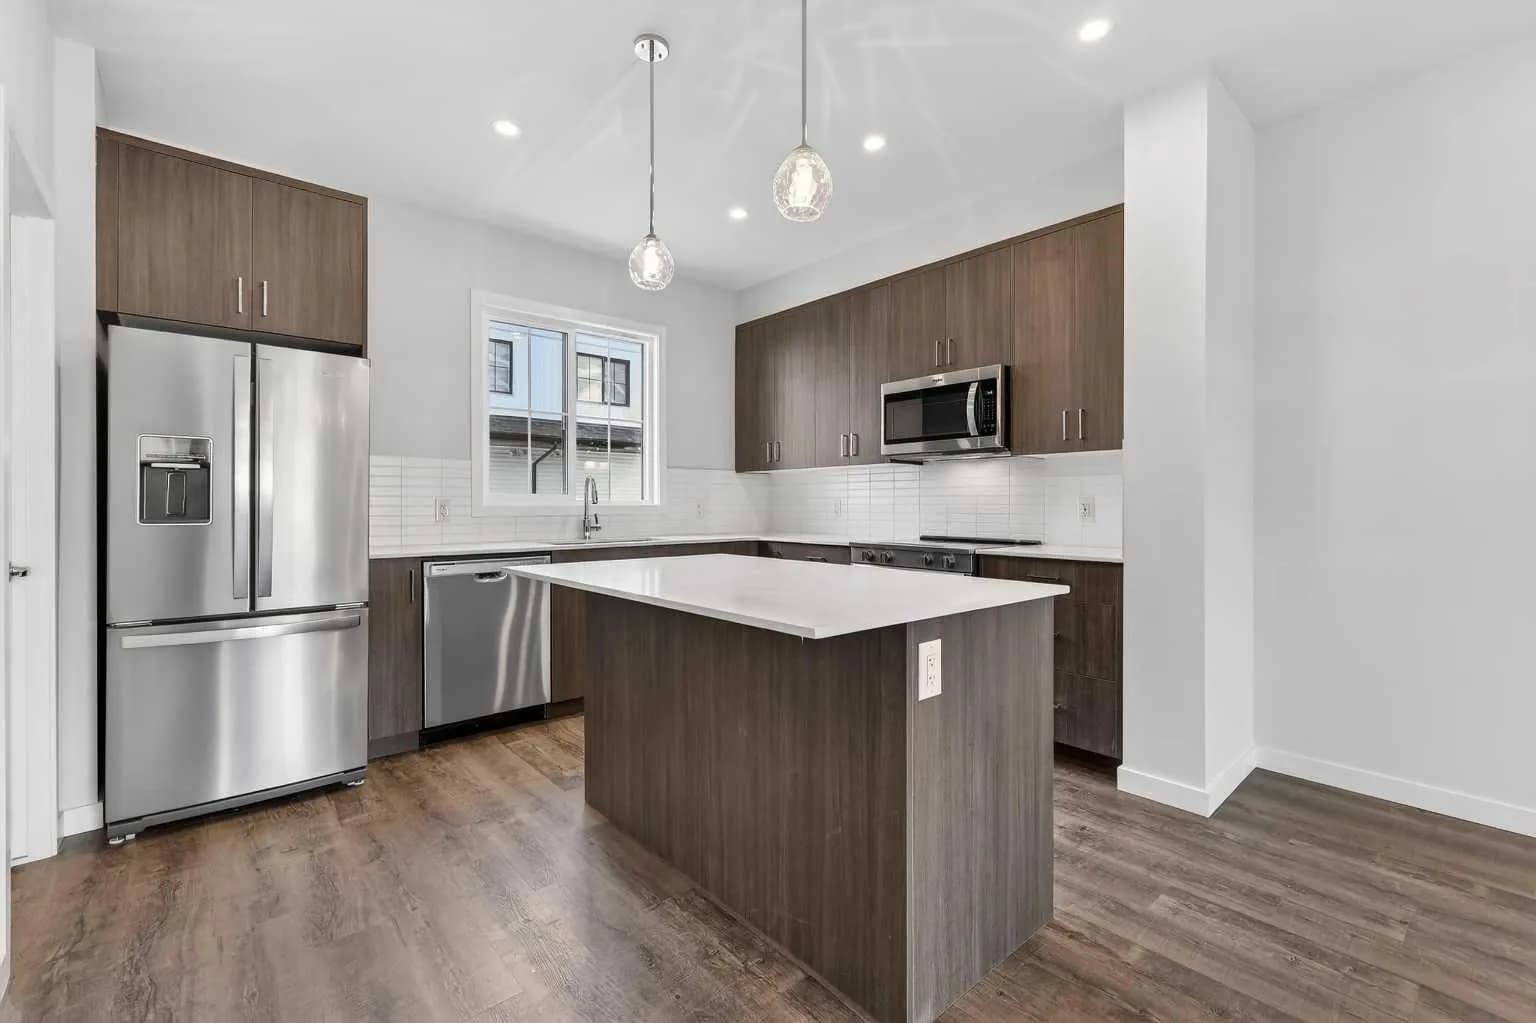
$466,600
$319/sq ft
172 Hotchkiss Se Common, Calgary, Alberta T3S 0X5
Hotchkiss, Calgary
Listed 100 days ago
Listed by RE/MAX Realty Professionals