3326 Radcliffe Se Drive, Calgary, Alberta T2A 6C4
$419,900
Bedrooms
Bathrooms
Sq Ft
Year Built
About This Property
Affordable and well-maintained 1/2 duplex in the convenient community of Radcliffe! This spacious home offers 4 bedrooms and 2.5 bathrooms, making it an excellent opportunity for families, first-time buyers, or investors. Ideally located near schools, parks, transit, shopping, and major highways, with easy access to everyday amenities and commuting routes. The main floor welcomes you with a foyer that leads into the spacious living room, seamlessly connected to the dining area. The kitchen offers convenient access to the backyard through the rear door, leading to a deck—perfect for enjoying outdoor space. A convenient 2-piece bathroom completes the main level. Upstairs features a spacious primary bedroom, two additional bedrooms, and a 4-piece common bathroom, providing comfortable living space for the whole family. The fully finished basement offers additional living space with a fourth bedroom, 4-piece bathroom, recreation room, and laundry/furnace room. The basement also features a separate side entrance, adding excellent potential and flexibility for the new owner. Don’t miss this affordable opportunity in a convenient location! Call your favourite REALTOR® or contact us today to book your private showing.
Essential Information
Parking
Exterior
Community Information
Interior
Construction & Details
Inclusions
Appliances
Listing Details
Location
Loading map...
MLS® Number: A2345385
Listing Brokerage: MaxWell Gold
Data is deemed reliable but is not guaranteed accurate by Pillar 9™.
Monthly Payment Estimate
~$1,750/mo
Based on 20% down, 5.5% interest rate, 25-year amortization
Similar Properties
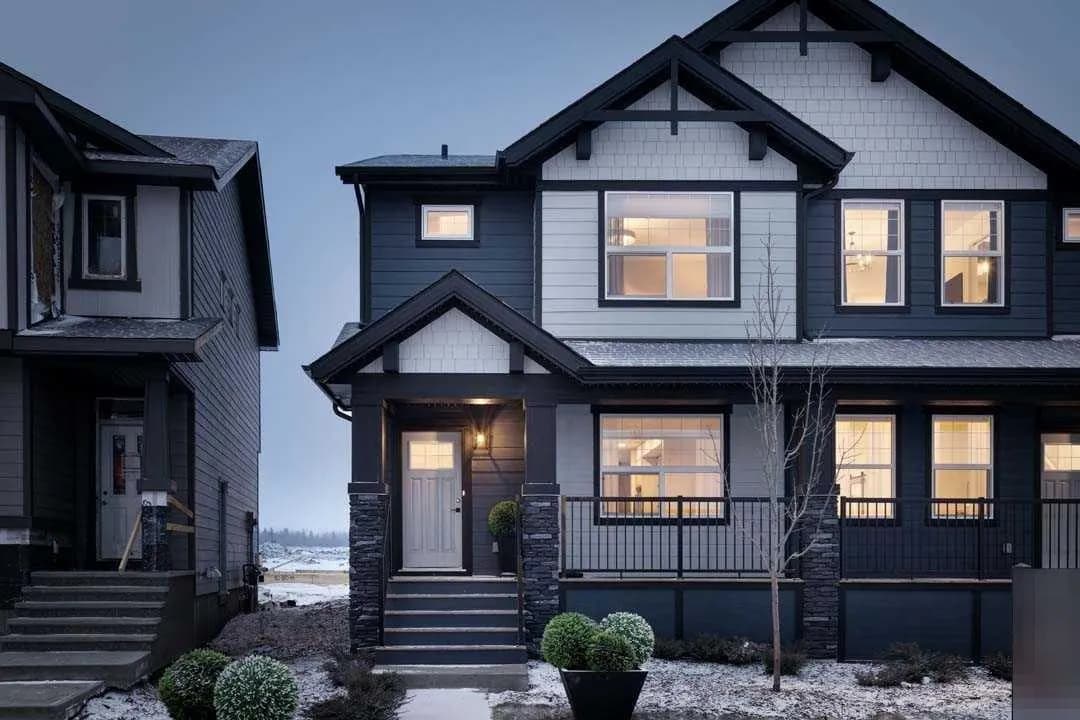
$545,000
$324/sq ft
640 Legacy Se Circle, Calgary, Alberta T2X4T5
Legacy, Calgary
Listed 100 days ago
Listed by Bode Platform Inc.
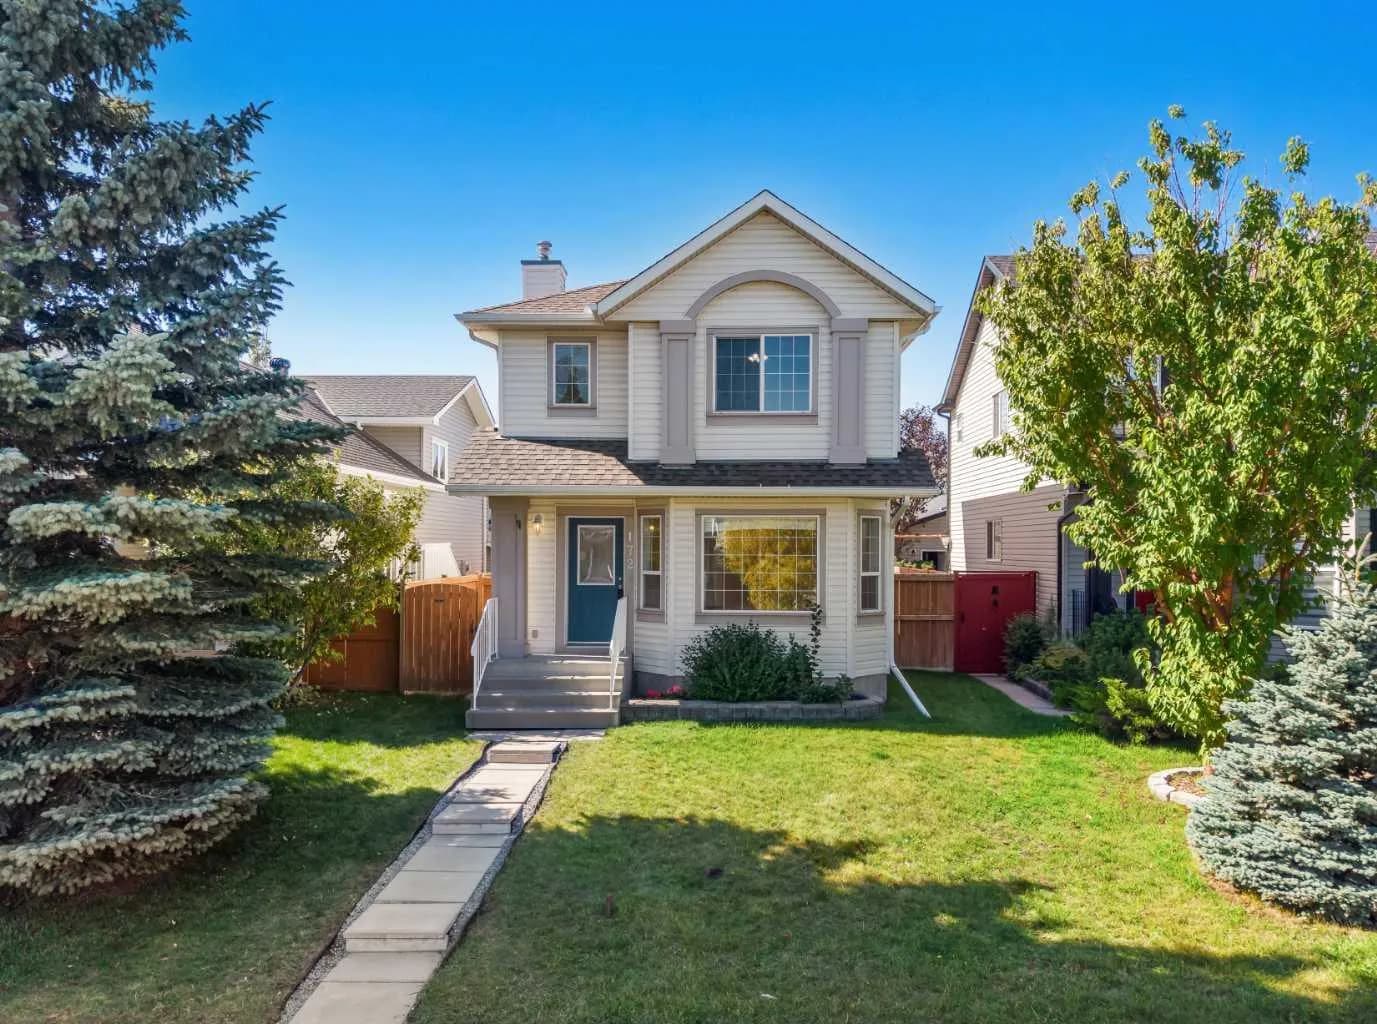
$545,000
$438/sq ft
172 Citadel Bluff Nw Close, Calgary, Alberta T3G 5E3
Citadel, Calgary
Listed 78 days ago
Listed by The Real Estate District
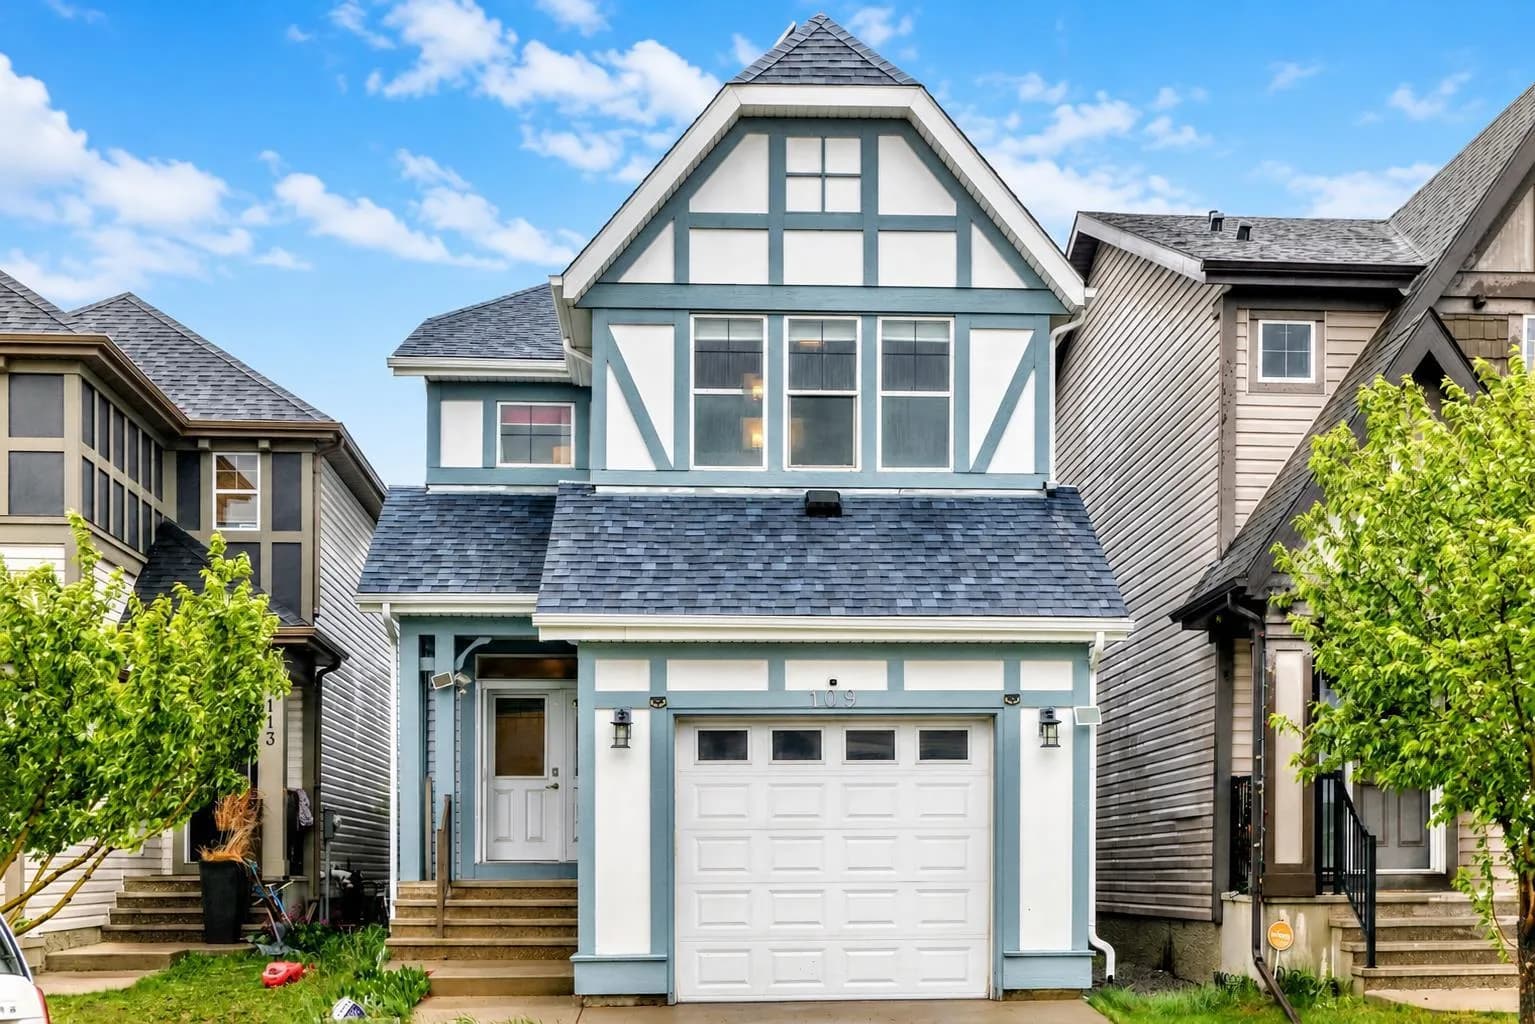
$545,000
$337/sq ft
109 New Brighton Se Park, Calgary, Alberta T2Z 1B2
New Brighton, Calgary
Listed 61 days ago
Listed by MaxWell Canyon Creek