303 Saddlebrook Ne Circle, Calgary, Alberta T3J 0K1
$569,950
Bedrooms
Bathrooms
Sq Ft
Year Built
About This Property
Welcome to this beautifully appointed and freshly painted 2-storey home in the sought-after community of Saddle Ridge, where spacious living, thoughtful design, and exceptional convenience come together. The inviting main floor offers a bright and comfortable living room, a well-designed kitchen, a dedicated dining area, and a convenient half bathroom—perfect for both everyday living and entertaining. Upstairs, the impressive primary retreat features a private ensuite, complemented by two generously sized additional bedrooms, a full bathroom, and the convenience of upper-level laundry. The fully developed basement offers an illegal suite with a separate entrance, featuring a bedroom, full bathroom, kitchen, family room, and separate laundry—providing versatile space for extended family or additional living arrangements. Step outside to enjoy the deck, while the detached double garage and back-lane access add exceptional practicality. Ideally situated close to schools, playgrounds, public transit, shopping, and everyday amenities, this exceptional Saddle Ridge property offers a wonderful combination of style, space, versatility, and location. Move-in ready and freshly refreshed, this is an opportunity you won’t want to miss!
Essential Information
Parking
Exterior
Community Information
Interior
Construction & Details
Inclusions
Appliances
Listing Details
Location
Loading map...
MLS® Number: A2345310
Listing Brokerage: Grand Realty
Data is deemed reliable but is not guaranteed accurate by Pillar 9™.
Monthly Payment Estimate
~$2,375/mo
Based on 20% down, 5.5% interest rate, 25-year amortization
Similar Properties
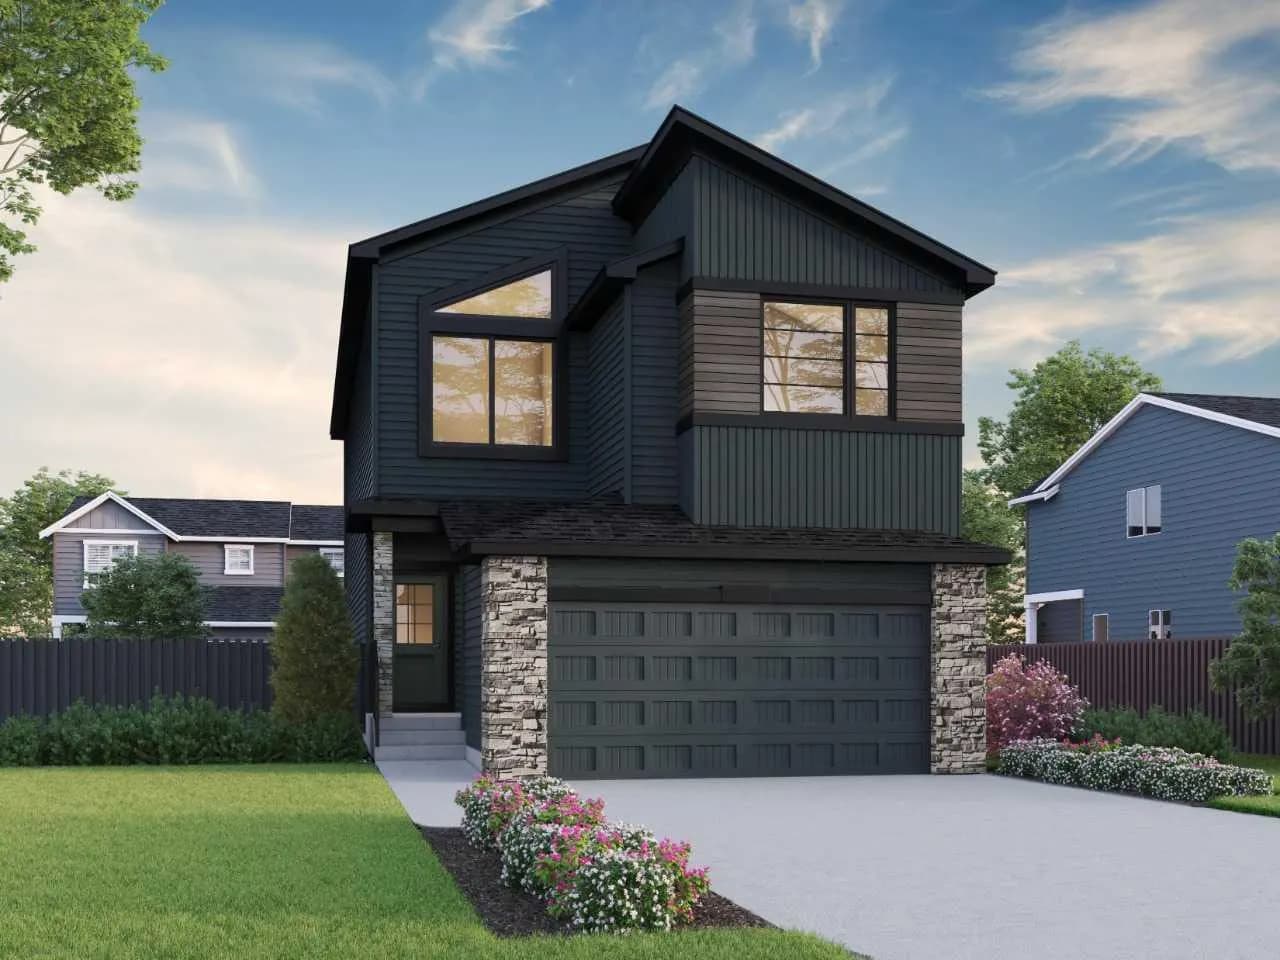
$740,334
$318/sq ft
474 Hotchkiss Se Manor, Calgary, Alberta T3S 0T1
Hotchkiss, Calgary
Listed 82 days ago
Listed by Bode Platform Inc.
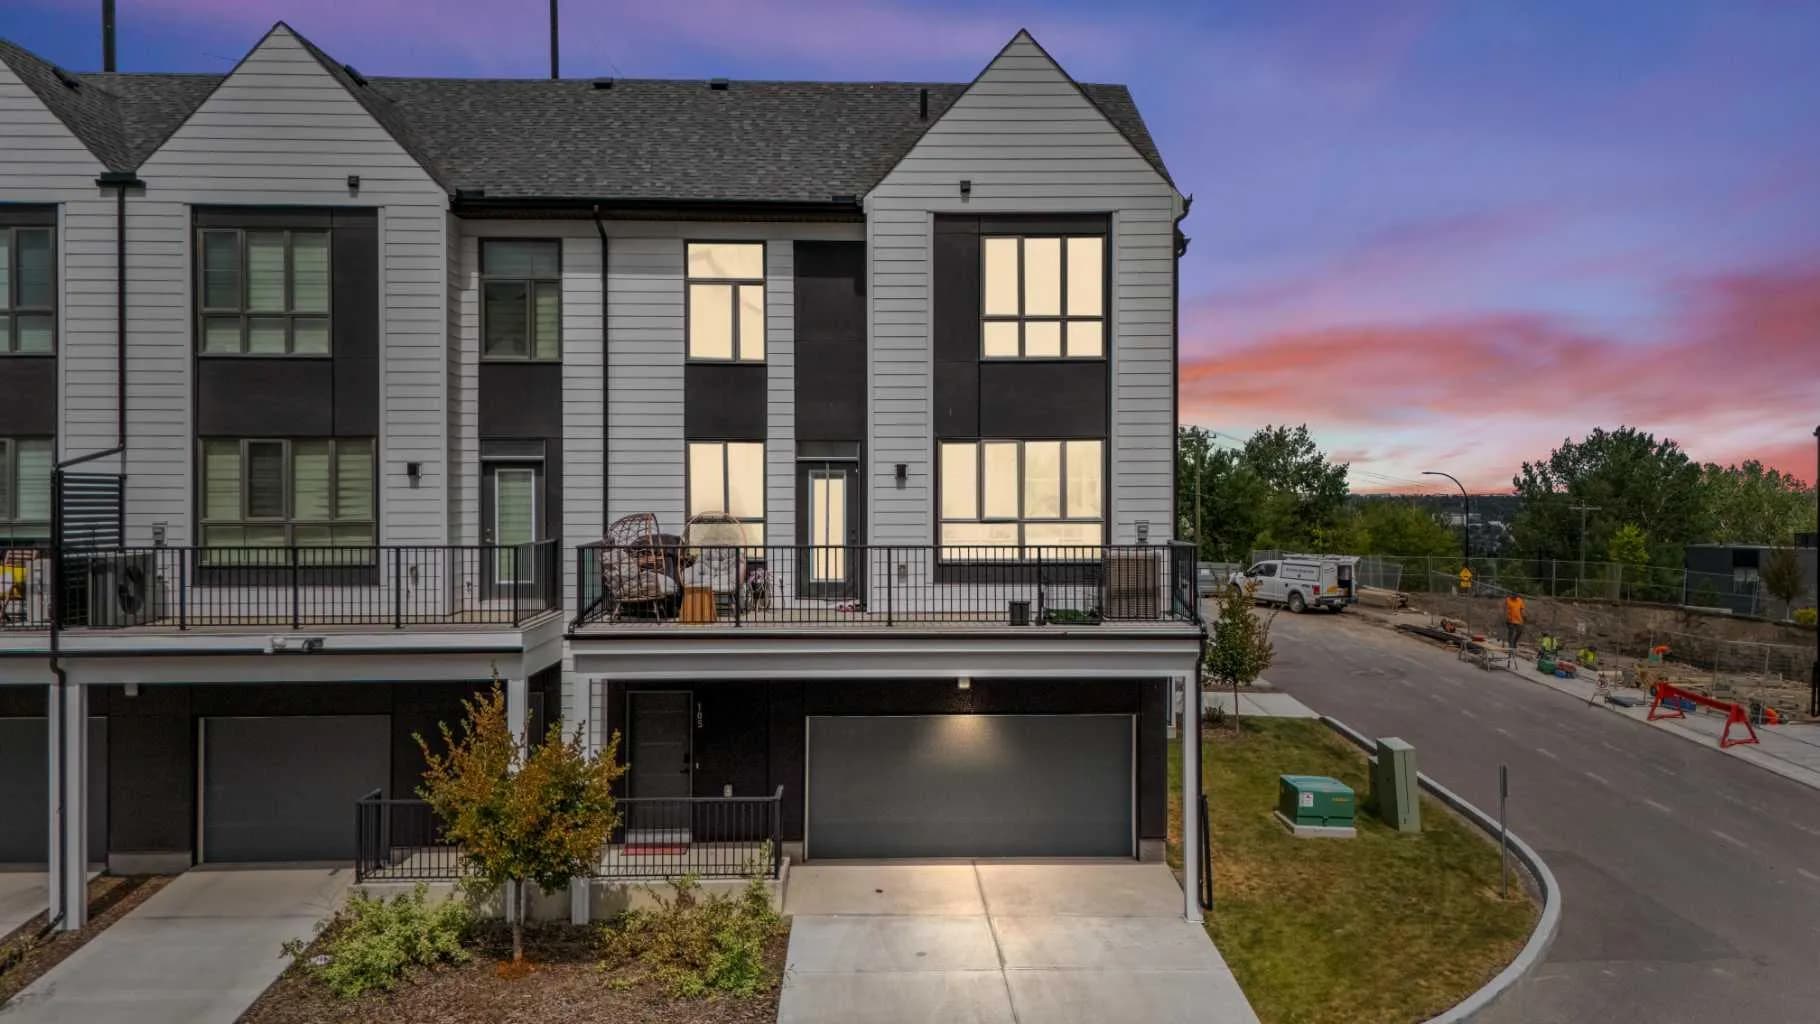
$740,000
$481/sq ft
105 Sovereign Sw Common, Calgary, Alberta T3C 3Y3
Shaganappi, Calgary
Listed 53 days ago
Listed by Century 21 Bravo Realty
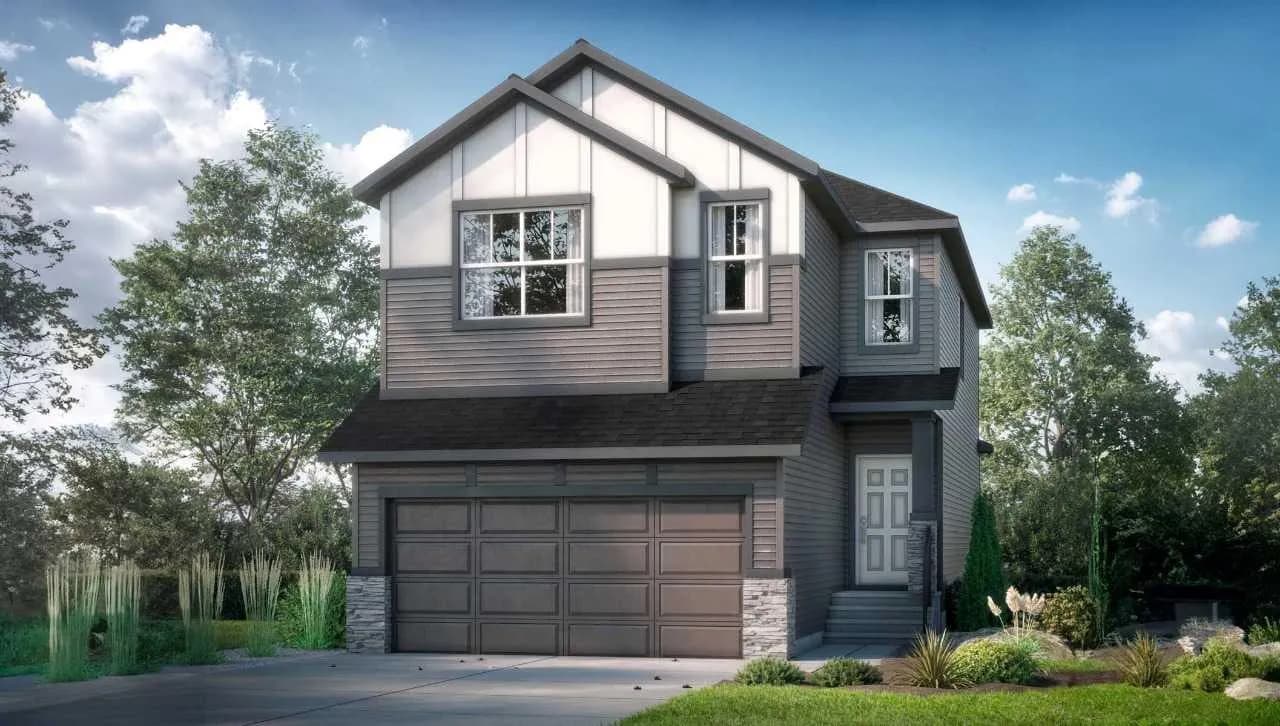
$740,000
$386/sq ft
59 Annette Nw Green, Calgary, Alberta T3R 2K8
Glacier Ridge, Calgary
Listed 36 days ago
Listed by Bode Platform Inc.