128 Weston Sw Manor, Calgary, Alberta T3H 5N8
$750,000
Bedrooms
Bathrooms
Sq Ft
Year Built
About This Property
**LARGE PRICE IMPROVEMENT!** Welcome to this well-maintained 1,750 sq. ft. family home in the highly desirable community of West Springs! Ideally located within walking distance to Radio Park, a soccer field, Calgary French & International School, and the vibrant West District, with shopping, restaurants, and everyday amenities nearby. Future plans for a YMCA and library will bring even more convenience to this growing community. The bright and open main floor features a spacious living room, kitchen, breakfast nook, main-floor laundry, half bath, and direct access to the large backyard. Recent updates include vinyl plank flooring (2026), new roof (2025), water filtration system (2025), range hood (2025), and hot water tank (2020). Kitchen appliances and carpet were replaced in 2020. Upstairs offers 3 spacious bedrooms plus a cozy bonus room with a gas fireplace. The primary bedroom easily accommodates a king-size bed and features a 4-piece ensuite. The unfinished basement provides plenty of space and potential for future development. Come take a look and see if this could be the right home for your family. Book a showing with your favourite realtor and check it out before it’s gone!
Essential Information
Parking
Exterior
Community Information
Interior
Construction & Details
Inclusions
Appliances
Listing Details
Location
Loading map...
MLS® Number: A2345275
Listing Brokerage: Homecare Realty Ltd.
Data is deemed reliable but is not guaranteed accurate by Pillar 9™.
Monthly Payment Estimate
~$3,125/mo
Based on 20% down, 5.5% interest rate, 25-year amortization
Similar Properties
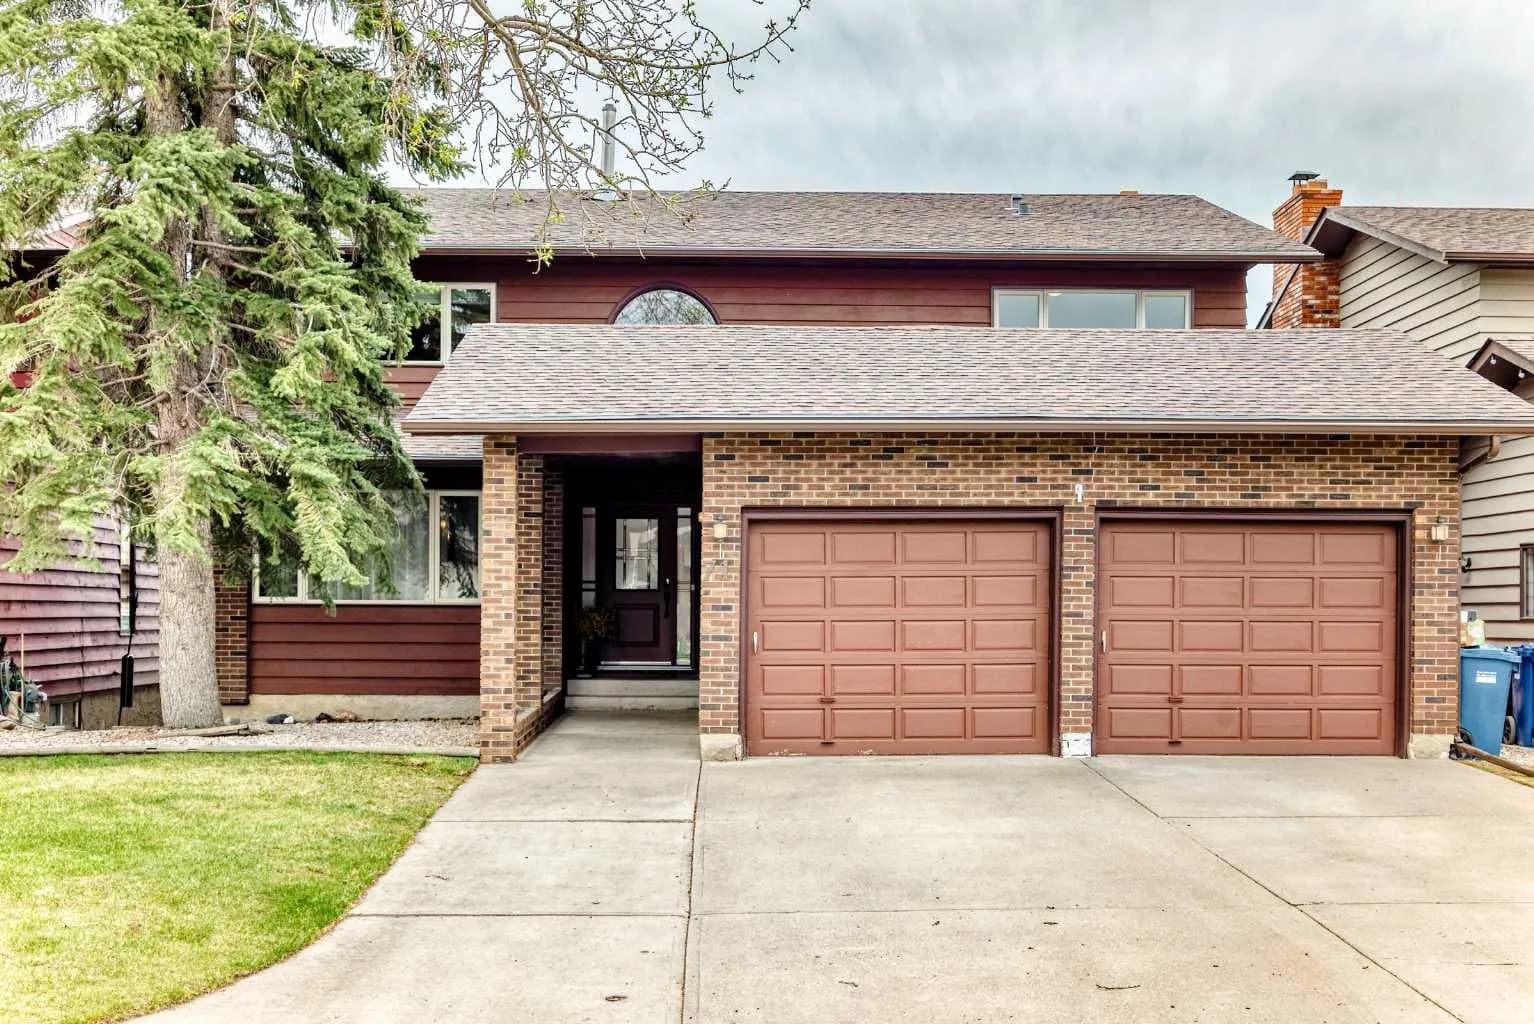
$975,000
$320/sq ft
71 Edenwold Nw Place, Calgary, Alberta T3A 3T8
Edgemont, Calgary
Listed 133 days ago
Listed by REMAX Innovations
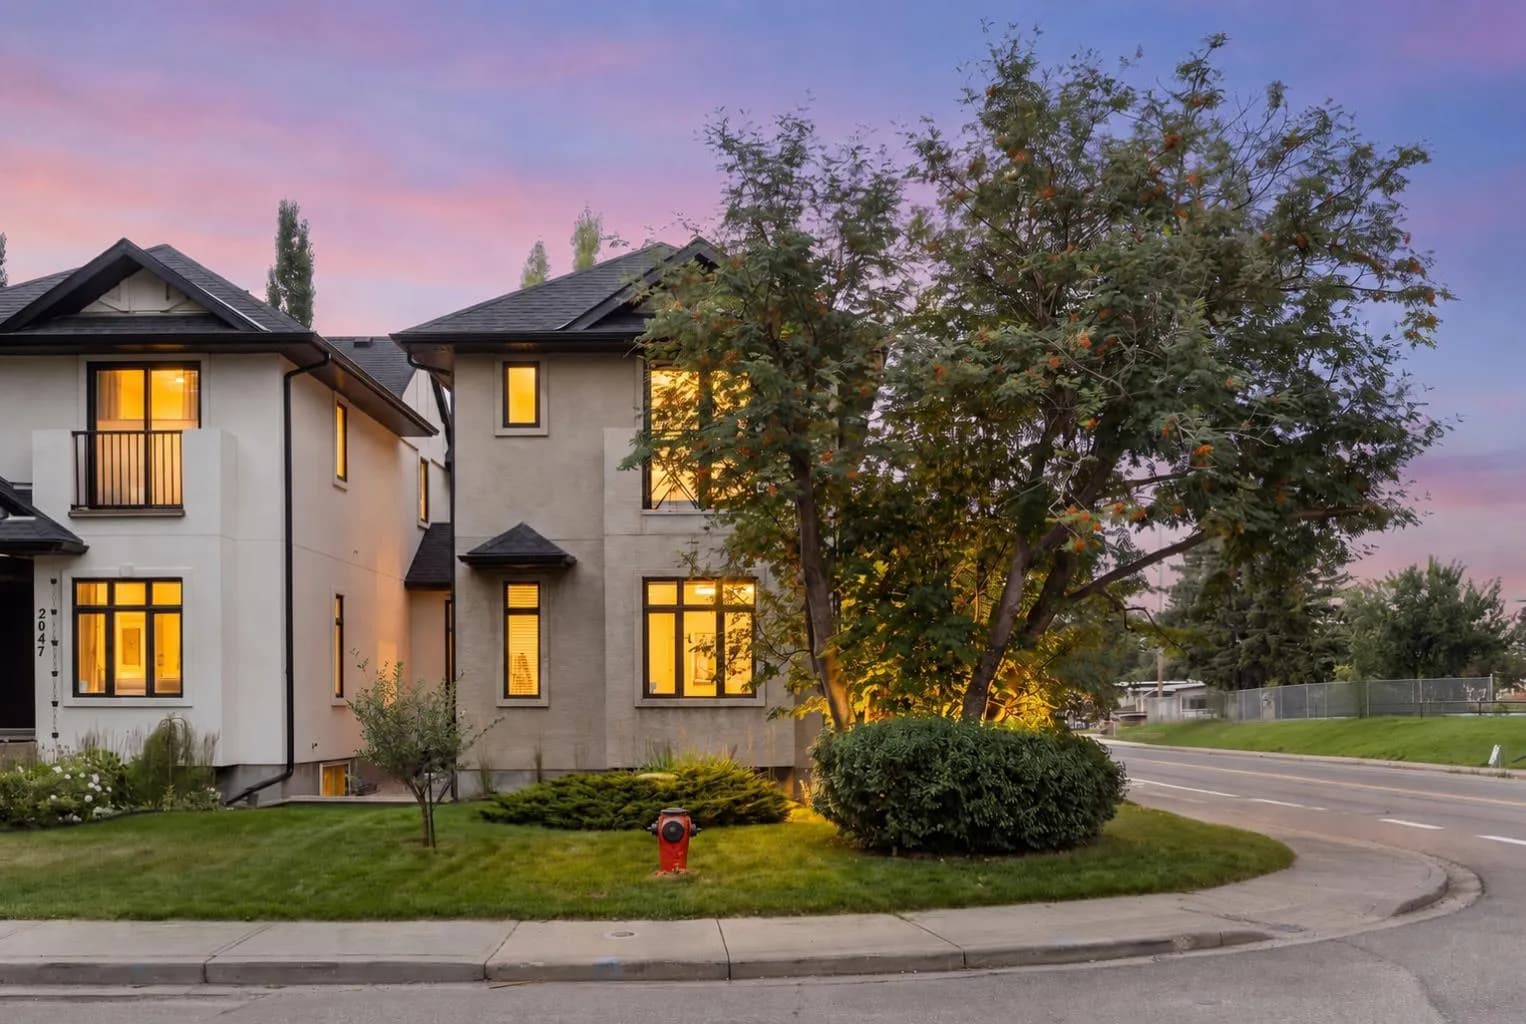
$975,000
$588/sq ft
5012 20 Sw Street, Calgary, Alberta T2T 6N8
Altadore, Calgary
Listed 23 days ago
Listed by Royal LePage Benchmark
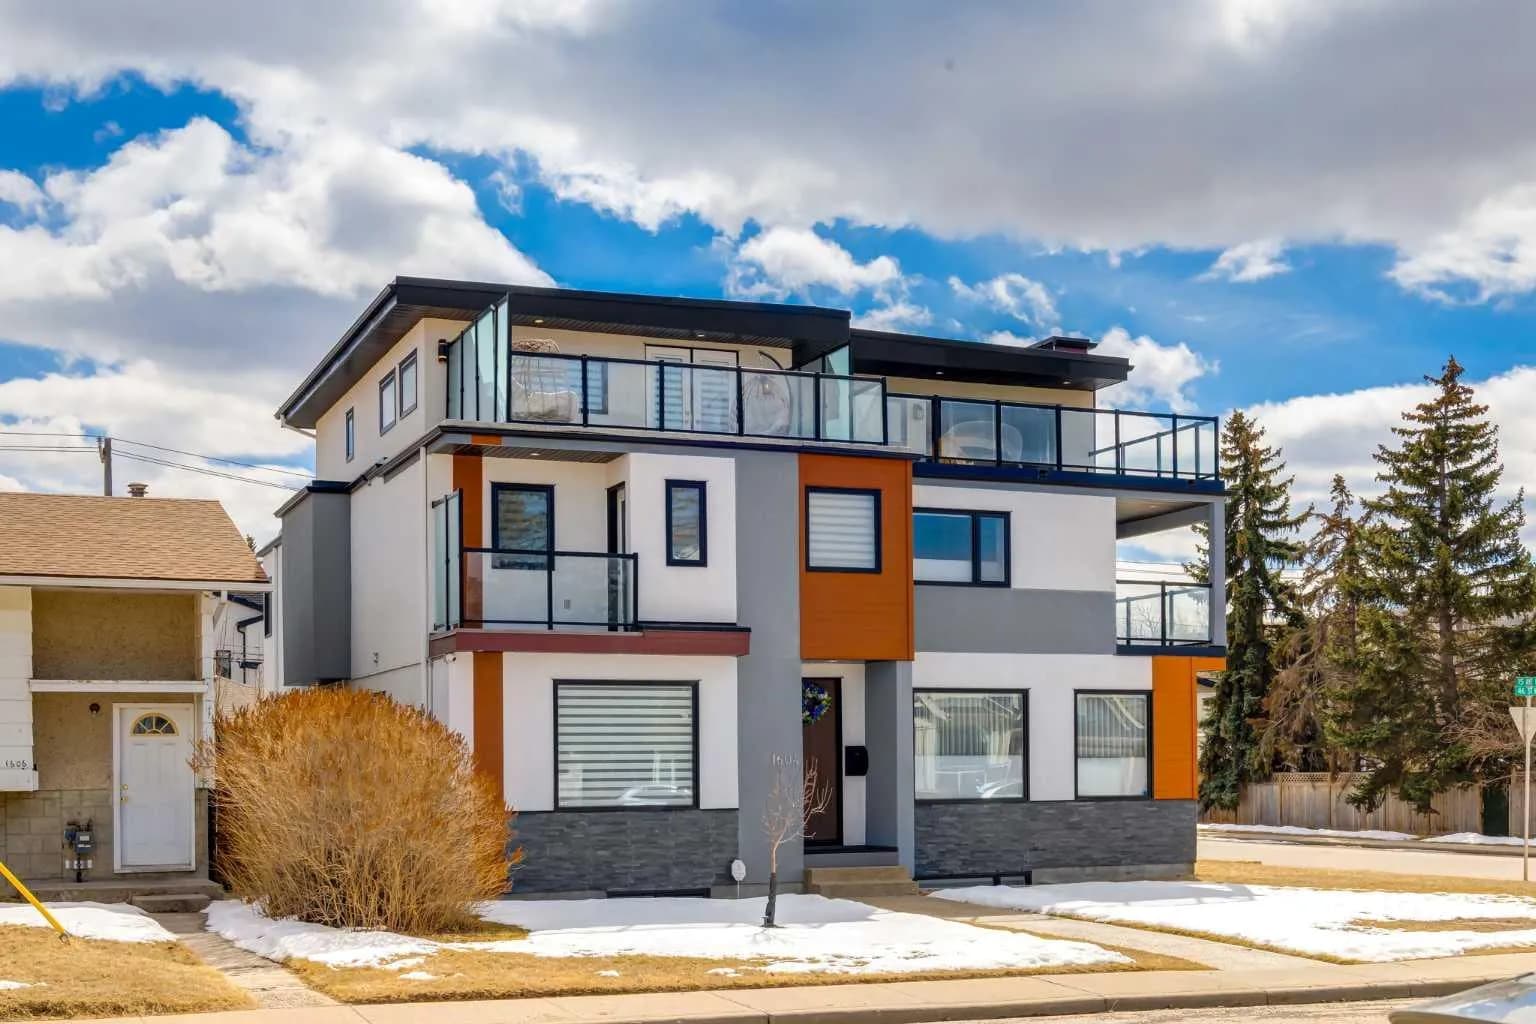
$975,000
$342/sq ft
1604 46 Nw Street, Calgary, Alberta T3B 1A9
Montgomery, Calgary
Listed 16 days ago
Listed by Bow Realty