54 Rockyledge Nw Rise, Calgary, Alberta T3G 5P8
$720,000
Bedrooms
Bathrooms
Sq Ft
Year Built
About This Property
Welcome to 54 Rockyledge Rise NW, a beautifully kept two storey home in the heart of Rocky Ridge. This 4 bedroom, 2.5 bathroom home is built for a family who wants space to grow, mountain views, and a location that puts pathways and parks right outside the door. Step inside to warm hardwood floors and a bright, open layout. The kitchen is the heart of the home, with quartz countertops, stainless steel appliances, a gas range, and a large island that's perfect for gathering. The dining area opens right onto the back deck, so summer nights outside are easy. The living room centres around a cozy corner, two sided gas fireplace with custom built-in bookshelves. Step outside to your own front deck off the living room, facing west, ideal for watching the sunset over the mountains. Upstairs you'll find three bedrooms, including a primary retreat with big windows framing the mountains and a spa-like 5 piece ensuite complete with a soaker tub and separate shower. Downstairs, you'll find a private guest bedroom just off the garage entry, ideal for visitors or a teenager who wants their own space, along with a spacious storage and utility area, perfect for keeping the rest of the home clutter free. Out back, the extended deck and mature trees give you a private backyard that feels like your own escape, right in the city. Rocky Ridge is known for its pathways, parks, and easy access to the mountains, everything a family needs to thrive. Book your private showing today.
Essential Information
Parking
Exterior
Community Information
Interior
Construction & Details
Inclusions
Appliances
Listing Details
Location
Loading map...
MLS® Number: A2345263
Listing Brokerage: Gravity Realty Group
Data is deemed reliable but is not guaranteed accurate by Pillar 9™.
Monthly Payment Estimate
~$3,000/mo
Based on 20% down, 5.5% interest rate, 25-year amortization
Similar Properties
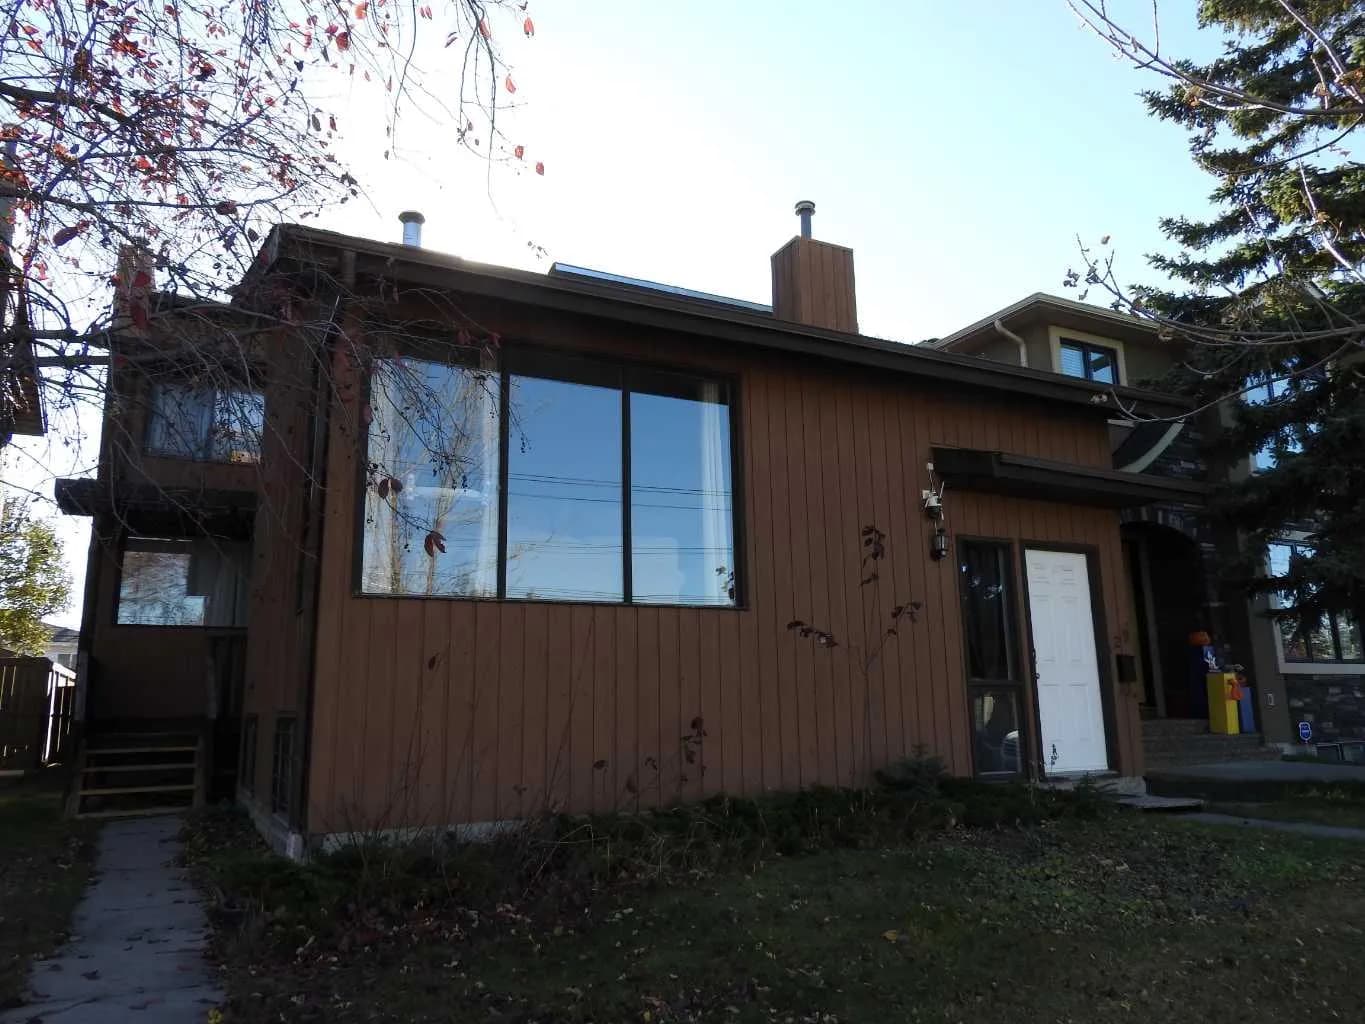
$935,000
$453/sq ft
129 32 Nw Avenue Unit A,b, Calgary, Alberta T2M 2P7
Tuxedo Park, Calgary
Listed 228 days ago
Listed by MaxWell Capital Realty
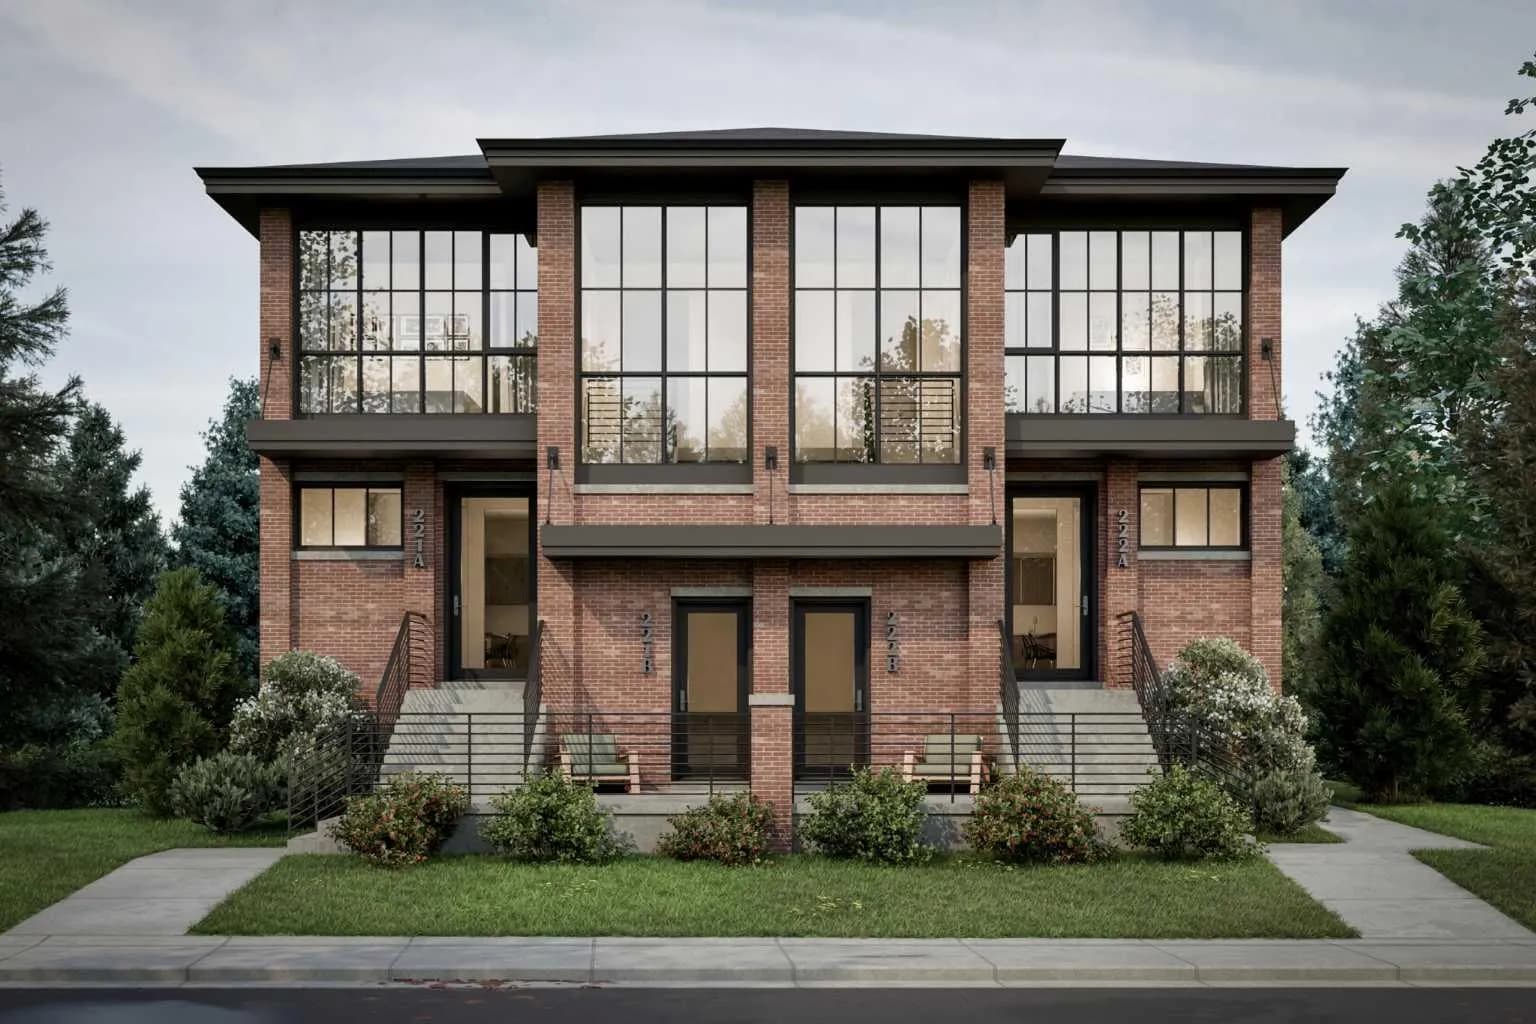
$935,000
$724/sq ft
8312 47 Nw Avenue, Calgary, Alberta T3B 1Z7
Bowness, Calgary
Listed 149 days ago
Listed by Sotheby's International Realty Canada
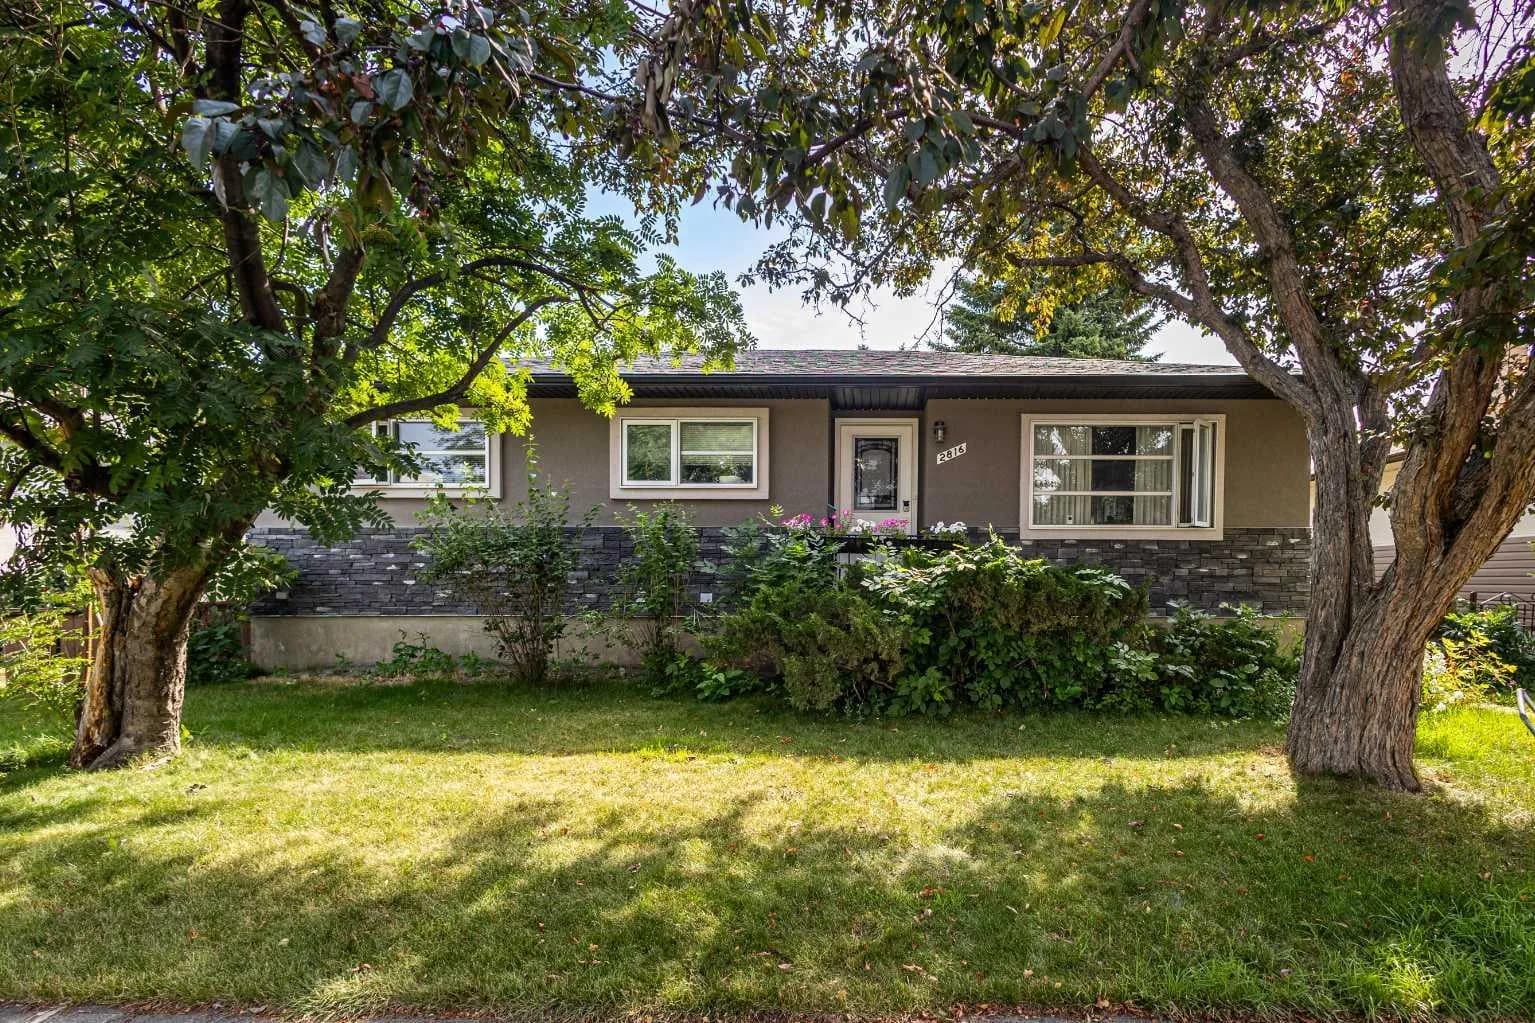
$935,000
$876/sq ft
2816 24 Nw Street, Calgary, Alberta T2M 3Z3
Banff Trail, Calgary
Listed 54 days ago
Listed by Homecare Realty Ltd.