56 Corner Glen Ne Green, Calgary, Alberta T3N2P5
$759,900
Bedrooms
Bathrooms
Sq Ft
Year Built
About This Property
Welcome to this exceptional, recently built home in the vibrant community of Cornerstone, ideally positioned on a spacious traditional lot. Thoughtfully designed with modern elegance, functionality, and versatility in mind, this impressive property offers 6 bedrooms and 4 full bathrooms, providing ample space for families and guests. The main floor features a rare bedroom and full bathroom, creating an ideal setup for guests, seniors, or multi-generational living. The bright open-concept layout showcases a contemporary kitchen complete with built-in appliances and microwave, seamlessly flowing into the dining and living areas. A stylish electric fireplace adds warmth and sophistication to the inviting living space. Upstairs, generously sized bedrooms provide comfort and privacy for the entire family. Adding exceptional value, the brand-new legal 2-bedroom basement suite features a separate side entrance and dedicated appliances—an ideal mortgage helper or investment opportunity. With quality finishes, modern design, abundant living space, and excellent income potential, this outstanding home offers a rare combination of comfort and value in Cornerstone, one of Calgary’s most exciting and rapidly growing communities.
Essential Information
Parking
Exterior
Community Information
Interior
Construction & Details
Inclusions
Appliances
Listing Details
Location
Loading map...
MLS® Number: A2345247
Listing Brokerage: Royal LePage Blue Sky
Data is deemed reliable but is not guaranteed accurate by Pillar 9™.
Monthly Payment Estimate
~$3,166/mo
Based on 20% down, 5.5% interest rate, 25-year amortization
Similar Properties
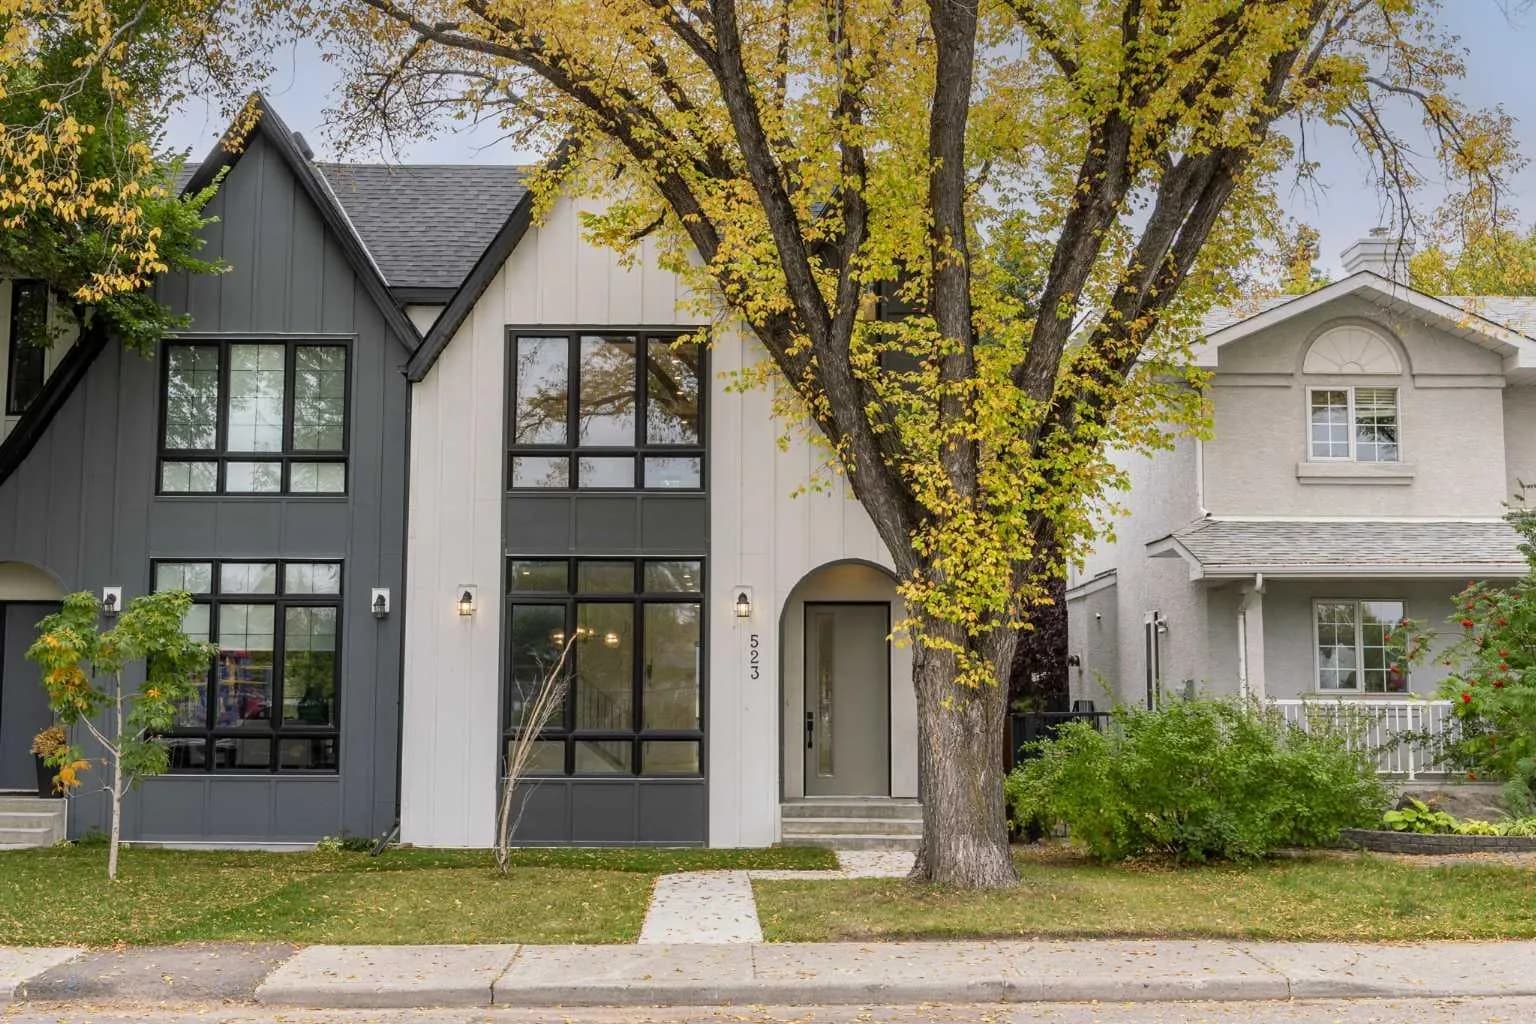
$985,000
$498/sq ft
523 55 Sw Avenue, Calgary, Alberta T2V 0E9
Windsor Park, Calgary
Listed by eXp Realty
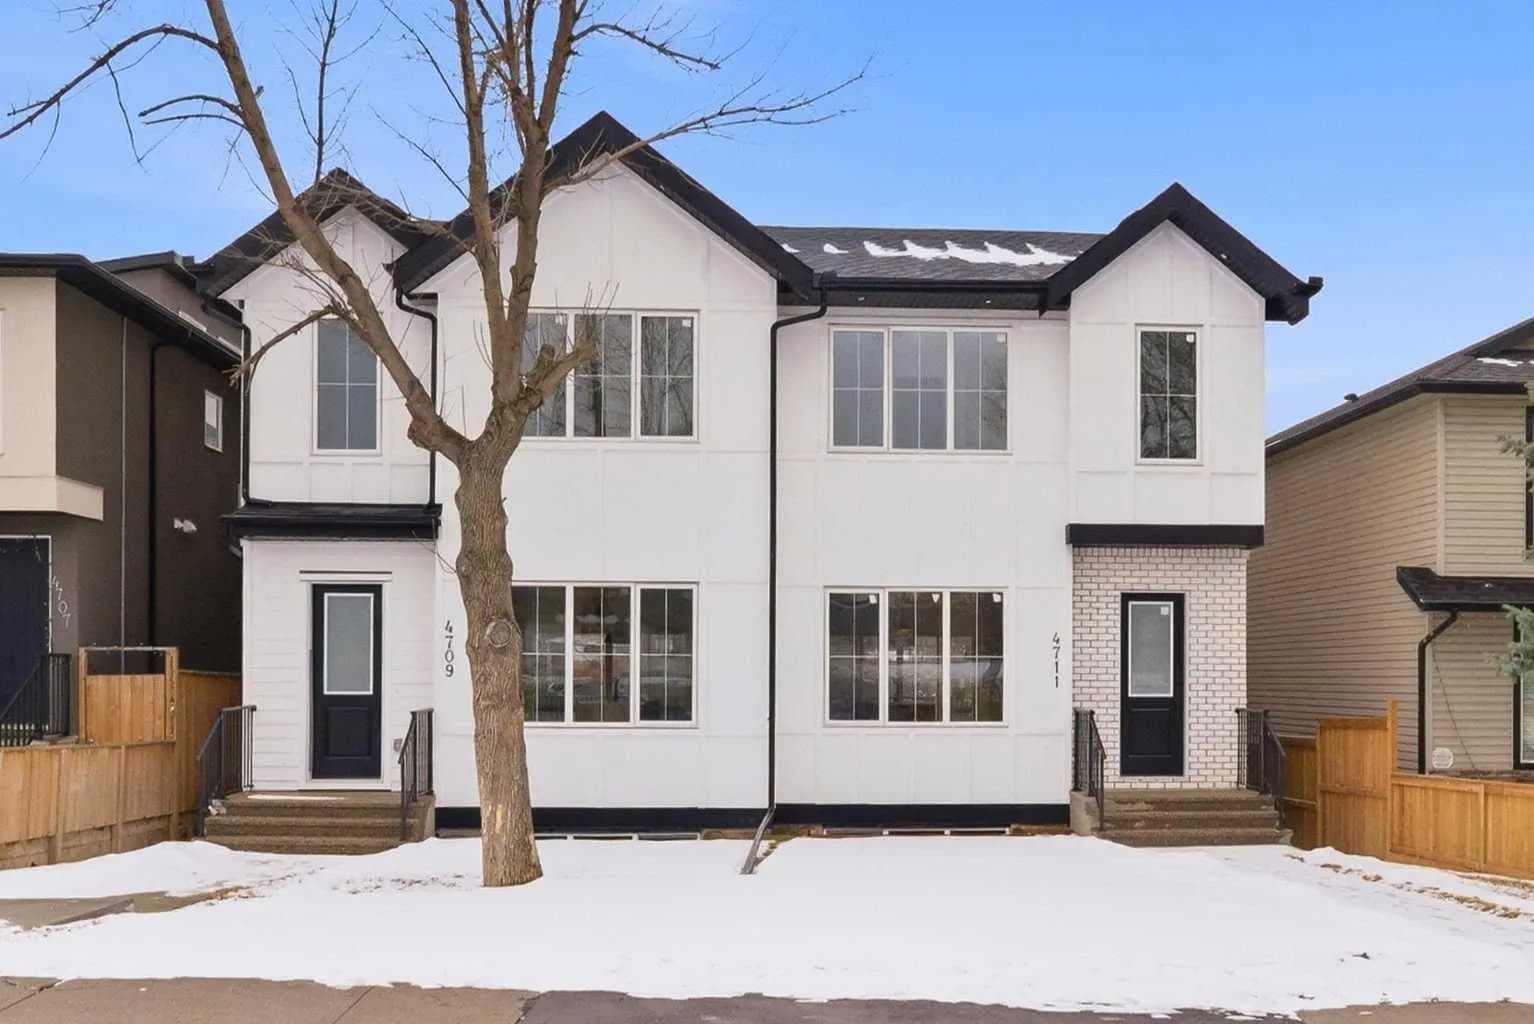
$984,999
$479/sq ft
4711 19 Nw Avenue, Calgary, Alberta T3B0S5
Montgomery, Calgary
Listed 3 days ago
Listed by Real Broker
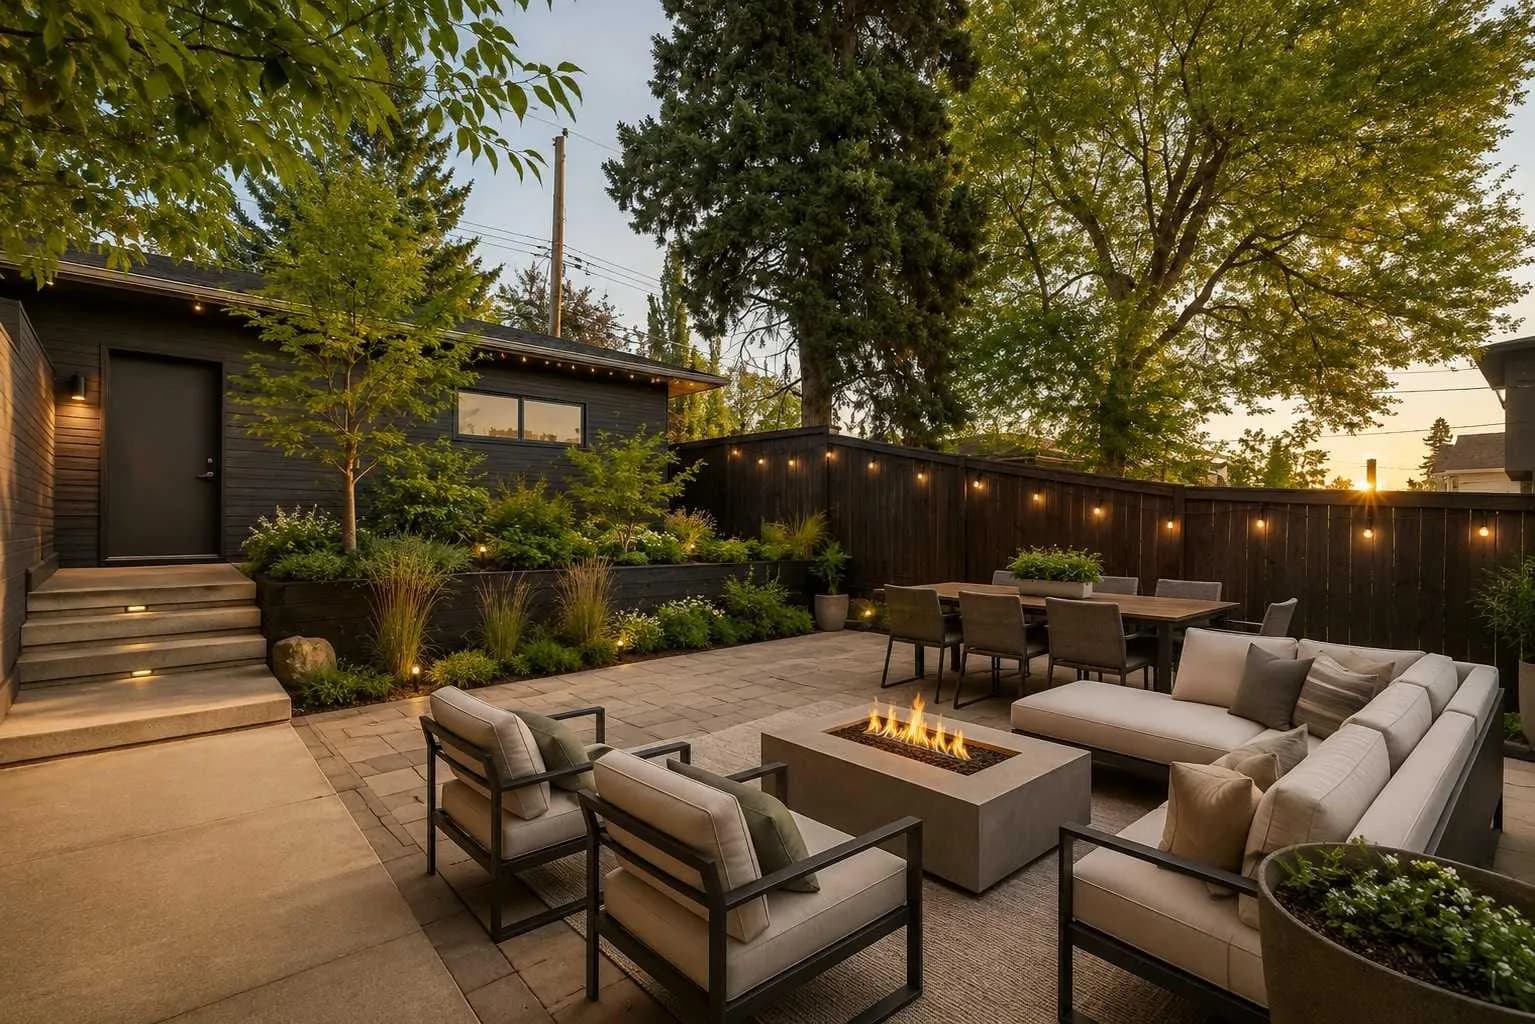
$984,900
$519/sq ft
2218 32 Sw Avenue, Calgary, Alberta T2T 1X1
Richmond, Calgary
Listed 27 days ago
Listed by eXp Realty