150 Edith Nw Green, Calgary, Alberta T3R2B5
$535,000
Bedrooms
Bathrooms
Sq Ft
Year Built
About This Property
Perfectly positioned across from a green field and future school site, this beautifully maintained 1,681sq.ft. home offers exceptional care, style, and functionality in the thriving community of Glacier Ridge. Kept in pristine condition, the bright open-concept main level features 9-foot ceilings, durable luxury vinyl plank flooring, and expansive windows that fill the space with natural light. At the heart of the home, the chef-inspired kitchen boasts quartz countertops, stainless steel appliances with a built-in microwave, and a central island designed for effortless entertaining. The main level is completed by a generous dining area, a welcoming living room, and a rear mudroom providing direct backyard access. Upstairs, you'll find a versatile bonus room, dedicated laundry, and three spacious bedrooms, including a primary retreat with a walk-in closet and 4-piece ensuite. The unfinished basement with a separate side entrance offers outstanding potential for future development, complete with rough-ins for a bathroom and kitchen/wet bar. Enjoy peace of mind in a like-new home just minutes from major roadways, shopping, and everyday amenities. Book your showing today for what can be YOUR future home or property.
Essential Information
Parking
Exterior
Community Information
Interior
Construction & Details
Inclusions
Appliances
Listing Details
Location
Loading map...
MLS® Number: A2345242
Listing Brokerage: Real Broker
Data is deemed reliable but is not guaranteed accurate by Pillar 9™.
Monthly Payment Estimate
~$2,229/mo
Based on 20% down, 5.5% interest rate, 25-year amortization
Similar Properties
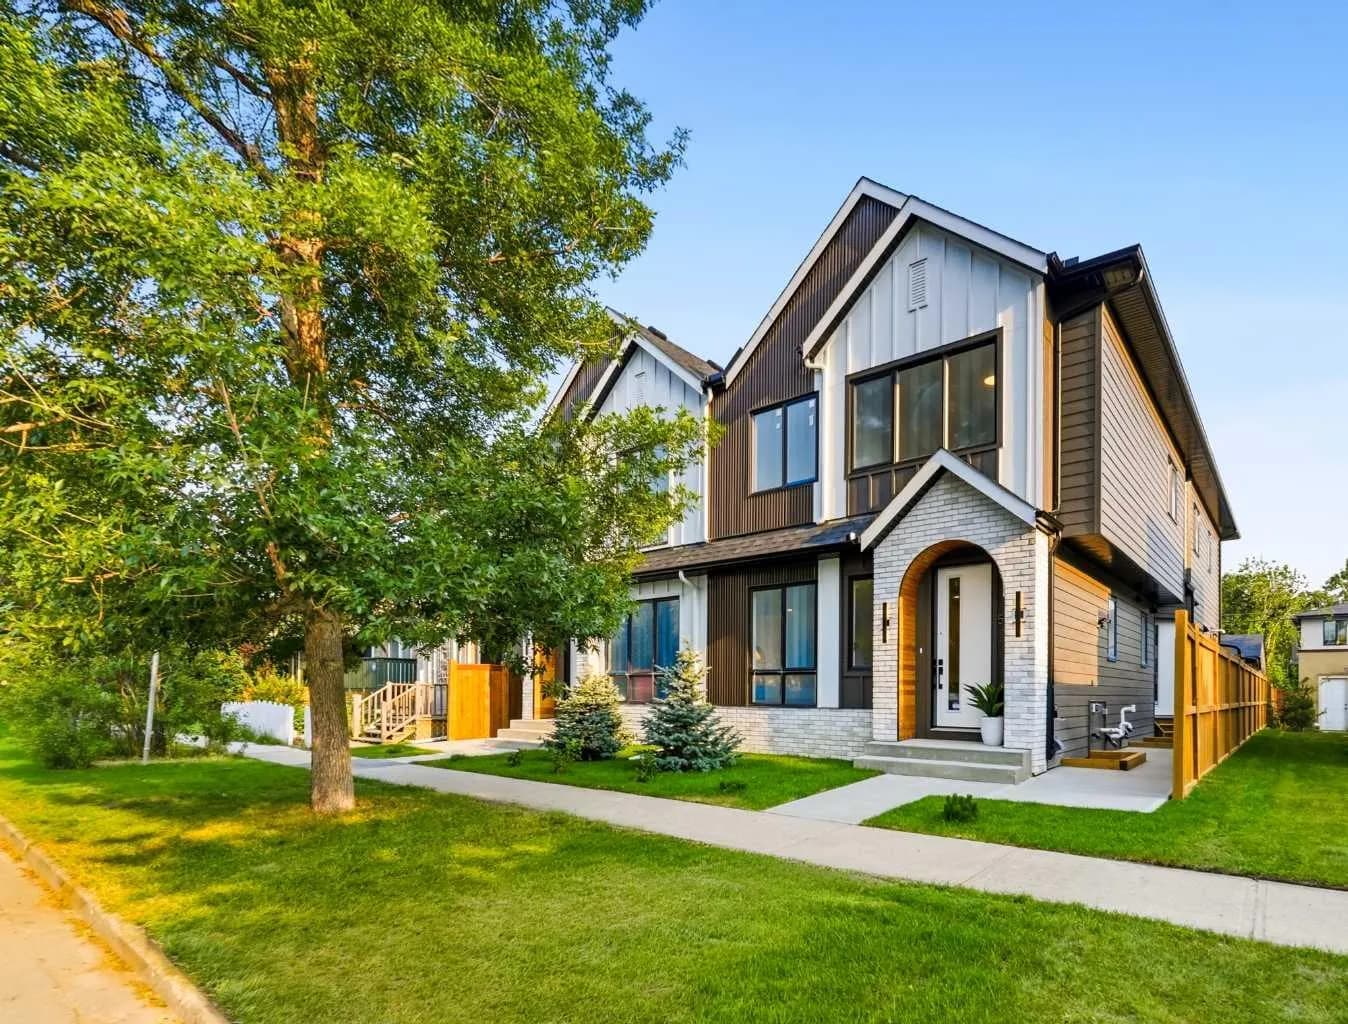
$695,000
$584/sq ft
521 15 Ne Avenue Unit 1, Calgary, Alberta T2E 1H7
Renfrew, Calgary
Listed 178 days ago
Listed by RE/MAX House of Real Estate
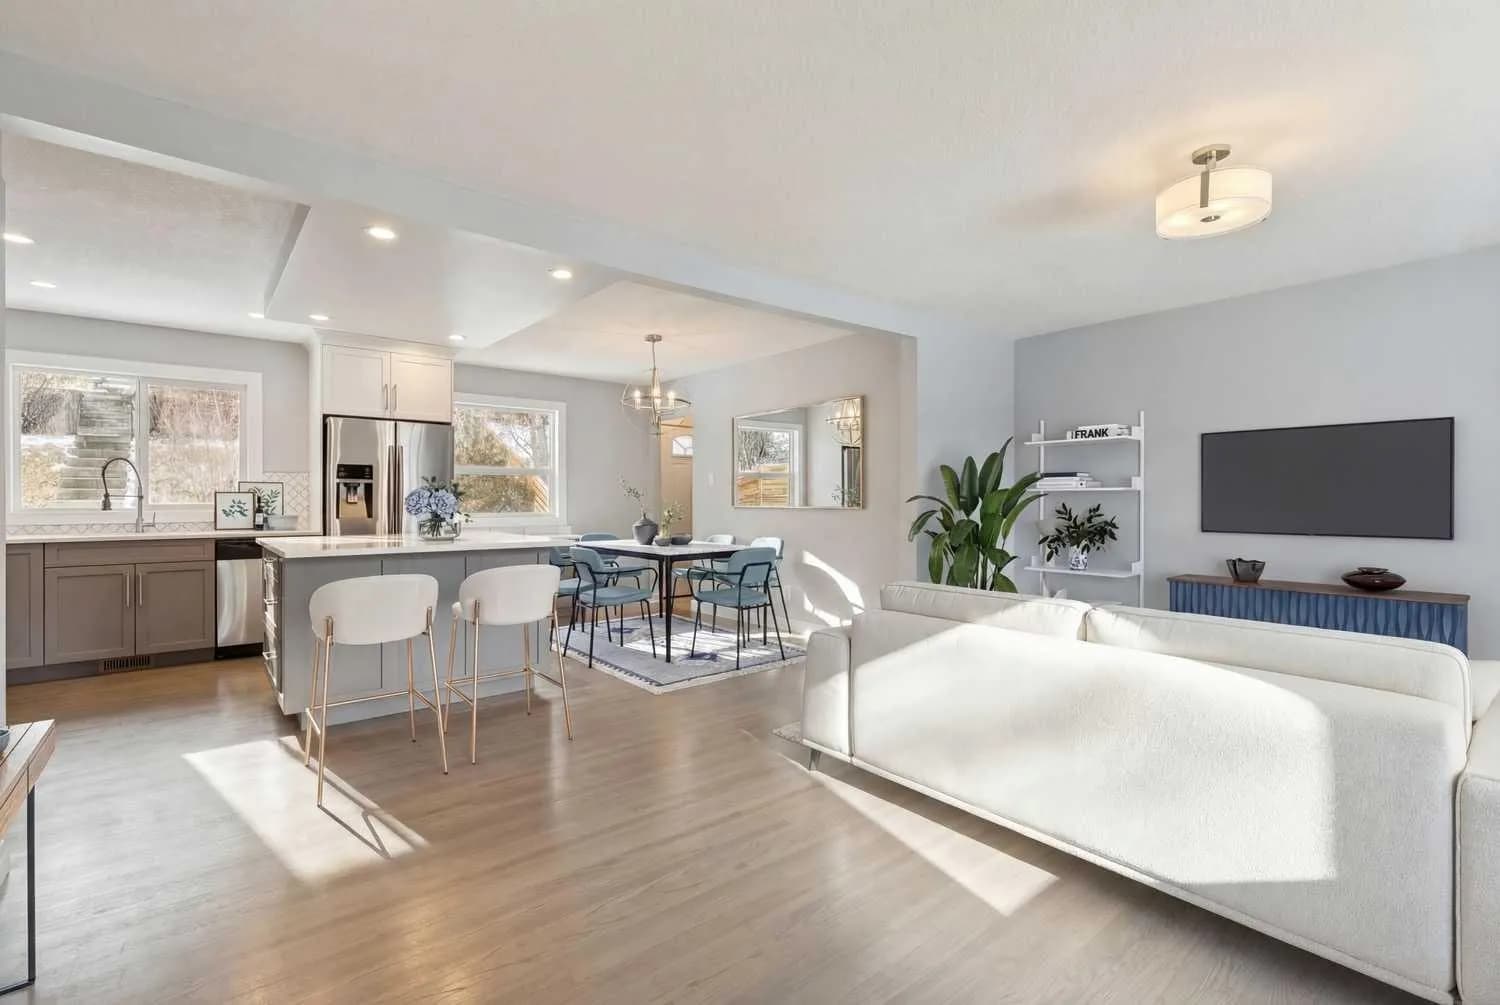
$695,000
$659/sq ft
40 Henefer Sw Road, Calgary, Alberta T2V 3B4
Haysboro, Calgary
Listed 121 days ago
Listed by Century 21 Bamber Realty LTD.
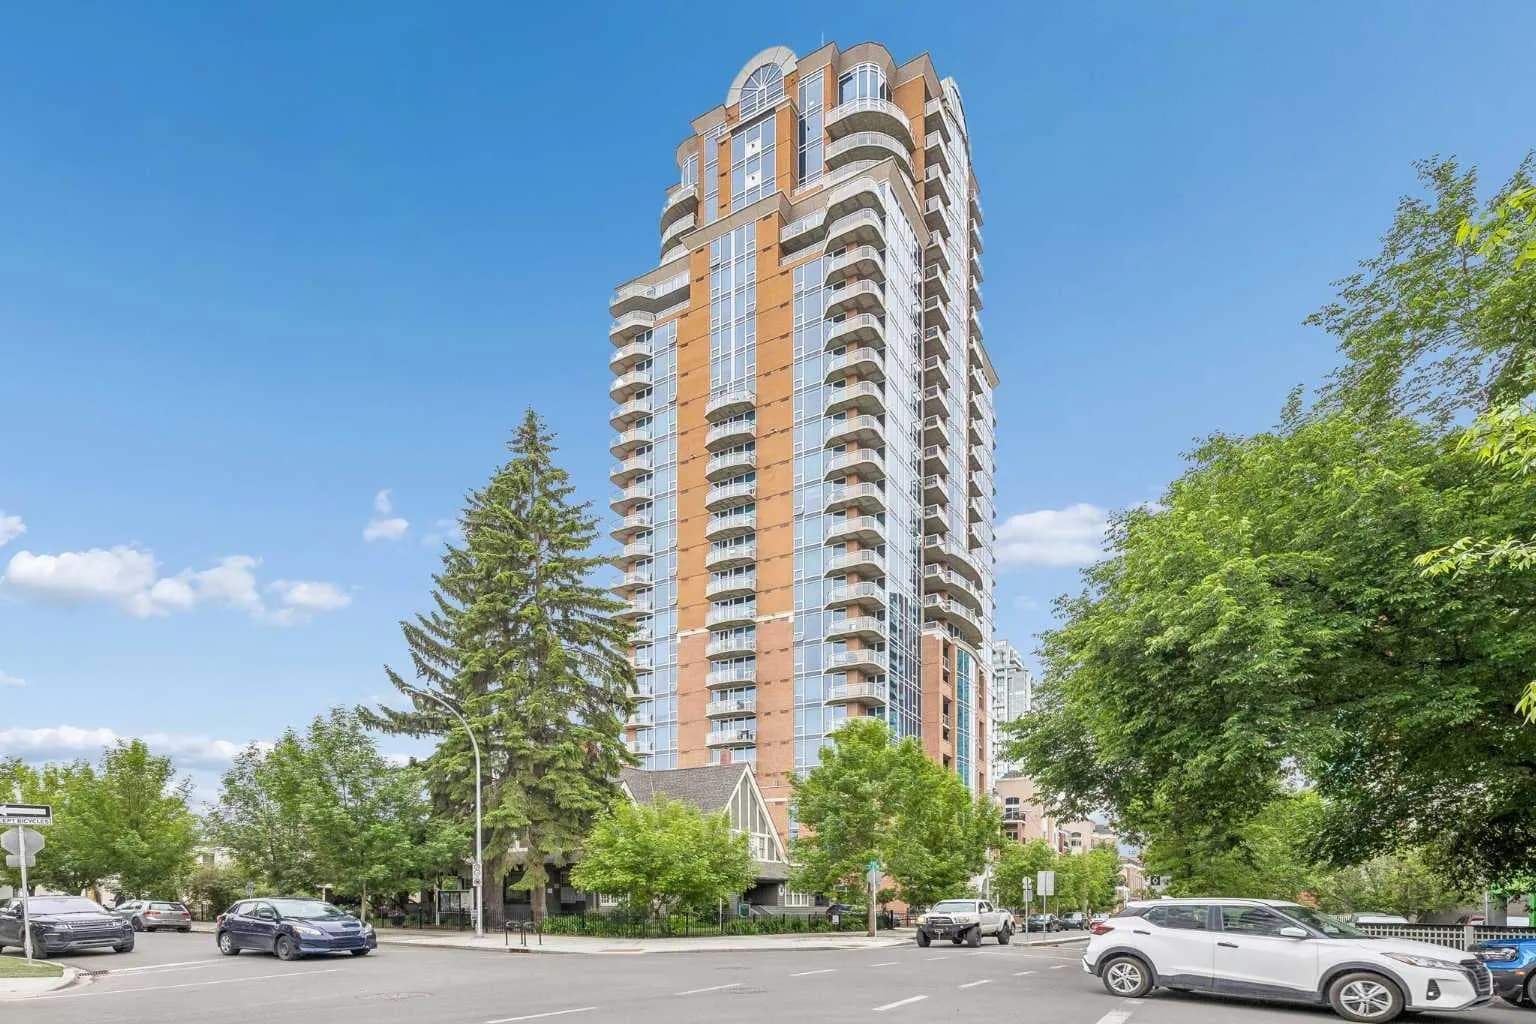
$695,000
$546/sq ft
817 15 Sw Avenue Unit 1103, Calgary, Alberta T2R0H8
Beltline, Calgary
Listed 102 days ago
Listed by The Real Estate District