12871 Coventry Hills Ne Way, Calgary, Alberta T3K5L4
$659,000
Bedrooms
Bathrooms
Sq Ft
Year Built
About This Property
Welcome to this well-maintained 2-storey home in the desirable community of Coventry Hills! Offering over 1,500 sq. ft. above grade plus a fully finished basement, this home has plenty of space for the whole family. The home has been updated with new LVP flooring and features an oversized double attached garage, knockdown ceilings, rounded corners, and a bright open-concept layout. The main floor has a spacious front entry leading into the living room, dining area, and kitchen. The kitchen offers plenty of cabinet space, a raised breakfast bar, and overlooks the family room with a gas fireplace and built-in shelving. Upstairs, you'll find three good-sized bedrooms and a large bonus room that works well as a second living area, playroom, or home office. The primary bedroom includes a walk-in closet and private 4-piece ensuite. The fully finished basement provides even more living space and can be used as a rec room, home gym, media room, or guest area. Outside, the fully fenced backyard features a spacious deck, plus rear lane access with potential for RV parking. Conveniently located close to schools, parks, shopping, restaurants, public transit, and Vivo for Healthier Generations. A great family home in an established community, ready for its next owners!
Essential Information
Parking
Exterior
Community Information
Interior
Construction & Details
Inclusions
Appliances
Listing Details
Location
Loading map...
MLS® Number: A2345165
Listing Brokerage: First Place Realty
Data is deemed reliable but is not guaranteed accurate by Pillar 9™.
Monthly Payment Estimate
~$2,746/mo
Based on 20% down, 5.5% interest rate, 25-year amortization
Similar Properties
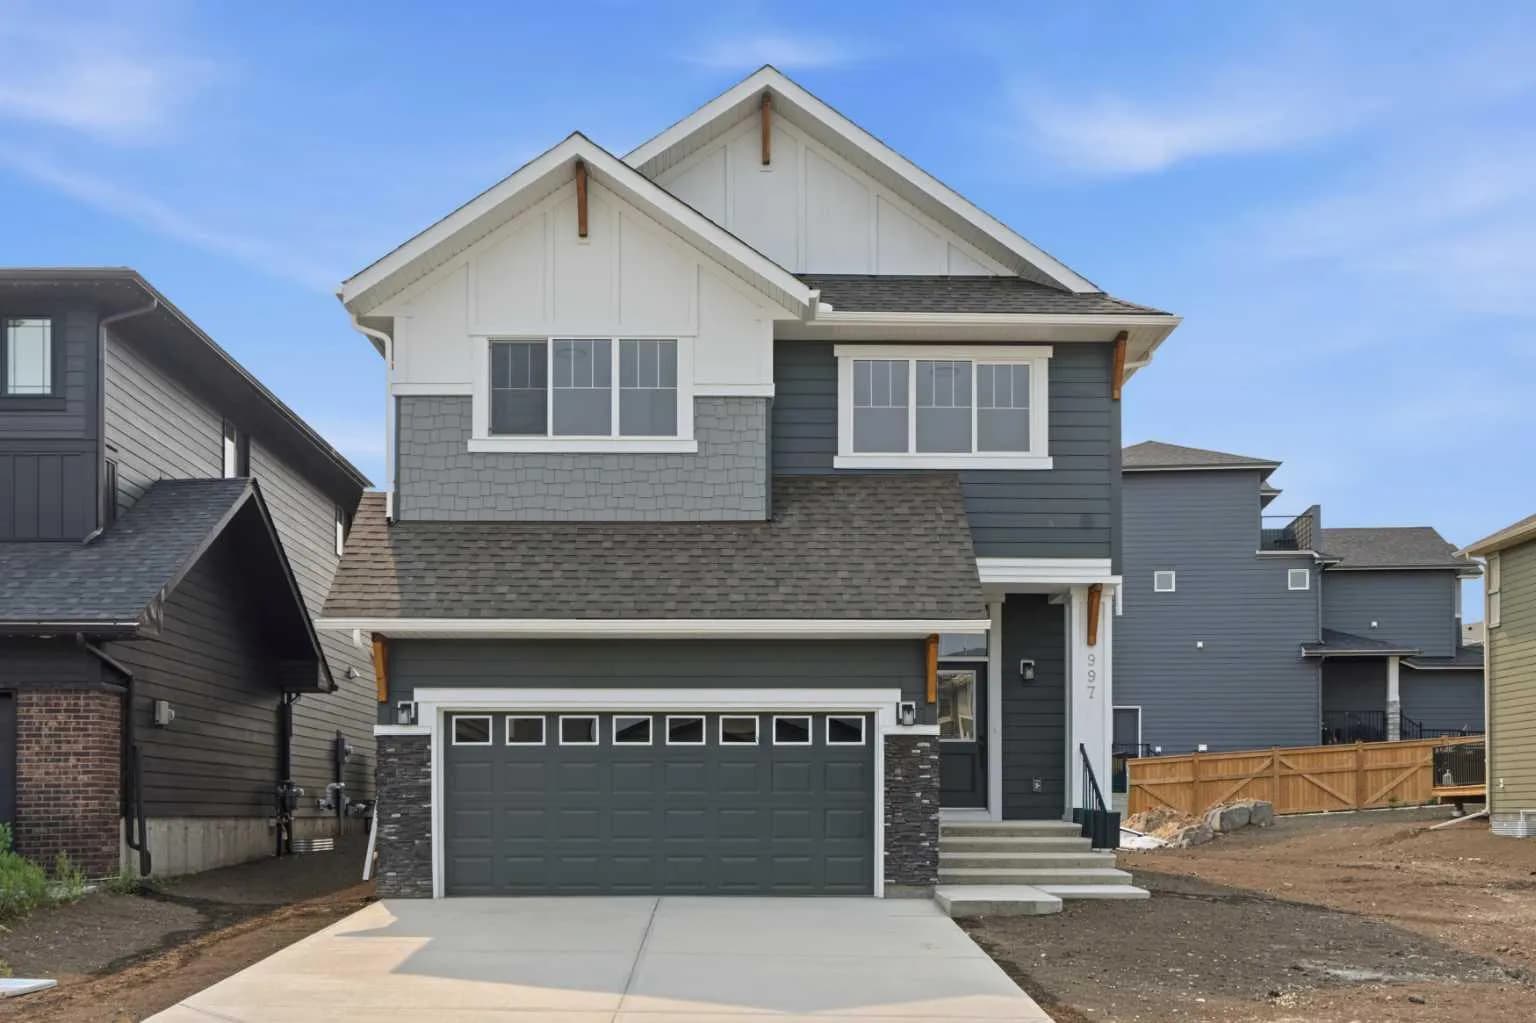
$855,000
$373/sq ft
997 Alpine Sw Drive, Calgary, Alberta T2Y 0Z3
Alpine Park, Calgary
Listed 150 days ago
Listed by RE/MAX Crown
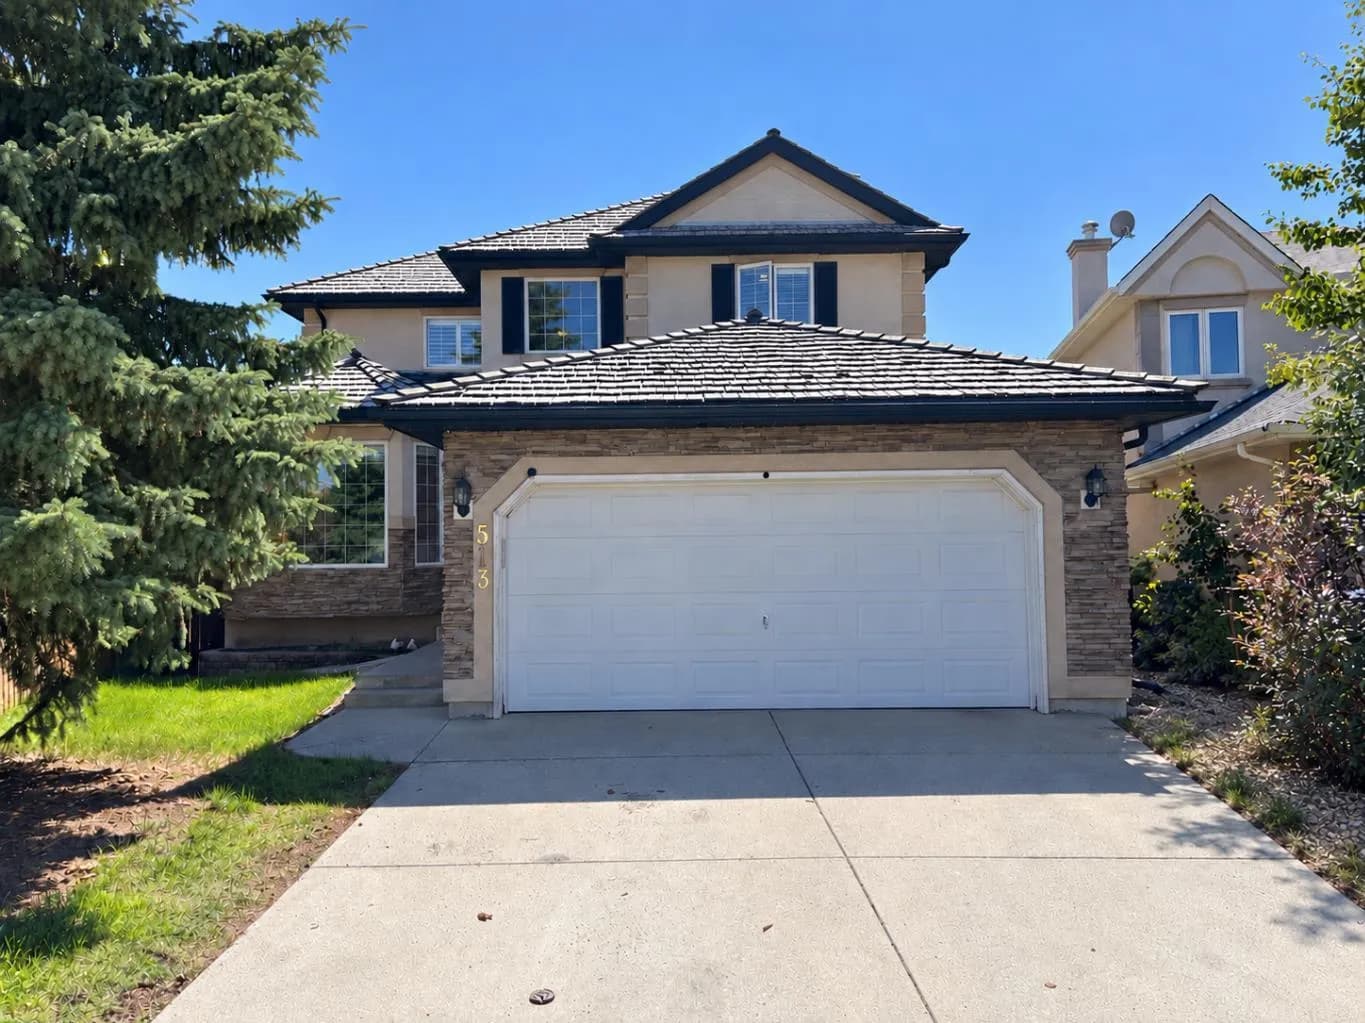
$855,000
$398/sq ft
513 Sierra Madre Sw Court, Calgary, Alberta T3H 3H5
Signal Hill, Calgary
Listed 81 days ago
Listed by Seller Direct Real Estate
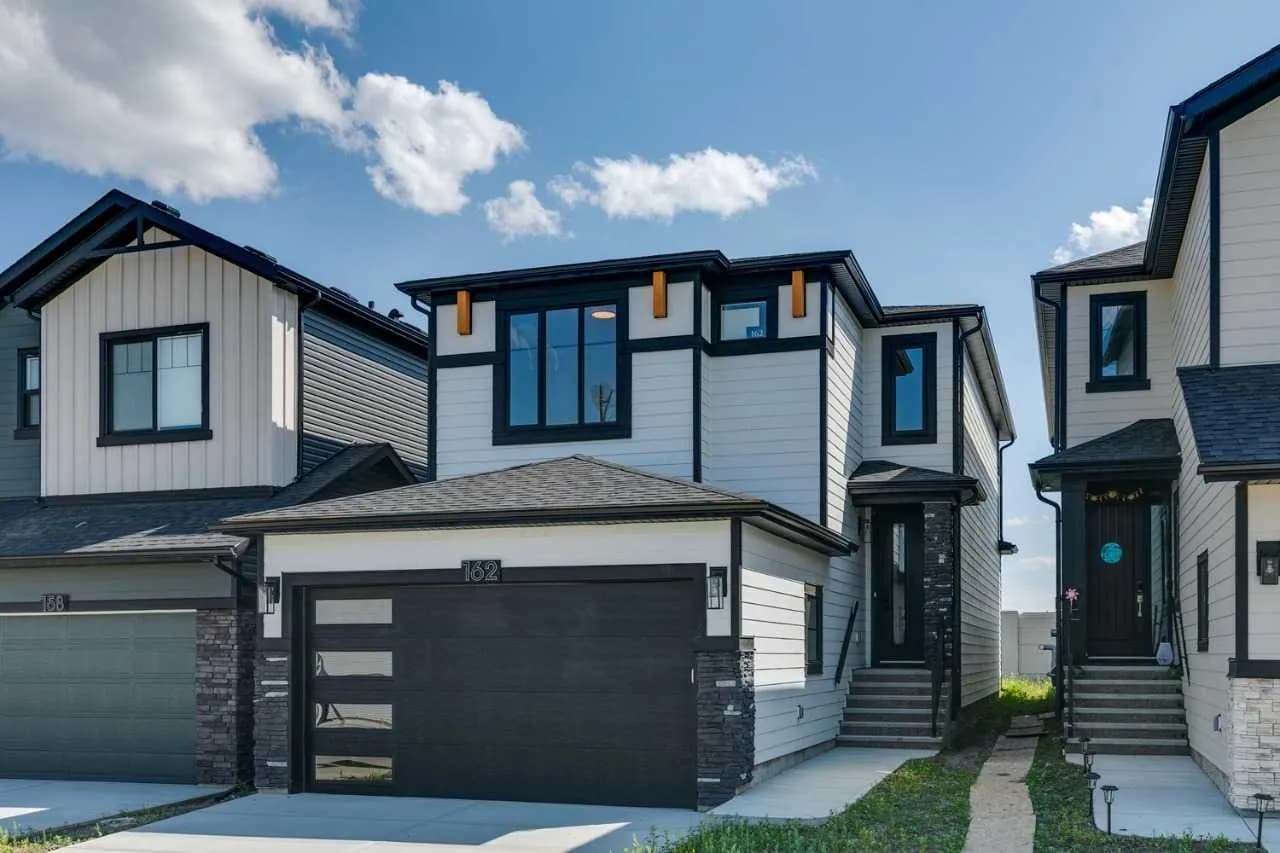
$855,000
$413/sq ft
162 Drystone Nw Way, Calgary, Alberta T3R2M1
Glacier Ridge, Calgary
Listed 49 days ago
Listed by Bode Platform Inc.