2919 17 Sw Street, Calgary, Alberta T2T4N6
$719,000
Bedrooms
Bathrooms
Sq Ft
Year Built
About This Property
Experience elevated urban living at 2919 17 St SW, ideally positioned in one of Calgary’s most desirable inner-city locations. This sophisticated home showcases a bright, open-concept main floor with an effortless flow between the living, dining, and kitchen spaces—perfectly suited for both everyday living and entertaining. The crown jewel is the spectacular rooftop patio, where breathtaking downtown Calgary views create an incredible backdrop for morning coffee, summer evenings, and entertaining under the city skyline. Few homes offer this combination of private outdoor space and uninterrupted downtown views. Beyond the home, the location is truly premium, placing you moments from Calgary’s finest restaurants, cafés, shopping, parks, amenities, and downtown. Homes offering this level of style, location, and rooftop living are a rare find. Come experience 2919 17 St SW for yourself and discover why this exceptional inner-city residence deserves to be at the top of your list.
Essential Information
Parking
Exterior
Community Information
Interior
Construction & Details
Inclusions
Appliances
Listing Details
Location
Loading map...
MLS® Number: A2345117
Listing Brokerage: eXp Realty
Data is deemed reliable but is not guaranteed accurate by Pillar 9™.
Monthly Payment Estimate
~$2,996/mo
Based on 20% down, 5.5% interest rate, 25-year amortization
Similar Properties
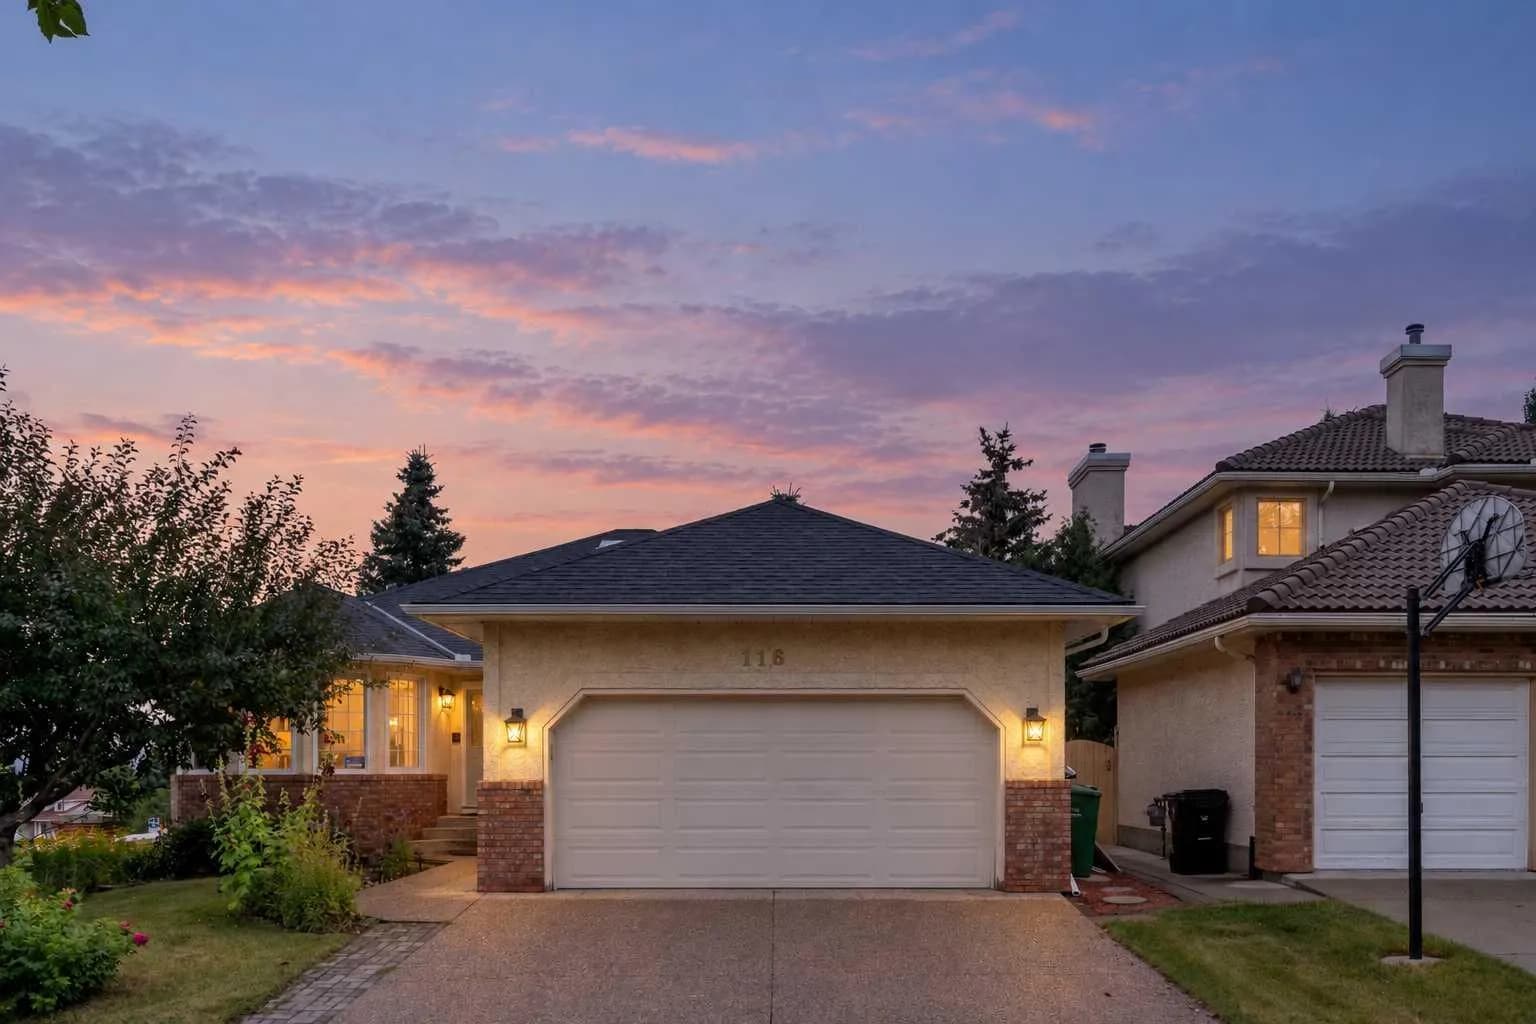
$929,900
$446/sq ft
116 Scandia Nw Rise, Calgary, Alberta T3L 1V6
Scenic Acres, Calgary
Listed 44 days ago
Listed by eXp Realty
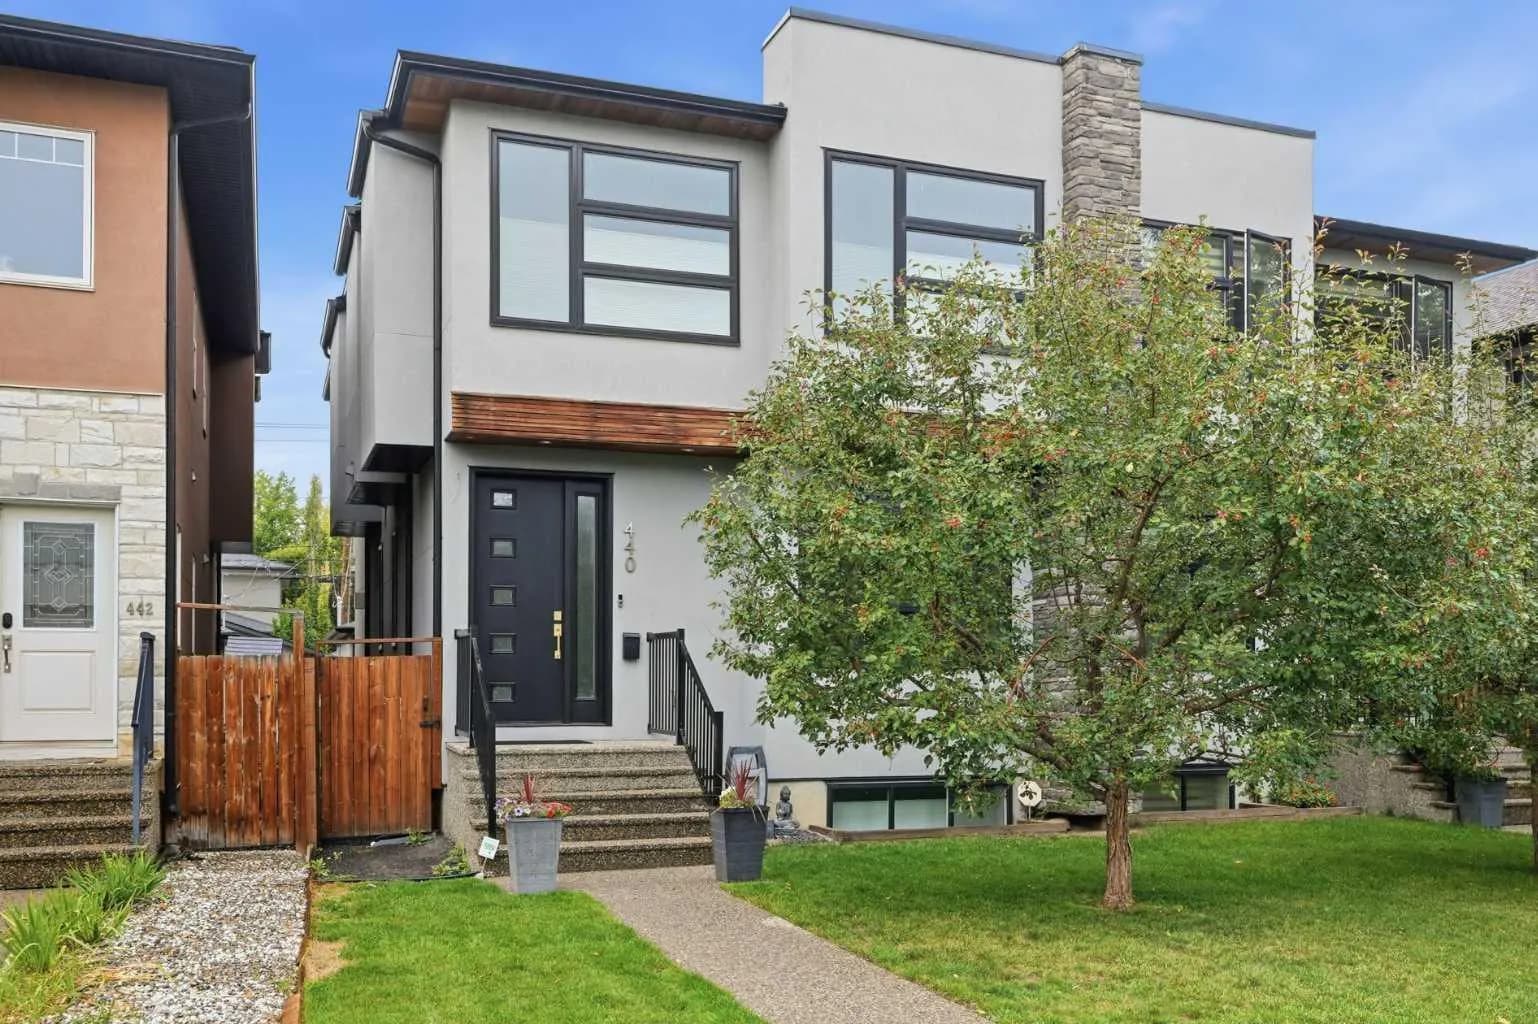
$929,900
$472/sq ft
440 26 Nw Avenue, Calgary, Alberta T2M 2E2
Mount Pleasant, Calgary
Listed 7 days ago
Listed by RE/MAX Crown
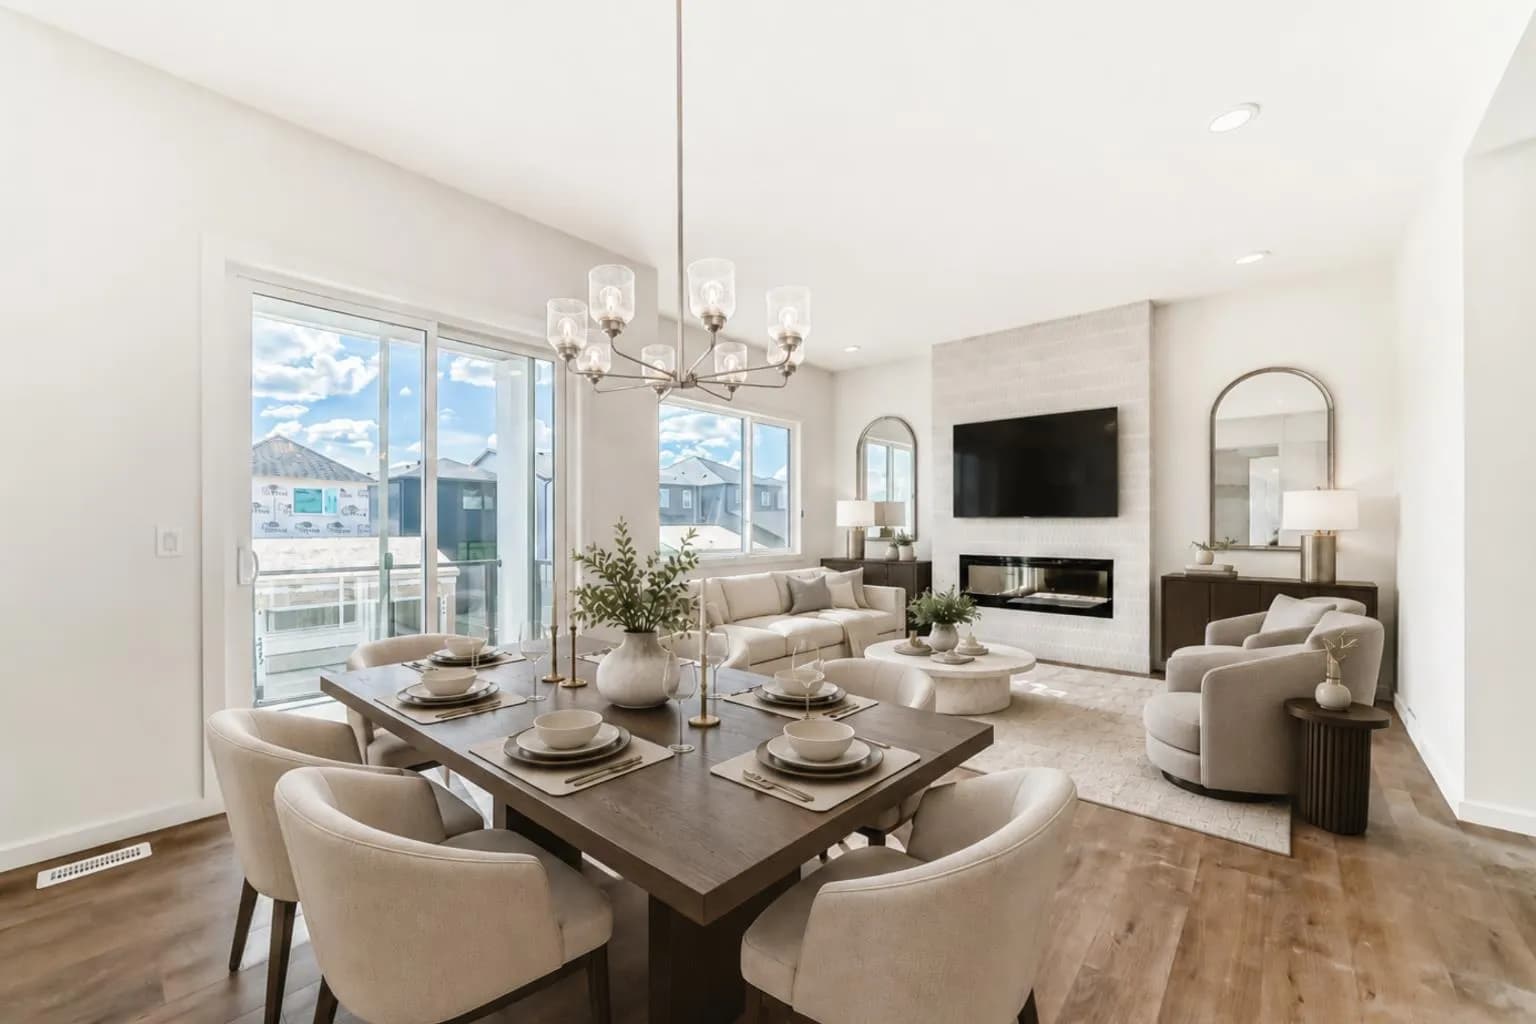
$929,900
$481/sq ft
46 Verdure Sw Place, Calgary, Alberta T2Y 1C9
Alpine Park, Calgary
Listed 9 days ago
Listed by CIR Realty