117 Bridleglen Sw Manor, Calgary, Alberta T2Y 3Y1
$544,900
Bedrooms
Bathrooms
Sq Ft
Year Built
About This Property
What a great opportunity to own this well kept and maintained detached home, located in the desirable community of Bridlewood!!! it's a few meters walk to CBE Public School, Bishop O'Byrne a K-9 School and the private Glenmore Christian Academy School, bus stops, a mall and few minutes drive to the c-train station. It offers 2 good sized bedrooms upstairs, a full bath room, a roomy kitchen area with skylight above. In the newly painted basement, you'll be greeted with a family room with huge window that can easily converted a portion of it into a 4th bedroom, a full bathroom and another huge room and at the back is the 23.2 ft x 19.5 ft DOUBLE Detached Garage. Updates of this home includes; NEWER HOT WATER TANK, GRANITE COUNTER TOPS (kitchen & Bathroom), LIGHT FIXTURES and SWITCHES, BASEBOARD, WASHER/ DRYER, REFRIGERATOR and a SMART THERMOSTAT, on the freshly steam cleaned fully finished basement a NEW BARN DOOR was added into the huge bedroom that can accommodate a 2 queen beds. So what you're doing now! call your favorite realtor and book your showing...
Essential Information
Parking
Exterior
Community Information
Interior
Construction & Details
Inclusions
Appliances
Listing Details
Location
Loading map...
MLS® Number: A2344977
Listing Brokerage: CIR Realty
Data is deemed reliable but is not guaranteed accurate by Pillar 9™.
Monthly Payment Estimate
~$2,270/mo
Based on 20% down, 5.5% interest rate, 25-year amortization
Similar Properties
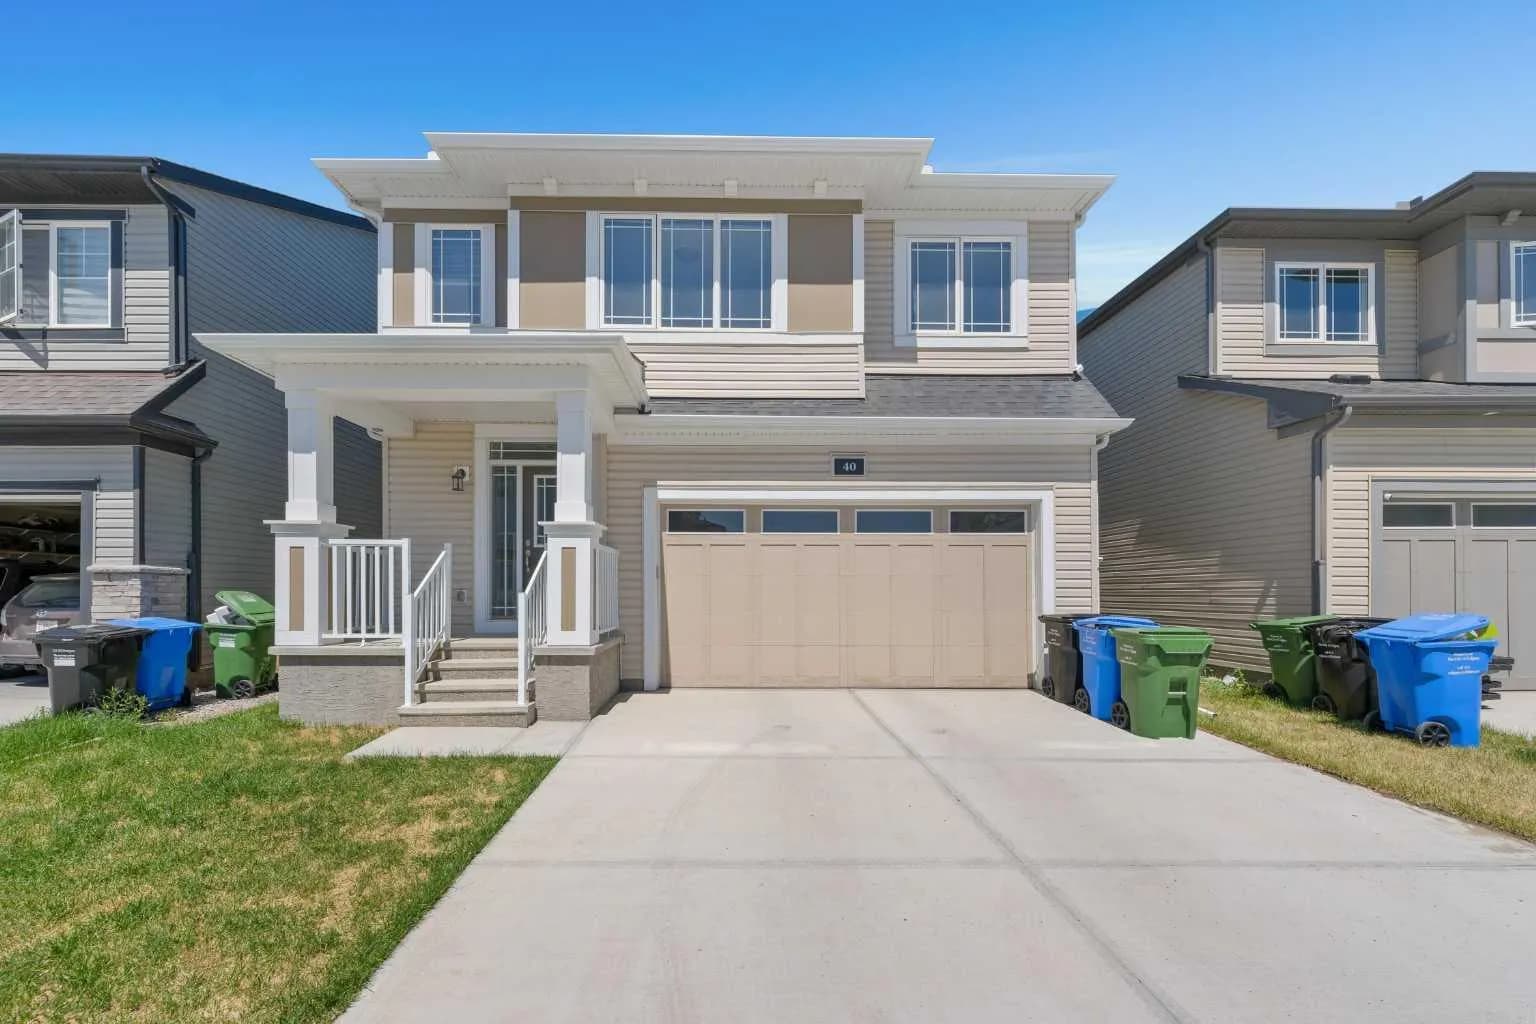
$707,990
$305/sq ft
40 Carringham Nw Gate, Calgary, Alberta T3P 1W1
Carrington, Calgary
Listed 75 days ago
Listed by RE/MAX Crown
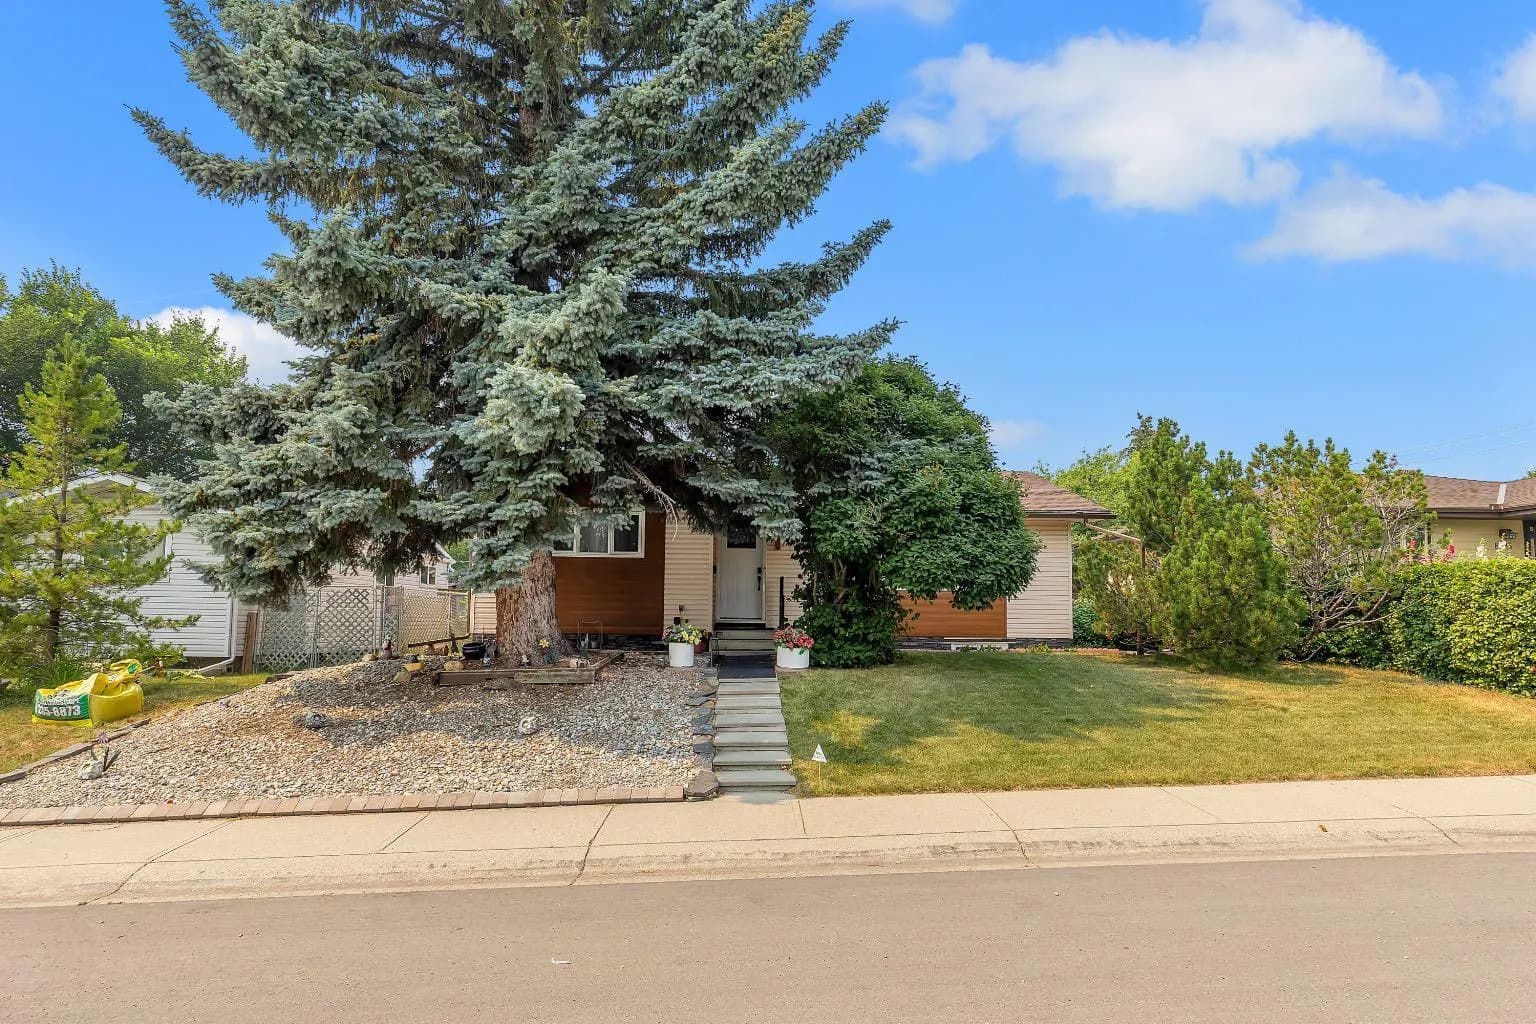
$705,000
$597/sq ft
8031 Huntwick Ne Hill, Calgary, Alberta T2K 4G9
Huntington Hills, Calgary
Listed 51 days ago
Listed by RE/MAX Real Estate (Mountain View)
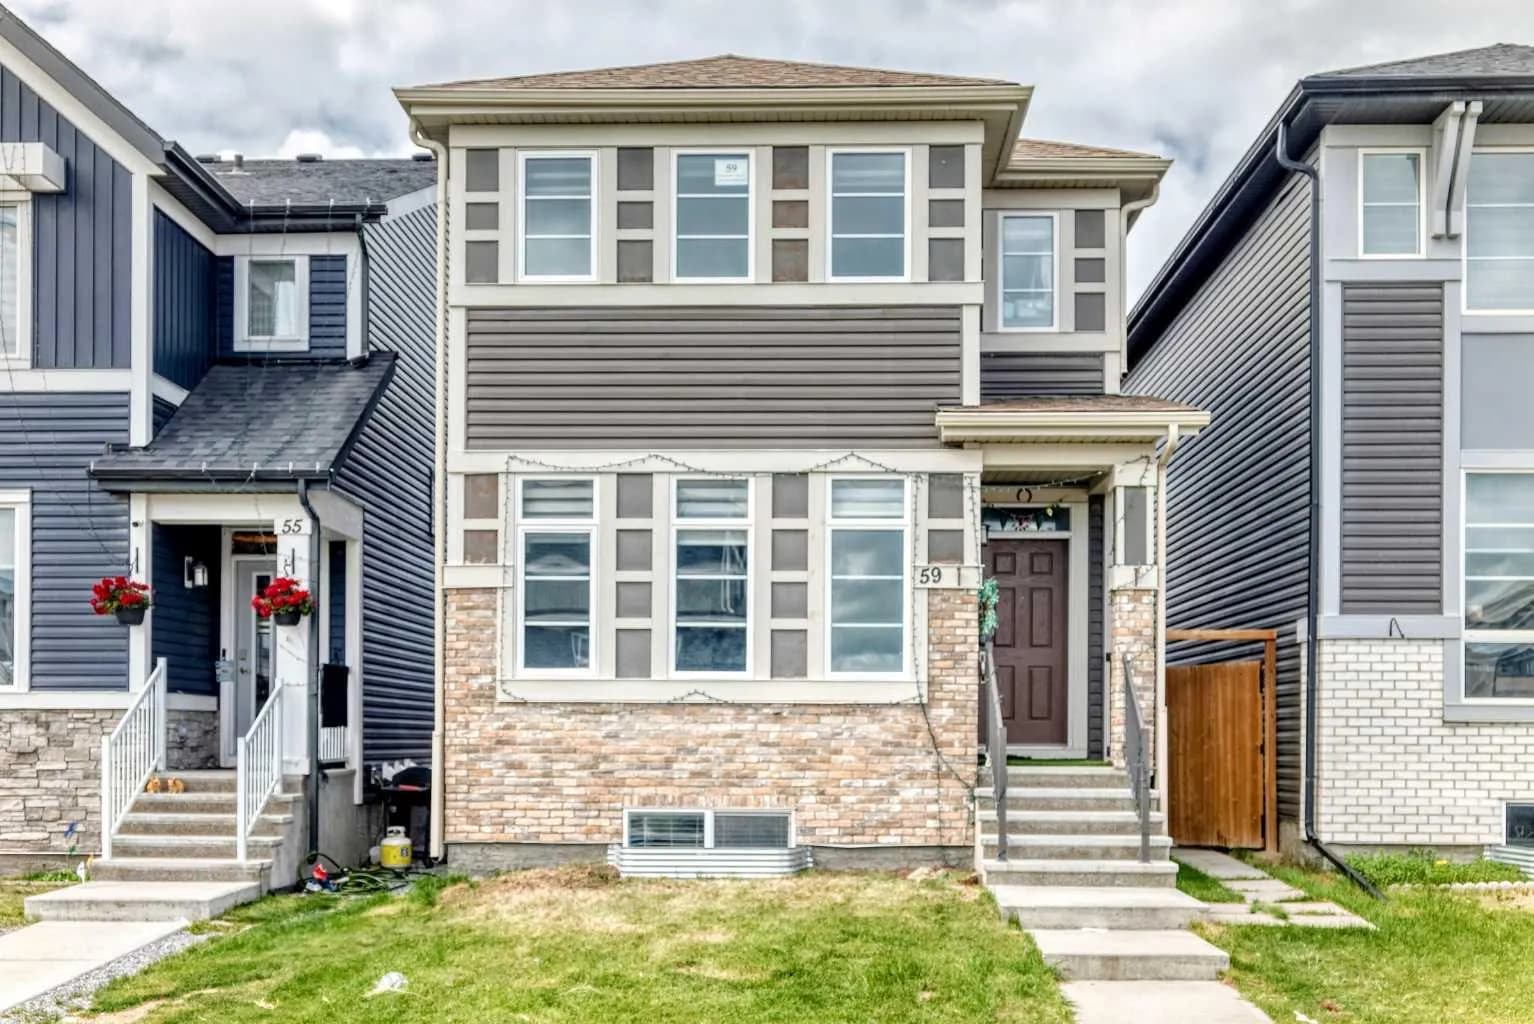
$704,900
$394/sq ft
59 Corner Meadows Ne Villas, Calgary, Alberta T3N 1J5
Cornerstone, Calgary
Listed 68 days ago
Listed by CIR Realty