7171 Coach Hill Sw Road Unit 4003, Calgary, Alberta T3H 3R7
$339,947
Bedrooms
Bathrooms
Sq Ft
Year Built
About This Property
Welcome to this exceptional, low maintenance 2 bedroom, 1.5 bathroom home that effortlessly blends modern comfort with everyday convenience. Experience ultimate year-round comfort with in-floor heating running throughout the entire property. The main level features smart storage solutions, including a convenient under the stairs pantry and an open floor plan. Upstairs, a well appointed 4 piece bathroom offers the best of both worlds with a separate stand up shower and a soaker tub. The thoughtful layout offers a primary complete with a spacious walk-in closet, alongside a comfortable secondary bedroom. Enjoy stress-free living where condo fees include all utilities except electricity, keeping monthly budgeting remarkably simple. Positioned in a prime location, this property delivers quick access to downtown for seamless commuting and weekend outings. Outdoor enthusiasts will love the proximity to local walking paths for evening relaxation, as well as easy highway access heading out to the mountains for weekend getaways. Complete with a single-car attached garage and an additional driveway parking spot, this turnkey home covers every box on your wishlist.
Essential Information
Parking
Exterior
Community Information
Interior
Construction & Details
Inclusions
Appliances
Listing Details
Location
Loading map...
MLS® Number: A2344964
Listing Brokerage: Royal LePage Benchmark
Data is deemed reliable but is not guaranteed accurate by Pillar 9™.
Monthly Payment Estimate
~$1,416/mo
Based on 20% down, 5.5% interest rate, 25-year amortization
Similar Properties
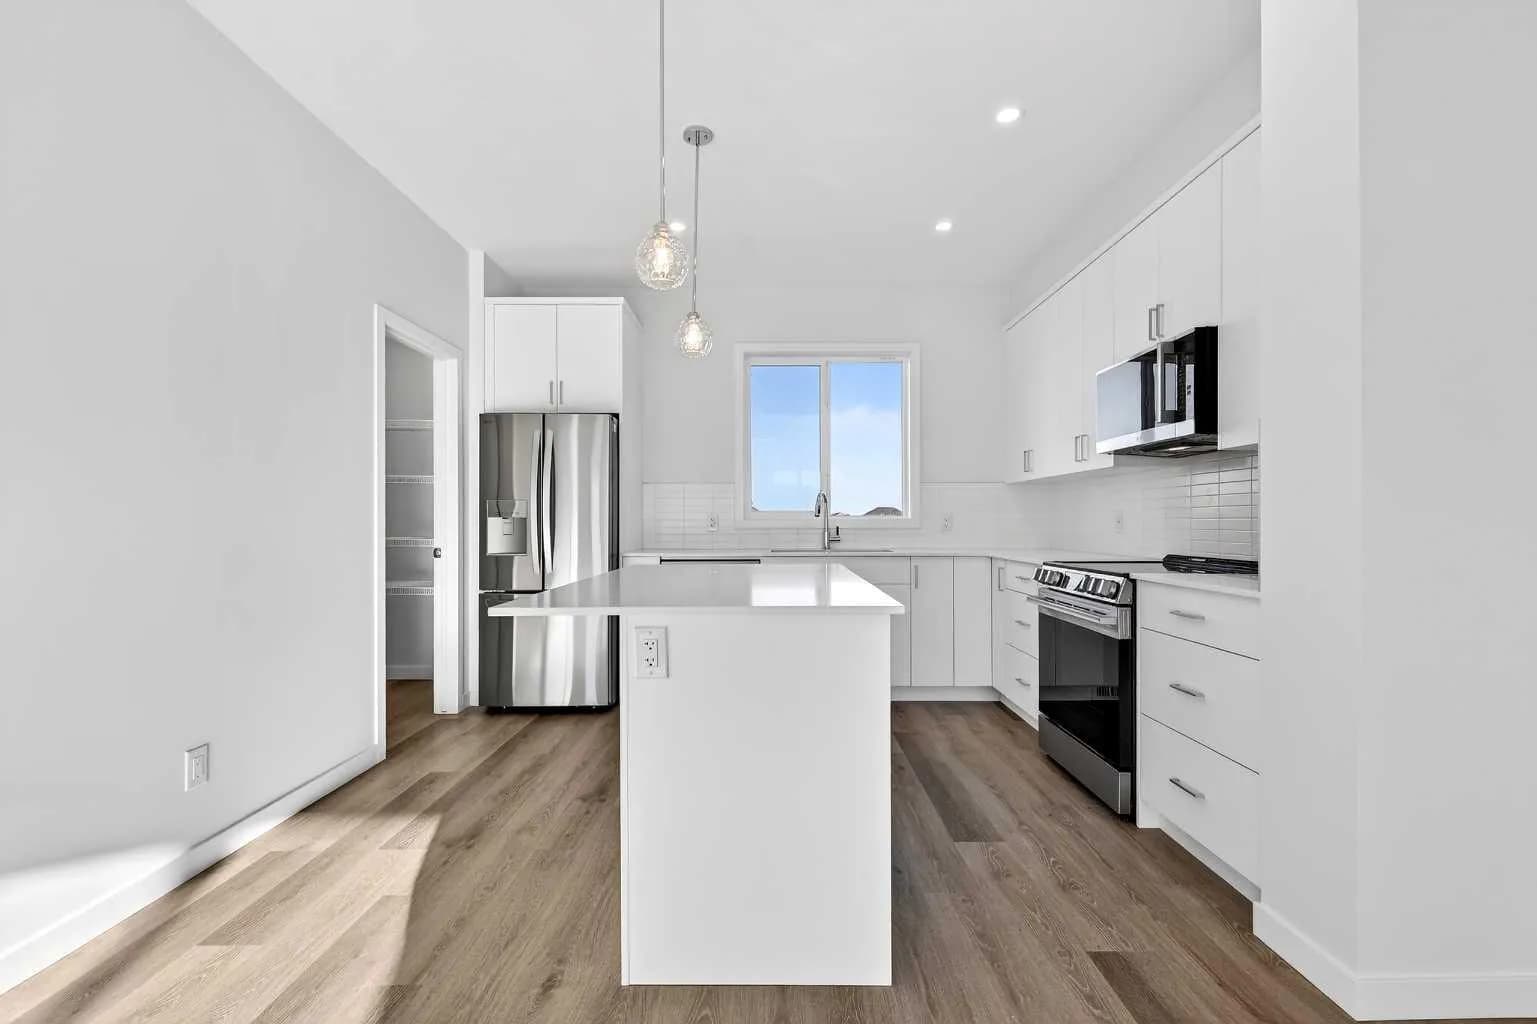
$440,327
$280/sq ft
12 Hotchkiss Se Parade, Calgary, Alberta T3S 0X5
Hotchkiss, Calgary
Listed 47 days ago
Listed by RE/MAX Realty Professionals
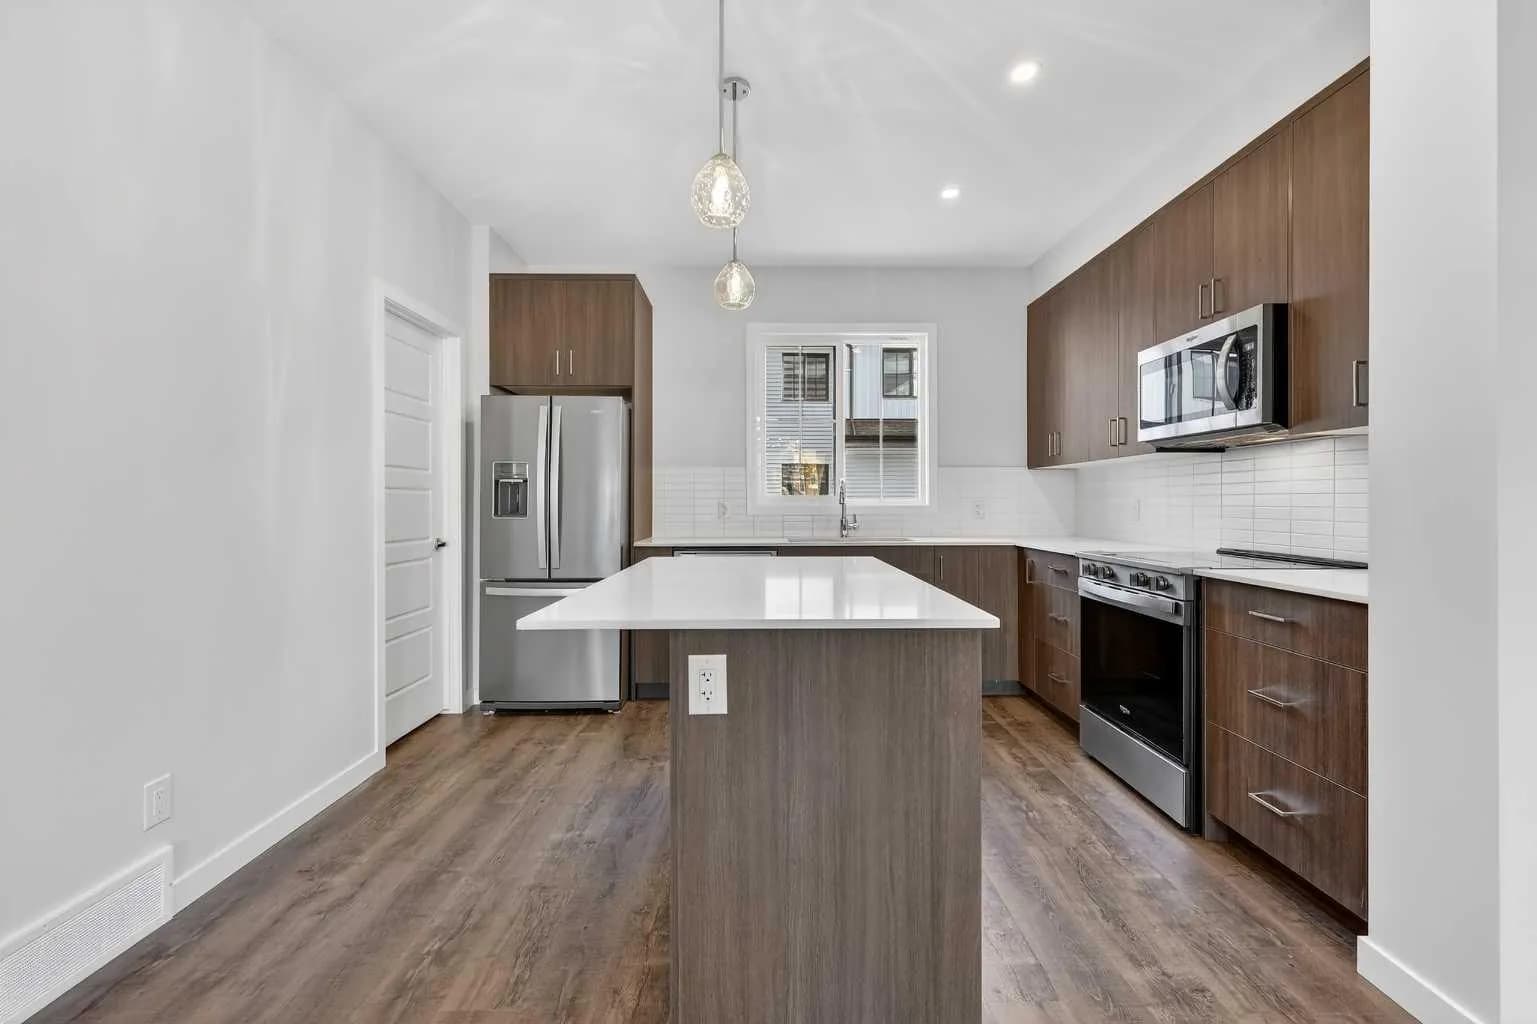
$440,300
$278/sq ft
1750 Rangeview Se Drive Unit 205, Calgary, Alberta T3S 0X3
Rangeview, Calgary
Listed 14 days ago
Listed by RE/MAX Realty Professionals
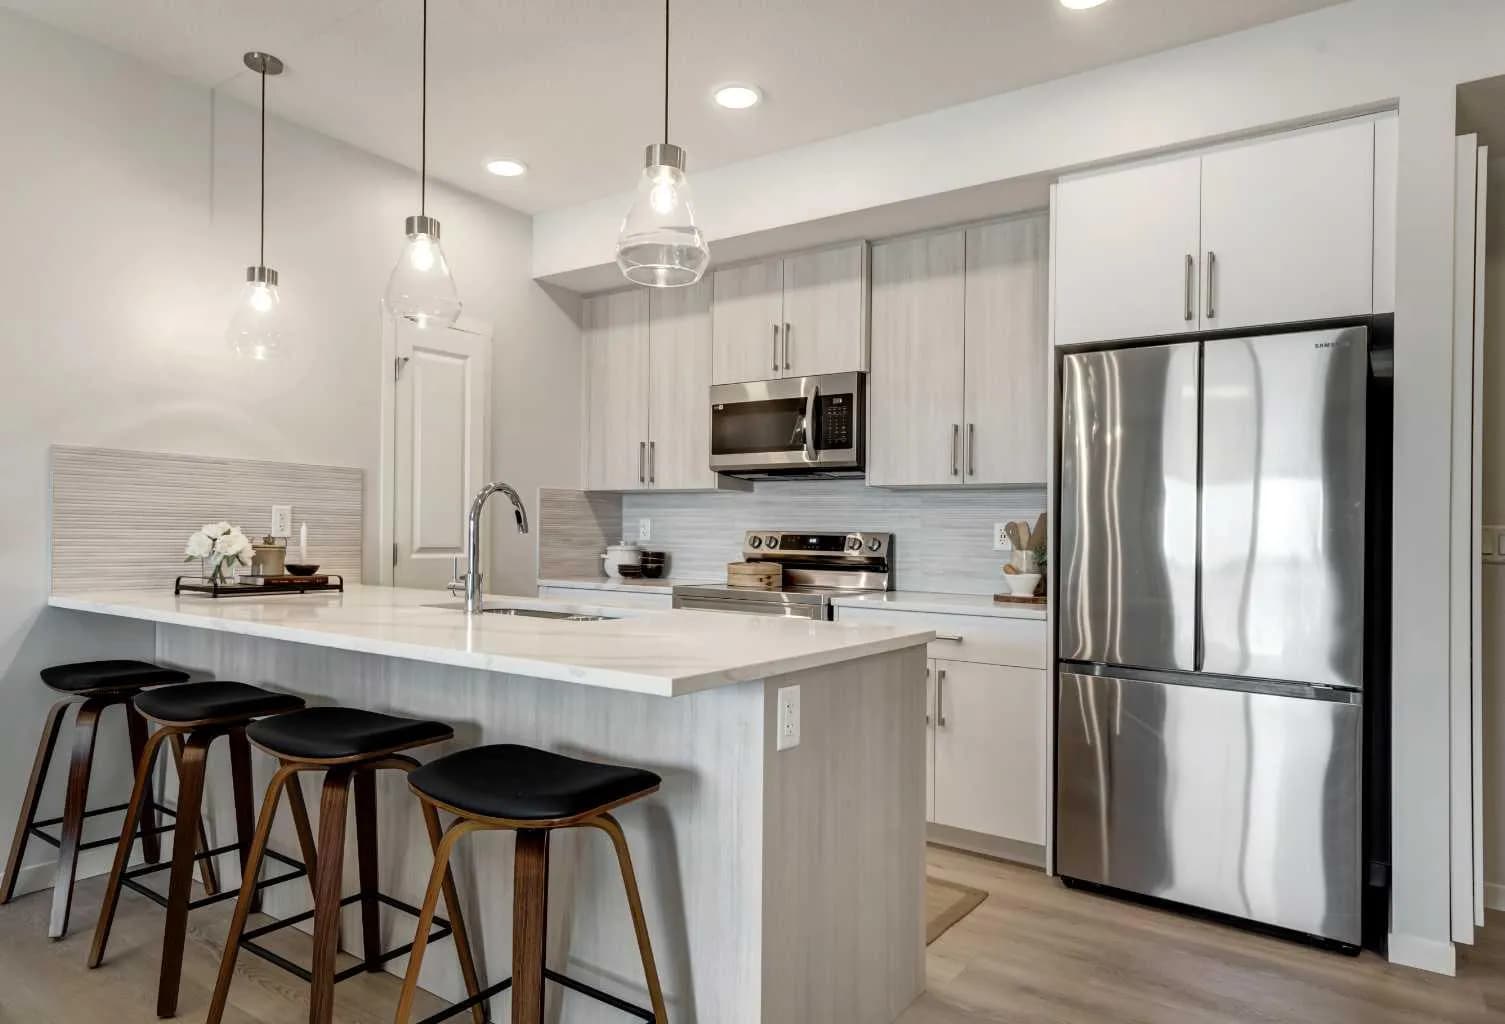
$440,000
$524/sq ft
20295 Seton Se Way Unit 2111, Calgary, Alberta T3M 3Y9
Seton, Calgary
Listed 197 days ago
Listed by Real Broker