260 Marina Se Grove, Calgary, Alberta T3M3J4
$1,449,899
Bedrooms
Bathrooms
Sq Ft
Year Built
About This Property
Rarely does a home offer this combination of luxury, location, and lifestyle. Backing directly onto green space and gaining access to an exclusive Lake in Mahogany, this exceptional residence delivers the kind of lakeside living you simply can’t buy in just any neighborhood. Thoughtfully upgraded with over $115,000 in premium improvements, this stunning home is designed for elevated family living, entertaining, and enjoying everything lake life has to offer. Step inside to soaring 9-foot ceilings throughout, impressive 8-foot doors on the main floor, and stylish LVP flooring. The main living room is open to above, featuring a dramatic floor-to-ceiling tiled gas fireplace and two stacked windows that fill the living, dining, and kitchen areas with natural light. The elegant open-concept layout creates an impressive first impression while remaining warm and inviting. The gourmet kitchen is designed for everyday living and entertaining, featuring a large island, upgraded appliances, spacious walk-in pantry, and a separate spice kitchen. A well-appointed mudroom provides excellent storage and functionality, while the triple garage offers ample room for vehicles, toys, and gear, plus a 240V Outlet for EV charging. The main-floor den, enclosed by glass French doors, provides the perfect home office or study. Upstairs, a generous bonus room overlooks the main living area, creating a dramatic open-to-below design. The upper level features four spacious bedrooms and three bathrooms, including a luxurious primary retreat with a large walk-in closet and spa-inspired 5-piece ensuite featuring a jetted soaker tub, separate shower, and smart toilet. A second bedroom enjoys its own private ensuite, while the third bathroom serves the additional bedrooms. A generously sized laundry room with abundant storage completes this thoughtfully designed and highly functional level.The fully developed basement adds even more living space with a large family room, dedicated home theatre with a speaker system, additional bedroom, and full bathroom; perfect for movie nights, guests, or growing families. Step outside and experience your own private backyard retreat. The backyard features over $70,000 in landscaping and outdoor improvements, including a beautiful deck, patio, fire pit, completed fencing, and professionally landscaped yard. Full concrete along the sides of the home adds a clean, finished look and easy maintenance. Additional features include central air conditioning and central vacuum with attachments. A premium Mahogany home with exceptional upgrades, a triple garage, four bedrooms upstairs plus a basement bedroom, sophisticated living spaces, extensive outdoor improvements, and direct green-space positioning with lake access. Move-in ready and truly built for the Mahogany lifestyle.
Essential Information
Parking
Exterior
Community Information
Interior
Construction & Details
Inclusions
Appliances
Listing Details
Location
Loading map...
MLS® Number: A2344838
Listing Brokerage: MaxWell Central
Data is deemed reliable but is not guaranteed accurate by Pillar 9™.
Monthly Payment Estimate
~$6,041/mo
Based on 20% down, 5.5% interest rate, 25-year amortization
Similar Properties
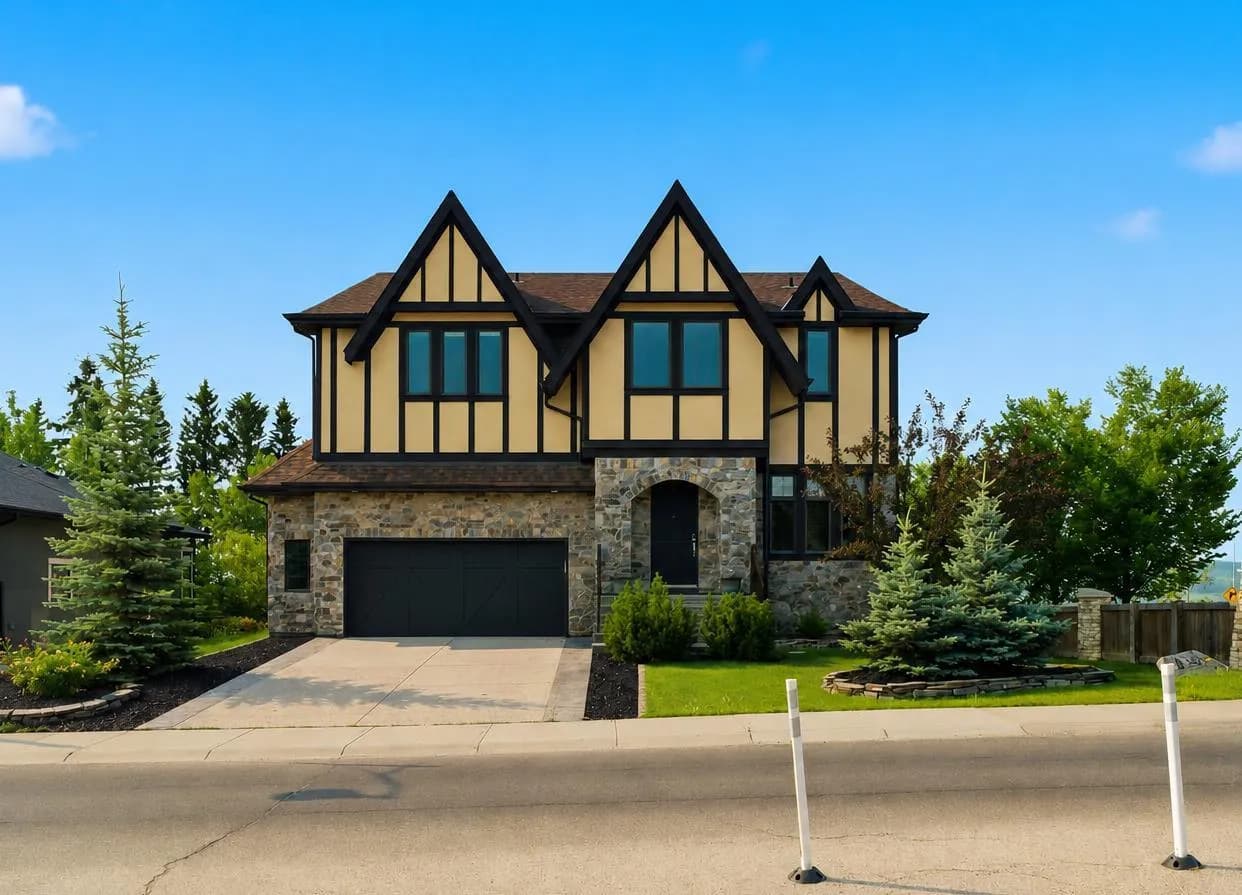
$1,880,000
$655/sq ft
8243 Fortress Sw Drive, Calgary, Alberta T3H 0T8
Springbank Hill, Calgary
Listed 41 days ago
Listed by Royal LePage Benchmark
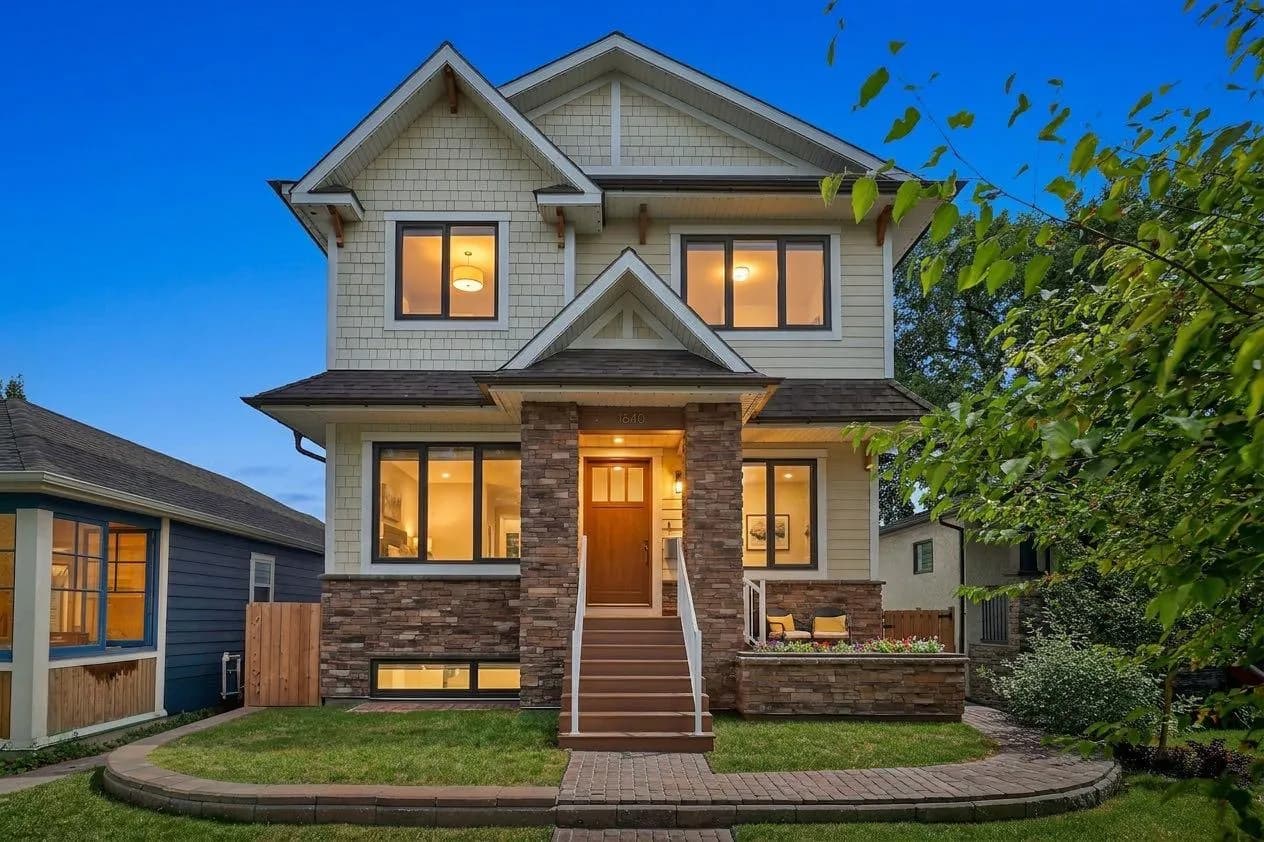
$1,875,000
$648/sq ft
1640 16 Se Street, Calgary, Alberta T2P 3G7
Inglewood, Calgary
Listed 49 days ago
Listed by eXp Realty
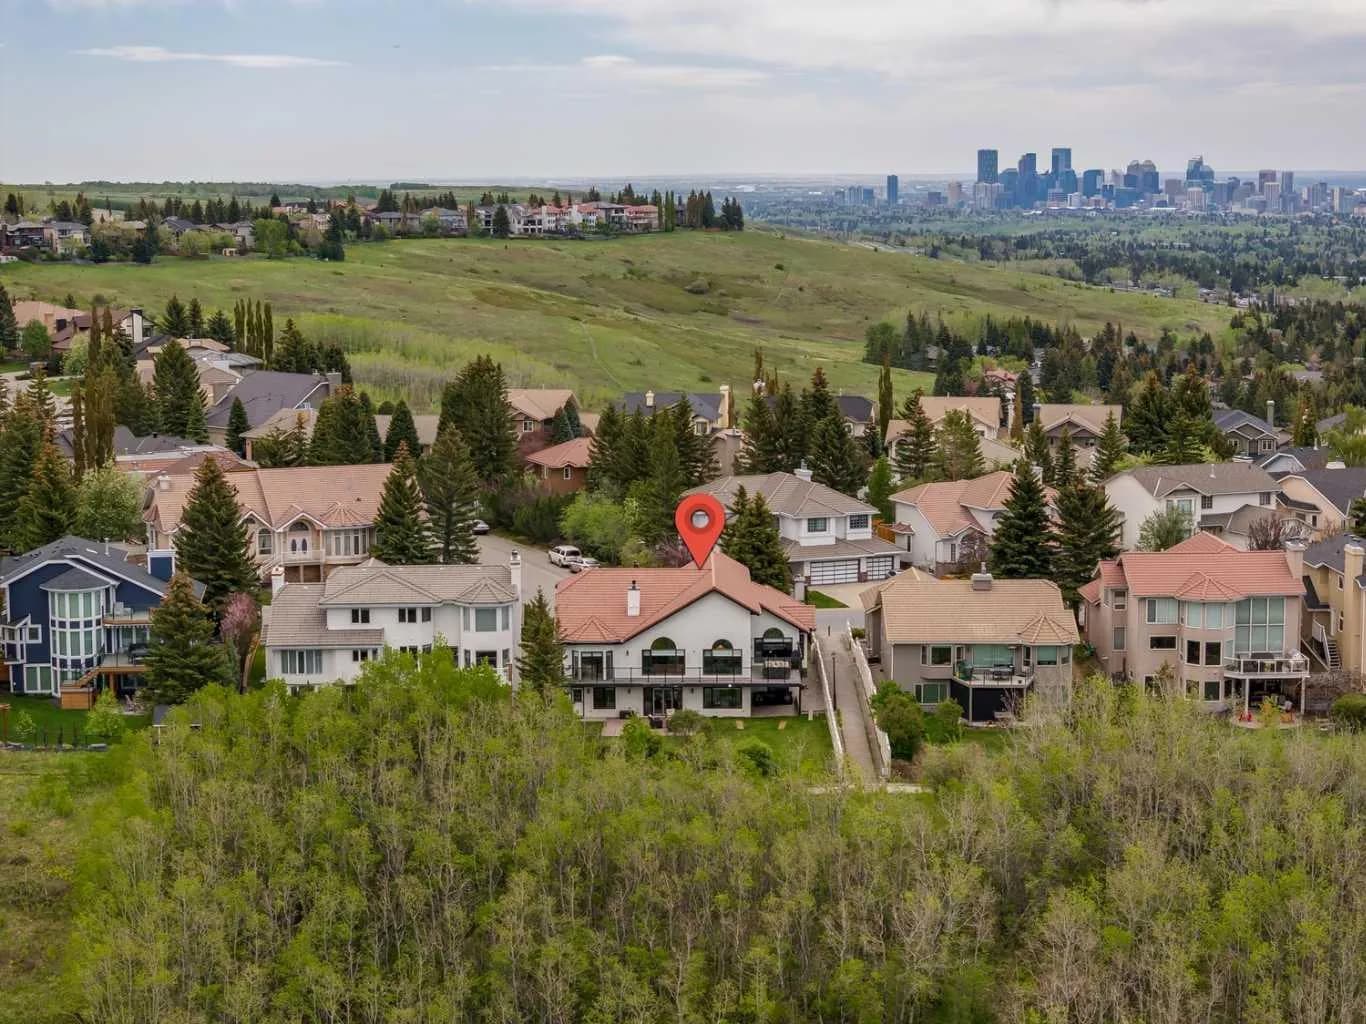
$1,875,000
$715/sq ft
84 Edenstone Nw Way, Calgary, Alberta T3A3Z1
Edgemont, Calgary
Listed 35 days ago
Listed by Sotheby's International Realty Canada