48 Millview Sw Way, Calgary, Alberta T2Y2W5
$624,999
Bedrooms
Bathrooms
Sq Ft
Year Built
About This Property
Set on a quiet street in one of SW Calgary's most established communities, this 2-storey home offers over 1,700 sq. ft. above grade plus a fully finished basement. The main floor features a fireplace-warmed family room, updated kitchen, formal dining and living areas, main-floor laundry, and a powder bath. Upstairs, the primary suite includes a 4pc ensuite, alongside two more bedrooms and a 3pc bath. The finished lower level adds a rec room, second kitchen, bedroom, and full bath — offering great flexibility for extended family or guests. A detached double garage completes the home. Steps from Fish Creek Provincial Park, Millrise Park, and an extensive pathway network, with Millrise Station, Shawnessy Shopping Centre, and Southcentre Mall nearby for everyday convenience. Easy access to the Fish Creek–Lacombe CTrain, Macleod Trail, and Stoney Trail, plus a strong selection of nearby schools. A rare opportunity in a location that truly has it all.
Essential Information
Parking
Exterior
Community Information
Interior
Construction & Details
Inclusions
Appliances
Listing Details
Location
Loading map...
MLS® Number: A2344745
Listing Brokerage: Executive Real Estate Services
Data is deemed reliable but is not guaranteed accurate by Pillar 9™.
Monthly Payment Estimate
~$2,604/mo
Based on 20% down, 5.5% interest rate, 25-year amortization
Similar Properties
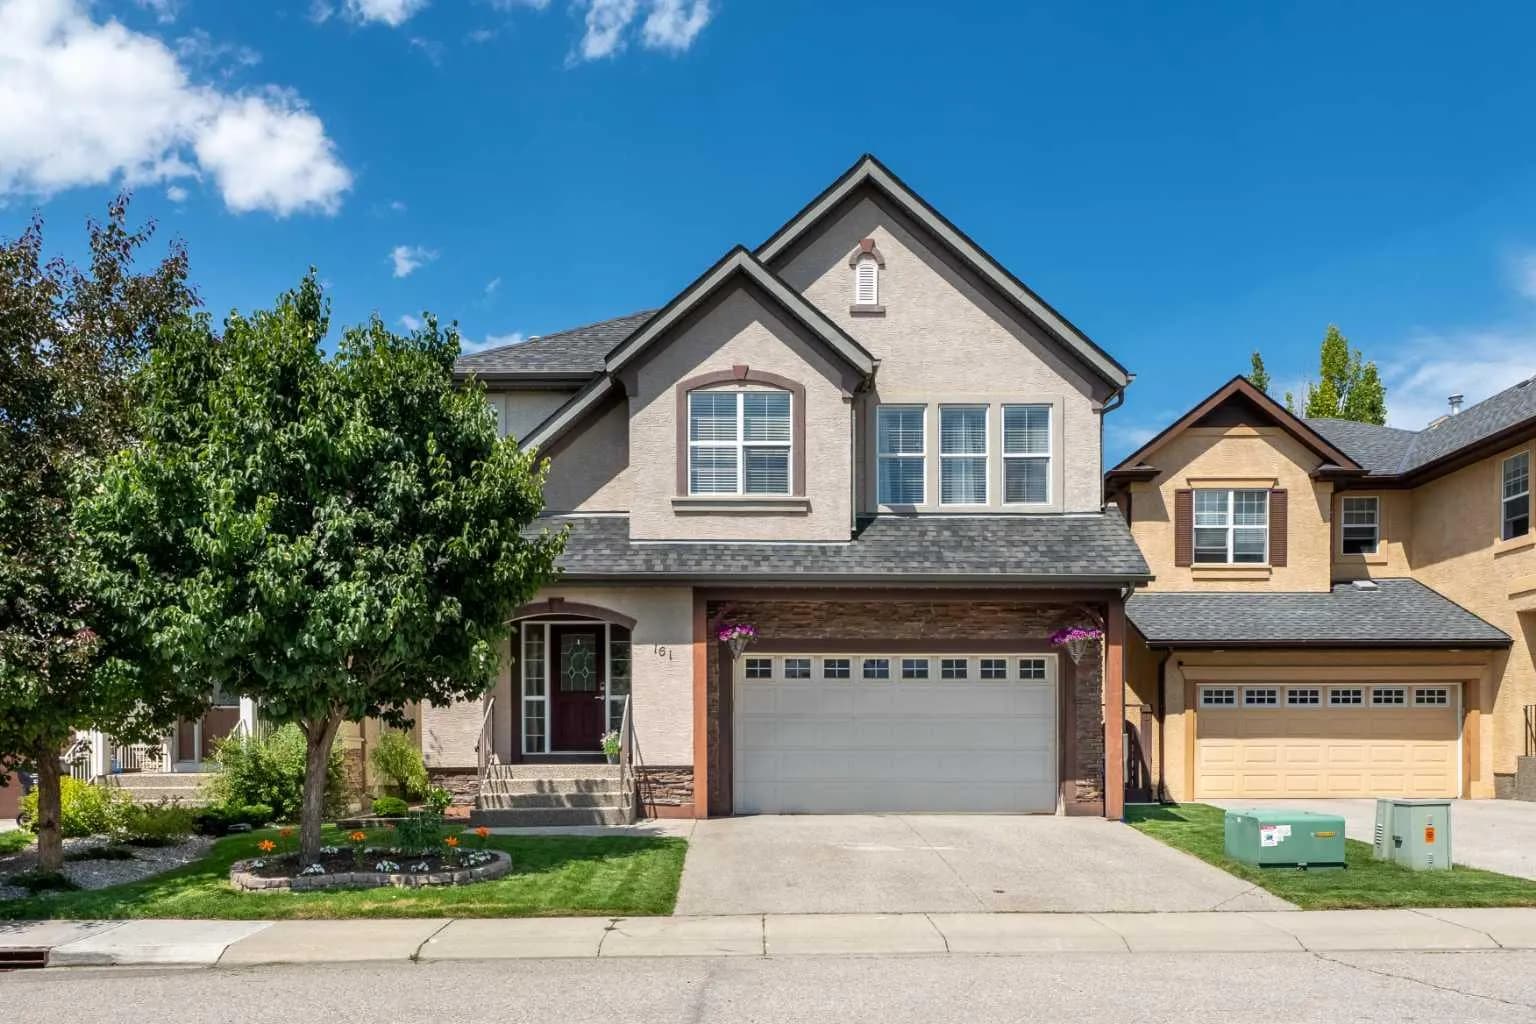
$812,000
$392/sq ft
161 Cranleigh Se Bay, Calgary, Alberta T3M 1H5
Cranston, Calgary
Listed 12 days ago
Listed by RE/MAX First
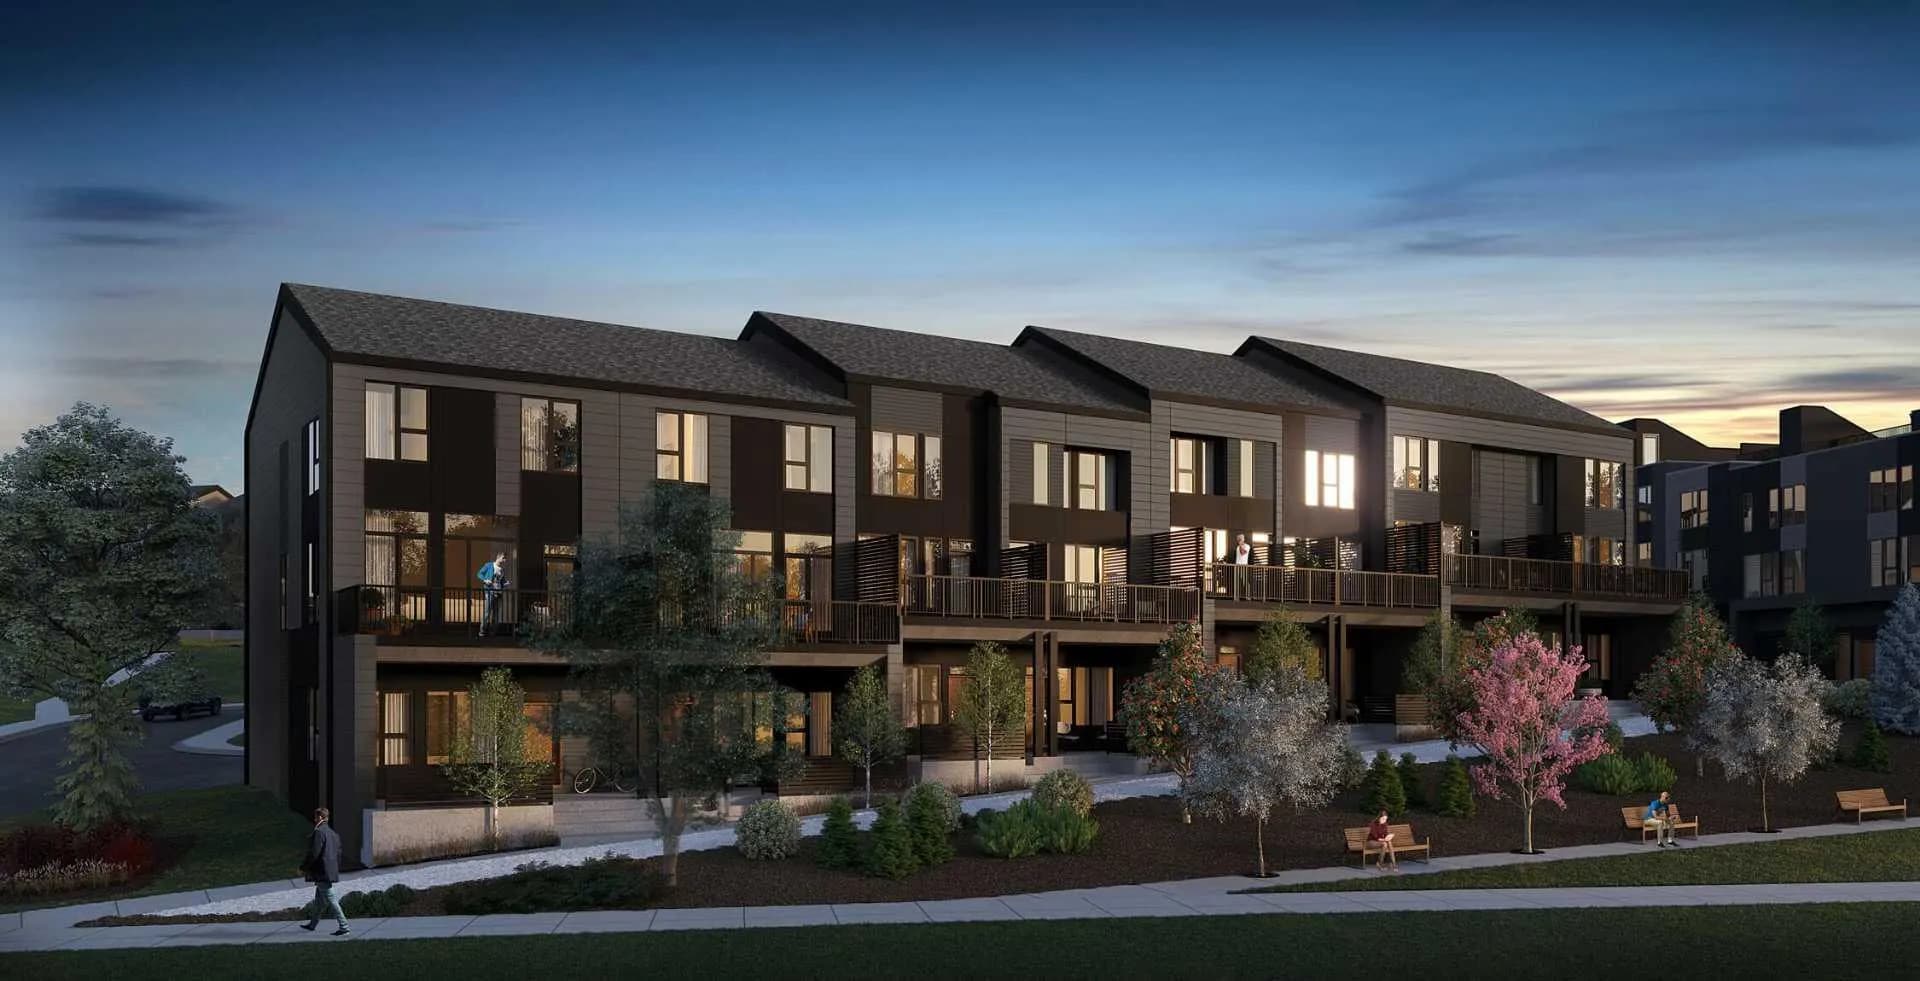
$811,623
$480/sq ft
712 Sovereign Sw Common, Calgary, Alberta T3C 3Y3
Shaganappi, Calgary
Listed 4 days ago
Listed by Charles
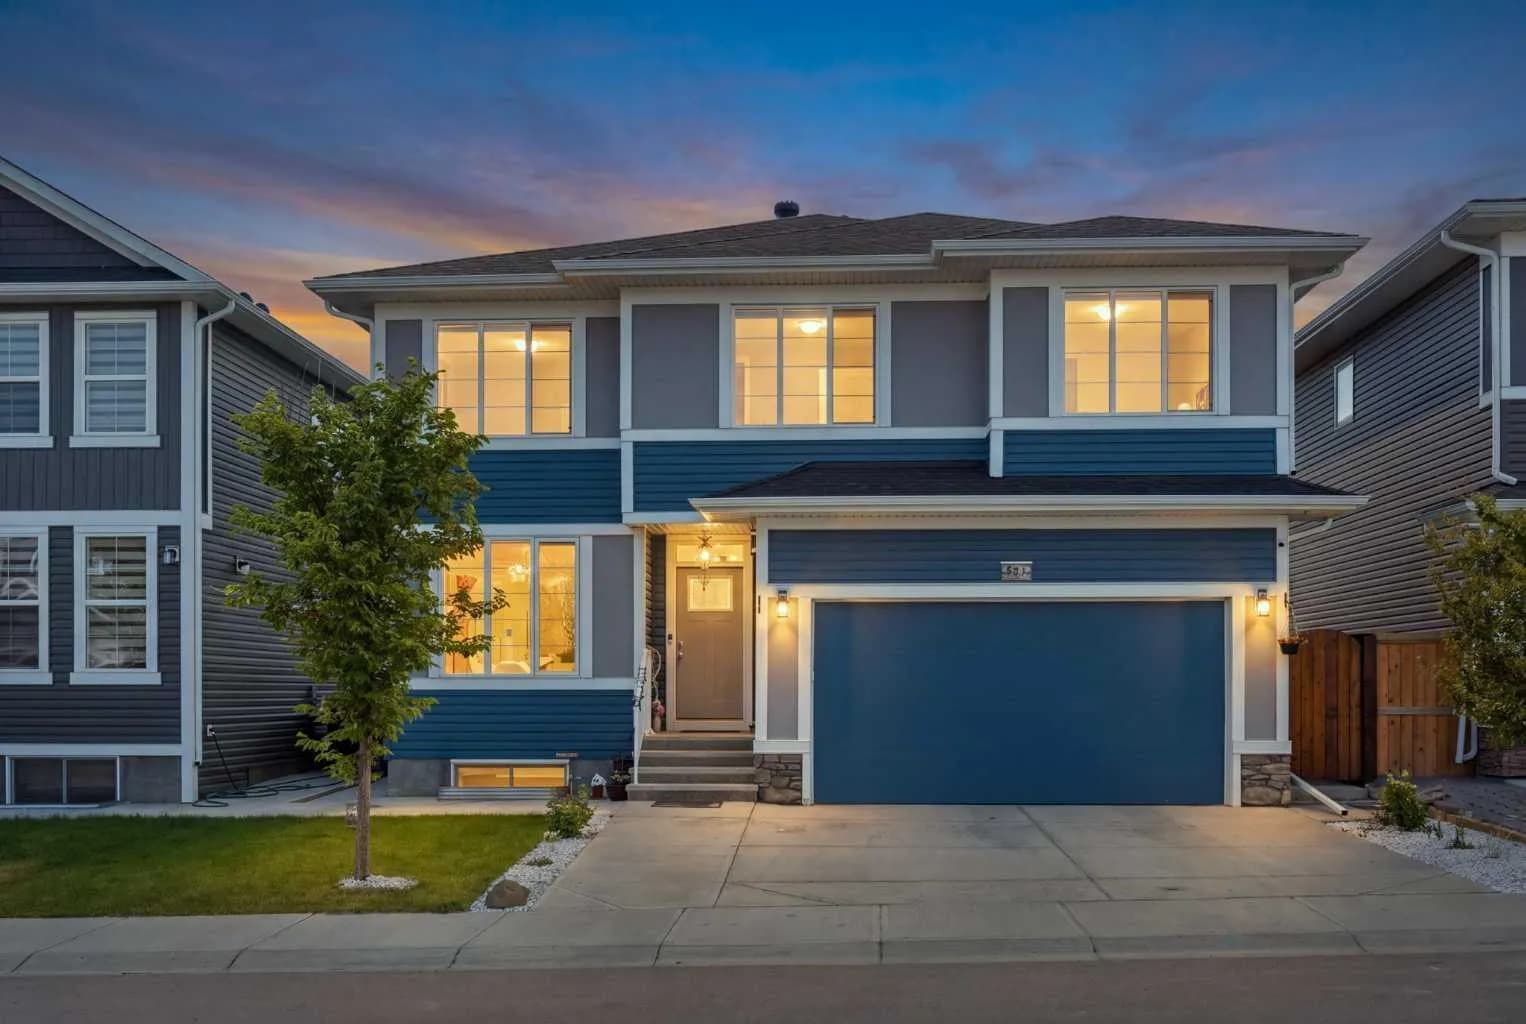
$810,000
$345/sq ft
78 Red Sky Ne Road, Calgary, Alberta T3N1R1
Redstone, Calgary
Listed 45 days ago
Listed by M3M Real Estate