10060 46 Ne Street Unit 505, Calgary, Alberta T3J2H8
$414,900
Bedrooms
Bathrooms
Sq Ft
Year Built
About This Property
QUICK POSSESSION | 3 BEDROOMS | INDOOR PARKING | 2 BALCONIES Welcome to this modern three-storey townhome in Savanna, offering 3 bedrooms, 2 balconies and indoor parking. The main floor has an open layout with luxury vinyl plank flooring and plenty of natural light. The kitchen features white and blue shaker-style cabinets, quartz countertops, tile backsplash, stainless steel appliances and a large peninsula with seating. Just off the living room is an east-facing covered balcony with open prairie views. Upstairs are three bedrooms and a convenient laundry closet with stacked washer and dryer. The primary bedroom has its own ensuite, oversized closet and a second east-facing balcony. Condo fees are approximately $208, making this a great low-maintenance option for first-time buyers, families or investors. Located in Savanna, you’re close to shopping, schools, parks, walking paths, transit and Métis Trail, with easy access to the airport and other major routes. Quick possession is available. Book your showing today!
Essential Information
Parking
Exterior
Community Information
Interior
Construction & Details
Inclusions
Appliances
Listing Details
Location
Loading map...
MLS® Number: A2344737
Listing Brokerage: First Place Realty
Data is deemed reliable but is not guaranteed accurate by Pillar 9™.
Monthly Payment Estimate
~$1,729/mo
Based on 20% down, 5.5% interest rate, 25-year amortization
Similar Properties
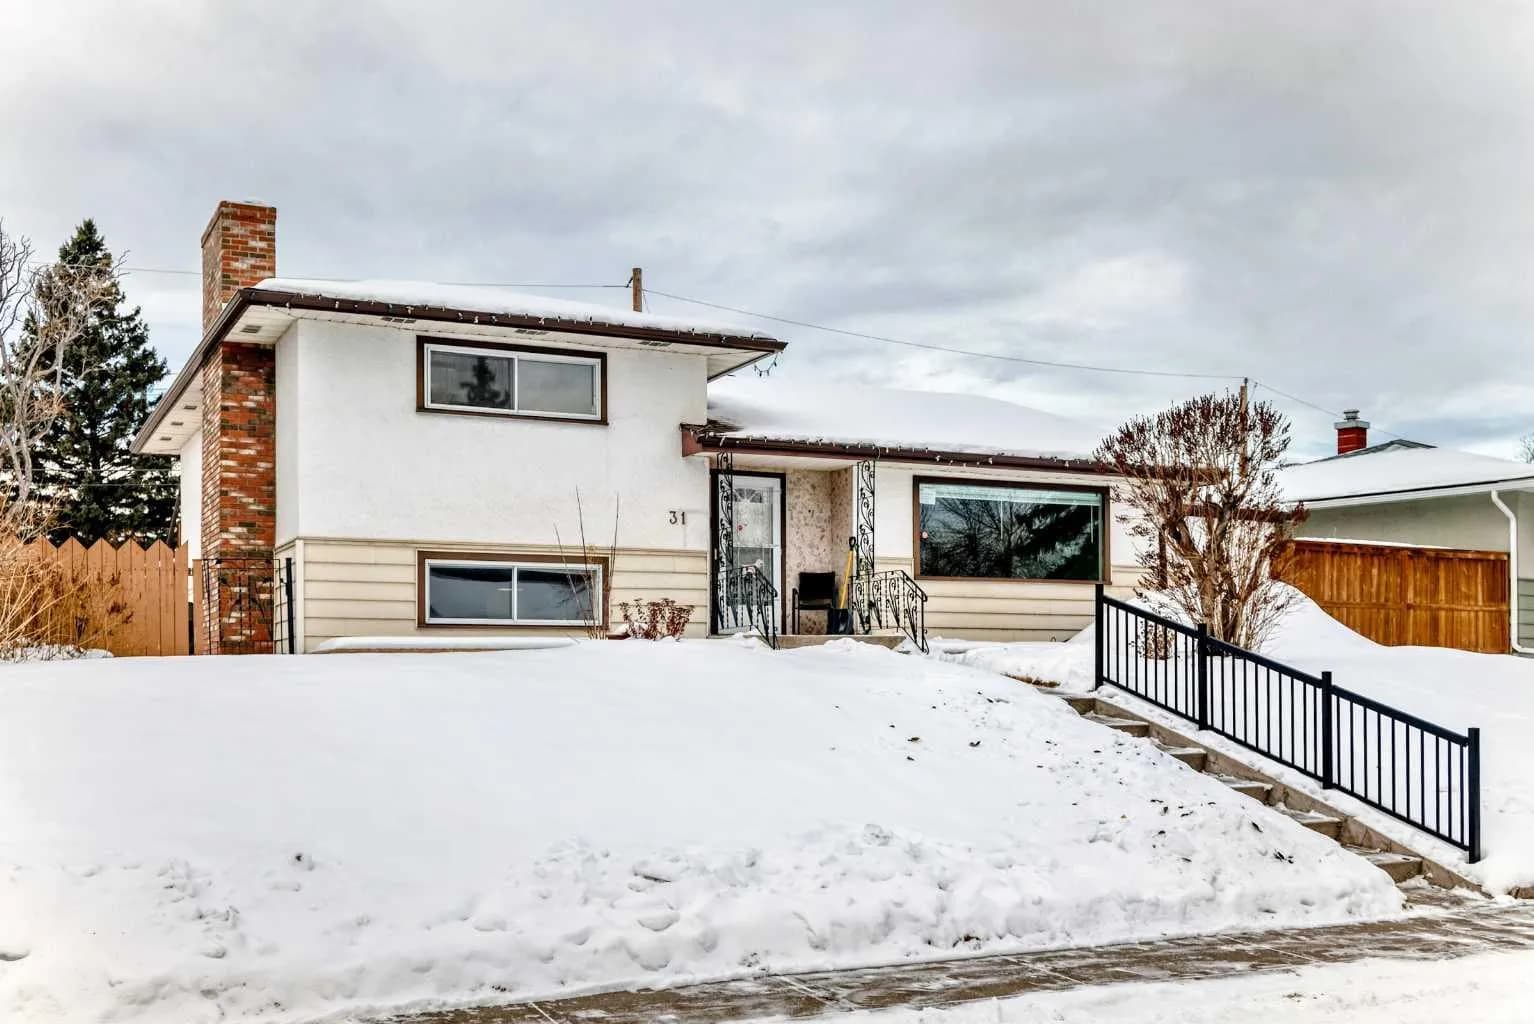
$539,000
$407/sq ft
31 Fenton Se Road, Calgary, Alberta T2H1B8
Fairview, Calgary
Listed 284 days ago
Listed by RE/MAX Complete Realty
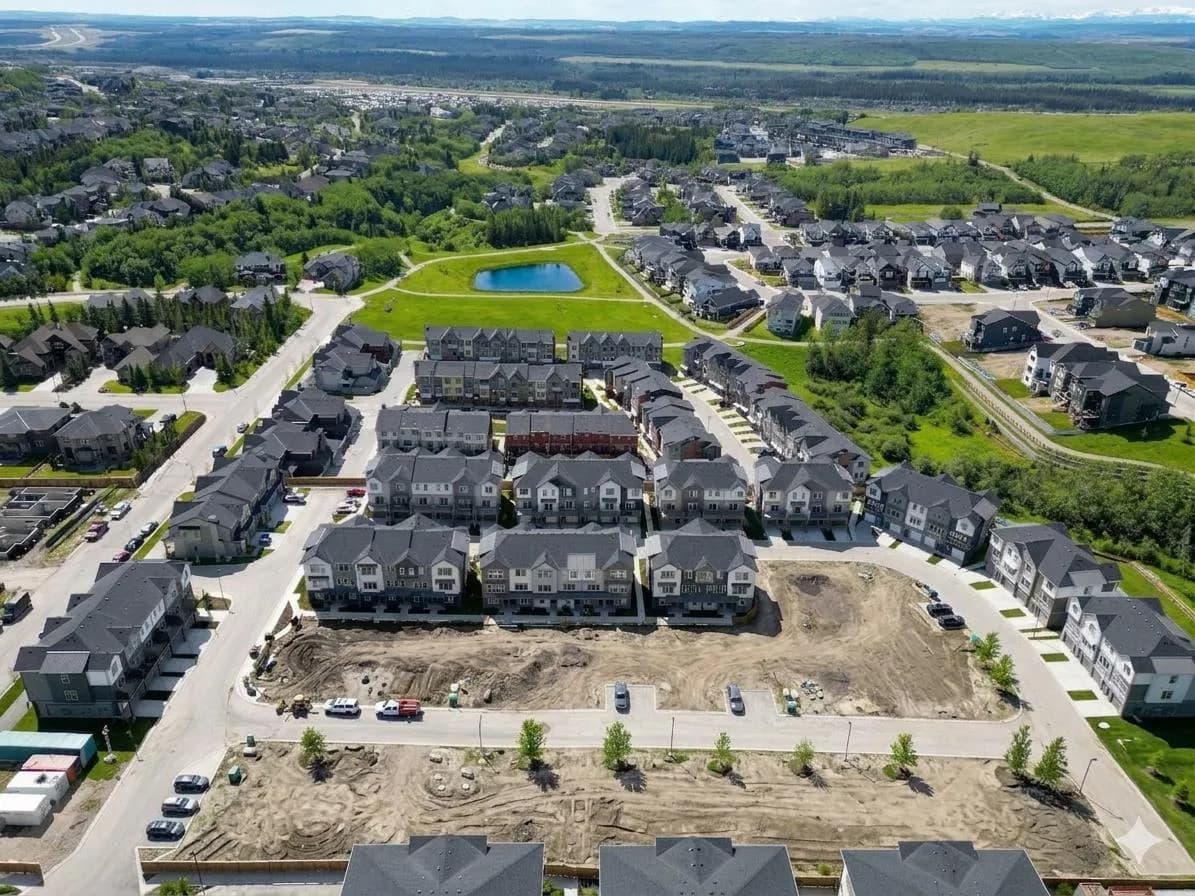
$539,000
$385/sq ft
2221 81st Sw Street, Calgary, Alberta T3H 3V8
Springbank Hill, Calgary
Listed 214 days ago
Listed by Royal LePage Benchmark
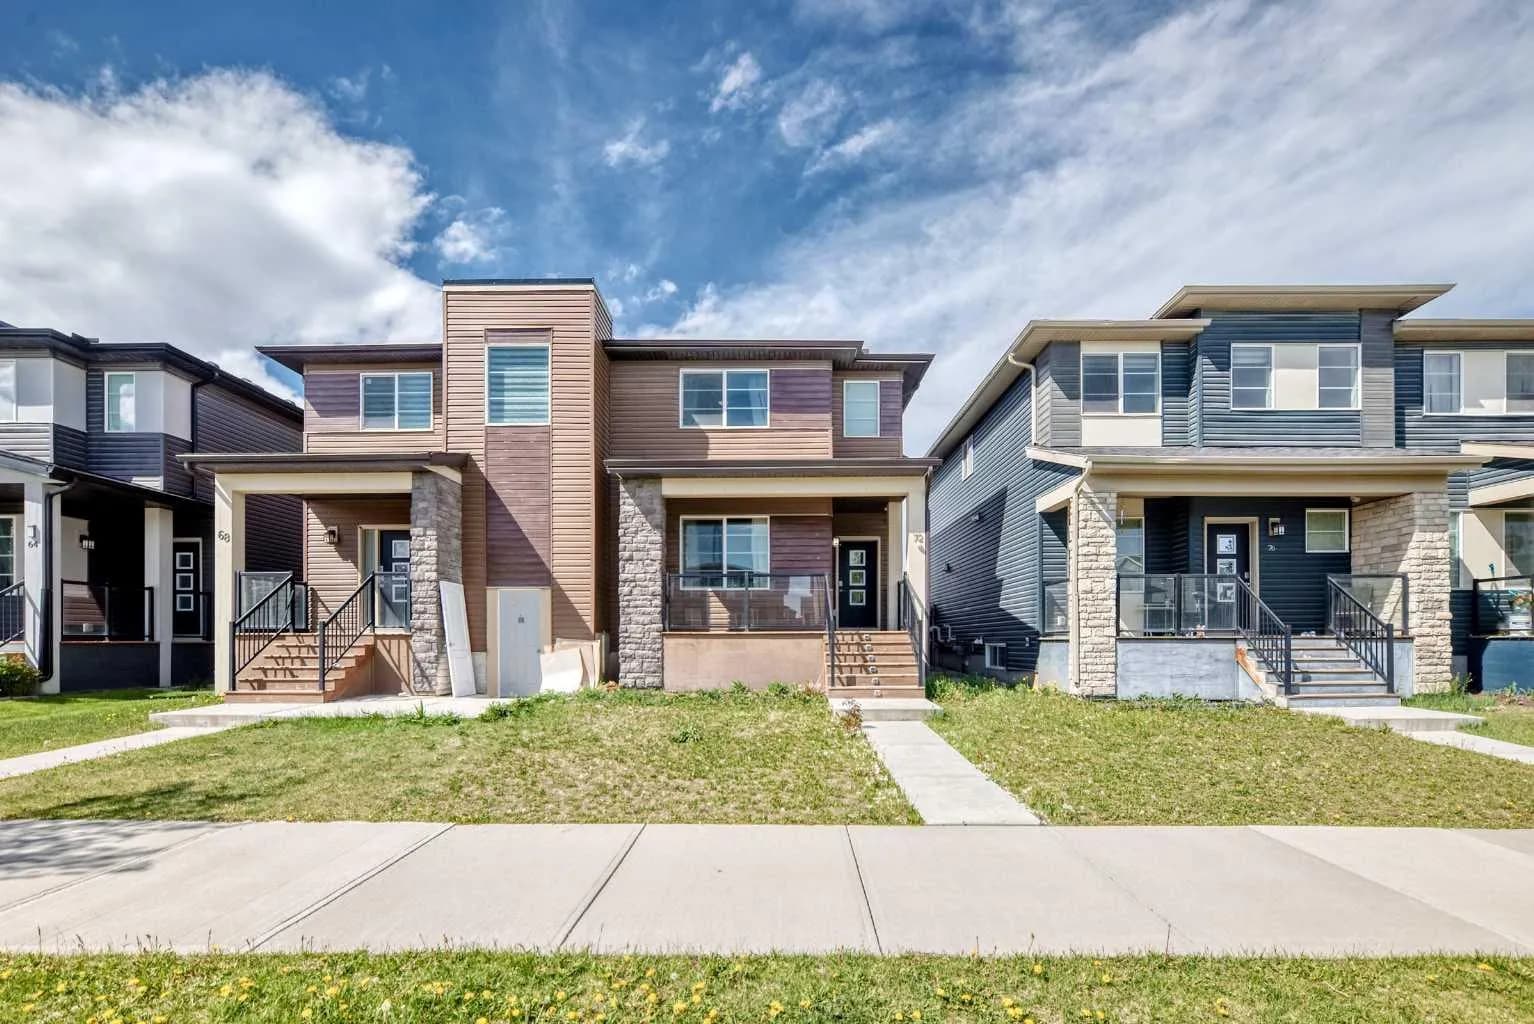
$539,000
$366/sq ft
72 Cornerstone Ne Avenue, Calgary, Alberta T3N 1G6
Cornerstone, Calgary
Listed 121 days ago
Listed by URBAN-REALTY.ca