138 Hawkstone Nw Manor, Calgary, Alberta T3G 3X2
$449,900
Bedrooms
Bathrooms
Sq Ft
Year Built
About This Property
Welcome to this beautifully maintained 3-bedroom, 2-bathroom bungalow villa in desirable Hawkwood Manor, offering the comfort and convenience of maintenance-free living. From the moment you step inside, you’ll appreciate the warm inviting atmosphere and beautiful hardwood flooring throughout the spacious main level. The kitchen, dining area, and living room flow seamlessly together, creating an ideal space for everyday living and entertaining. Gather around the cozy fireplace during the cooler months, or step outside onto the private rear deck to relax and enjoy the peaceful surroundings. The main floor features a generous primary bedroom with a private ensuite, a second bedroom, an additional full bathroom, and the convenience of main-floor laundry. Downstairs, you’ll find a spacious recreation area with new vinyl plank flooring, a large third bedroom, and an abundance of storage space. Additional peace of mind comes from having all Poly-B plumbing replaced, along with a hot water tank installed in 2020. The attached garage adds year-round comfort and convenience, no more clearing snow off your vehicle on cold Calgary mornings. Enjoy a low-maintenance lifestyle without sacrificing space, comfort, or privacy. Quality bungalow villas like this are rarely available for long. Book your private showing today!
Essential Information
Parking
Exterior
Community Information
Interior
Construction & Details
Inclusions
Appliances
Listing Details
Location
Loading map...
MLS® Number: A2344633
Listing Brokerage: Real Broker
Data is deemed reliable but is not guaranteed accurate by Pillar 9™.
Monthly Payment Estimate
~$1,875/mo
Based on 20% down, 5.5% interest rate, 25-year amortization
Similar Properties
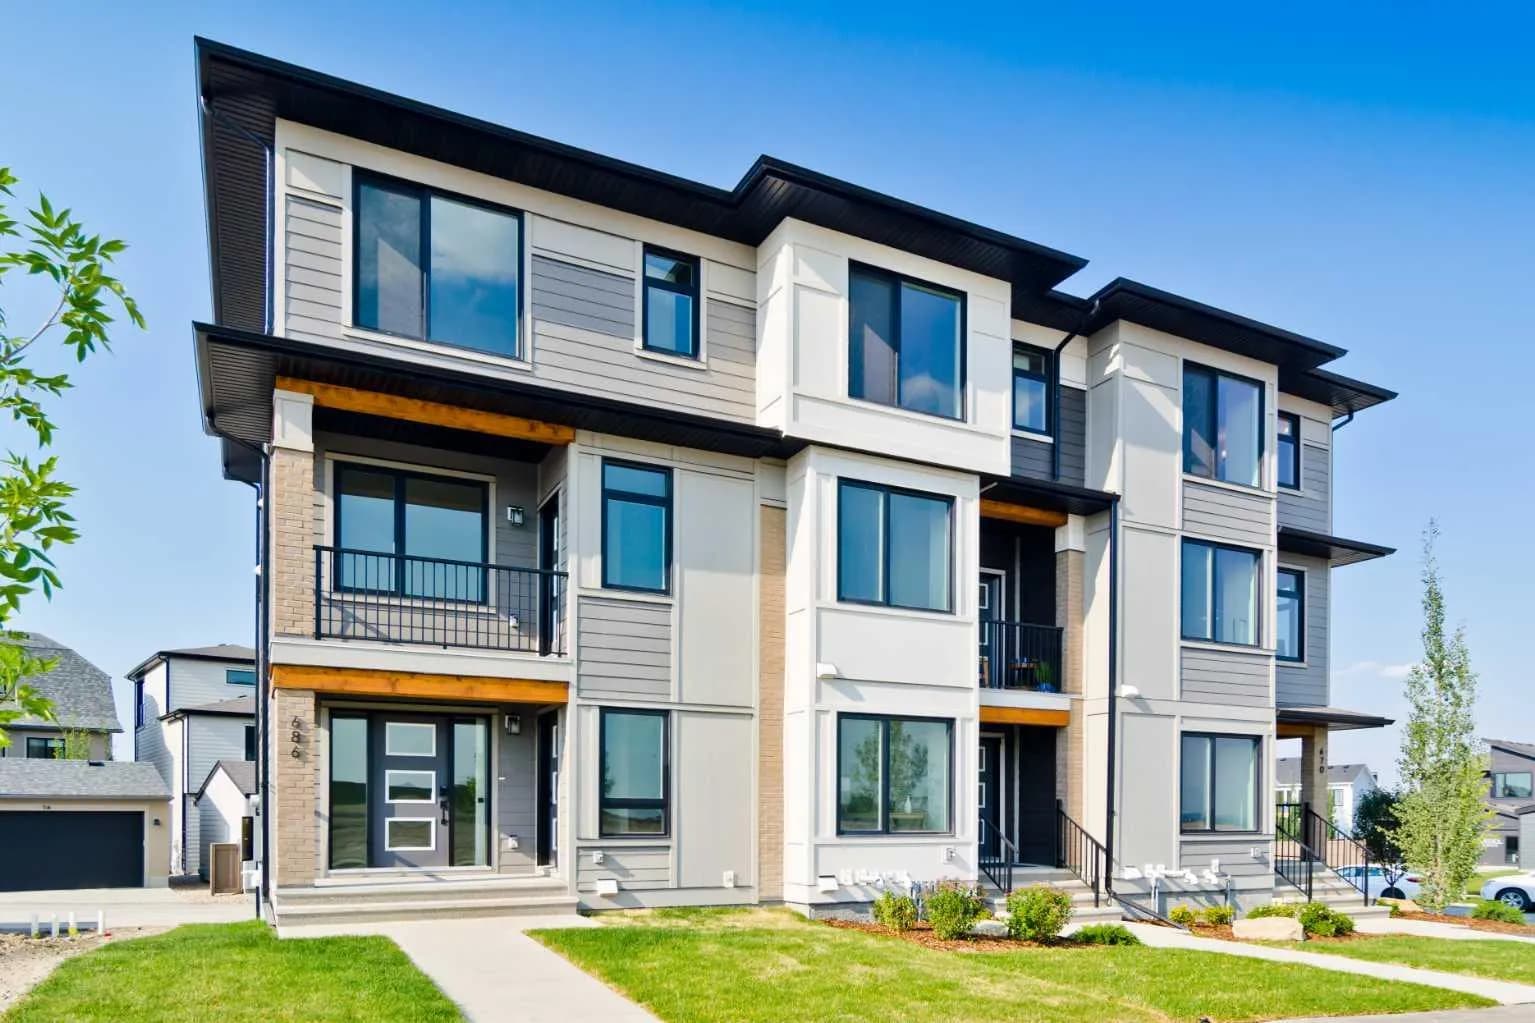
$584,624
$338/sq ft
245 Bighorn Avenue, Calgary, Alberta T2Y 0Z8
Alpine Park, Calgary
Listed 161 days ago
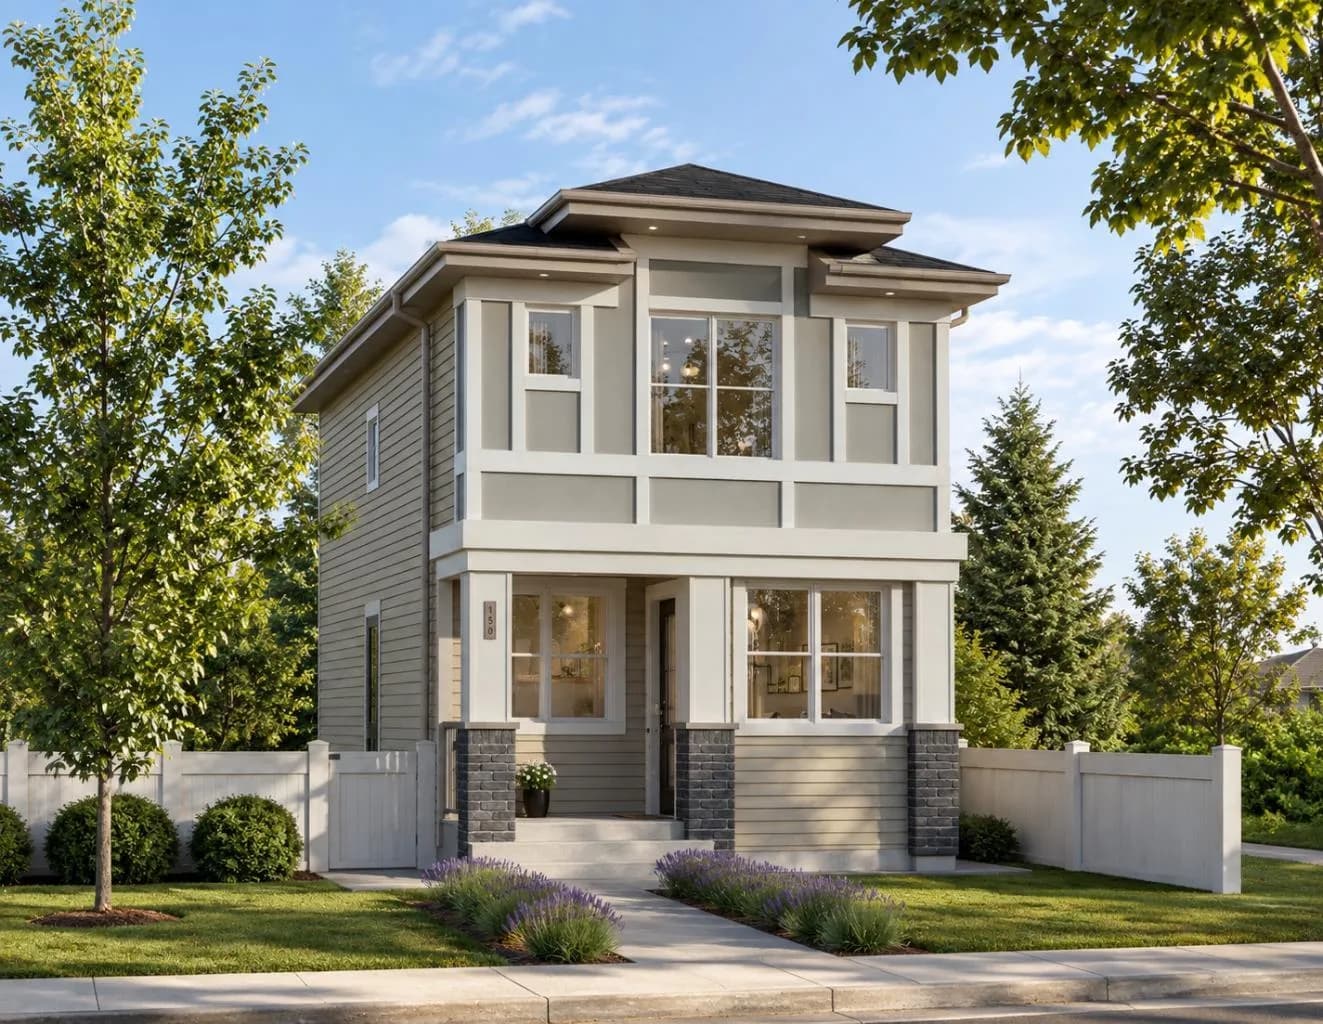
$583,150
$427/sq ft
270 Creekside Sw Manor, Calgary, Alberta T2X 4B9
Pine Creek, Calgary
Listed 28 days ago
Listed by Town Residential
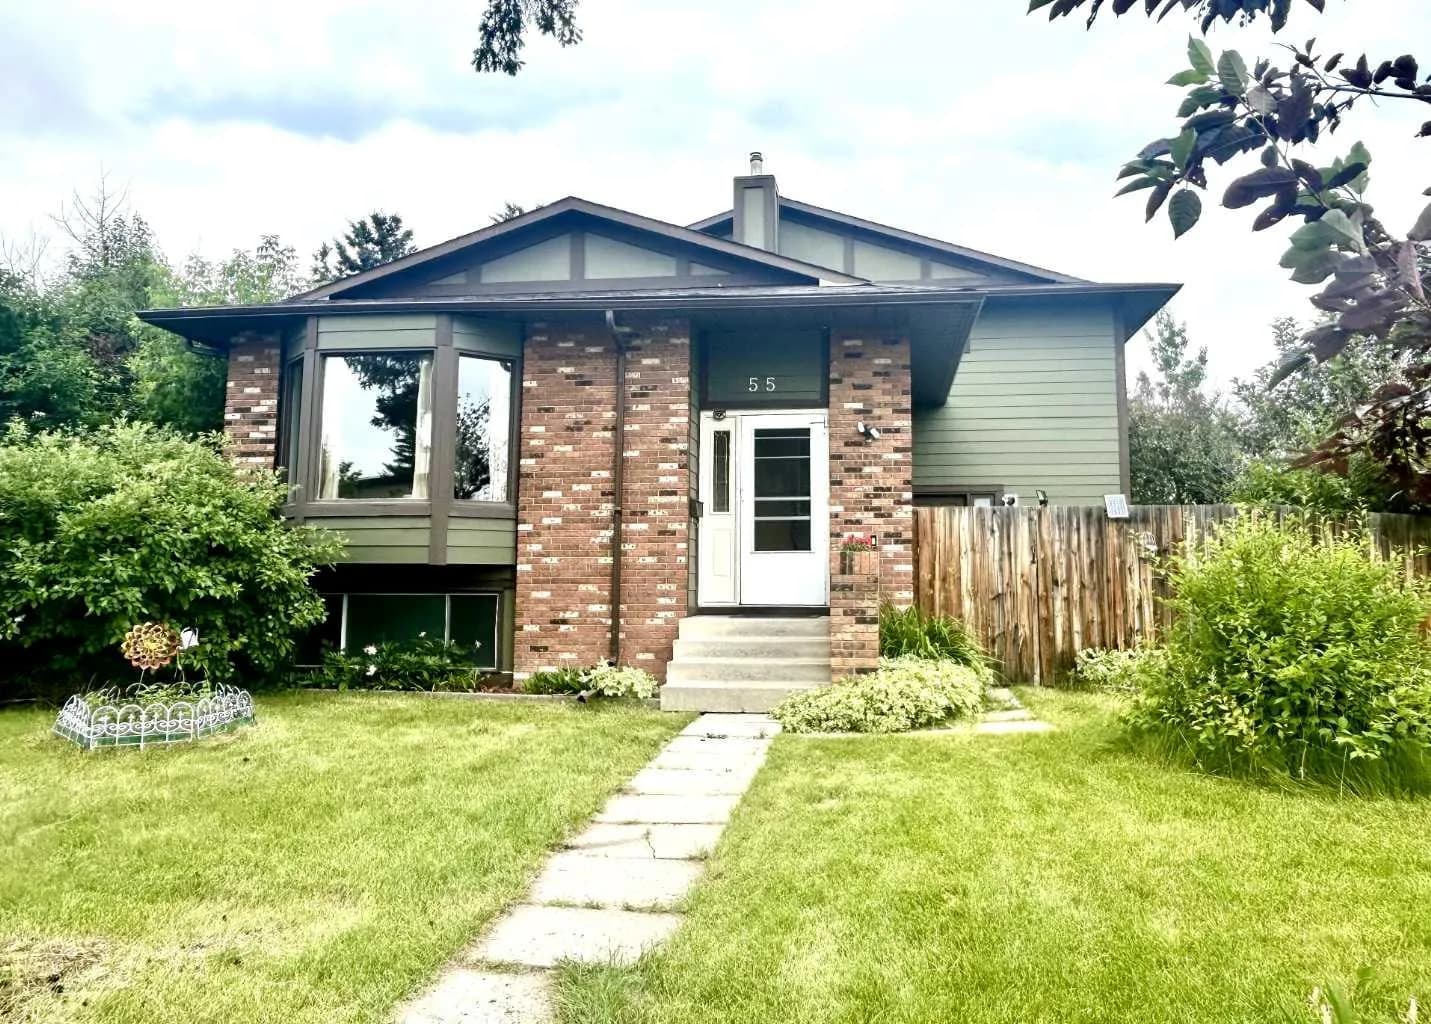
$582,000
$289/sq ft
55 Bermuda Nw Close, Calgary, Alberta T3K 1G4
Beddington Heights, Calgary
Listed 71 days ago
Listed by CIR Realty