64 Copperfield Se Rise, Calgary, Alberta T2Z4V1
$508,000
Bedrooms
Bathrooms
Sq Ft
Year Built
About This Property
Welcome to family-friendly Copperfield! This warm, move-in ready bi-level offers nearly 2,000 sq. ft. of fully developed living space, featuring 4 bedrooms (2 up, 2 down) and 2 full bathrooms. The main floor has a freshly painted open concept layout with vaulted ceilings, a cozy fireplace, and a practical kitchen island with a recently replaced dishwasher and microwave. You will find that the basement is brightened by large windows and updated with brand new carpet, a stylish feature wall, extra storage space, and laundry room. In the backyard you will love the large rear balcony featuring substantial under deck storage, spacious enough to easily accommodate quads or dirtbikes, along with a patio, shed, and parking pad. Steps from parks, playgrounds, and walking paths, with fast access to schools, shopping, transit, South Health Campus, and major roadways. Ideal for first-time buyers, downsizers, or growing families, schedule your showing today!
Essential Information
Parking
Exterior
Community Information
Interior
Construction & Details
Inclusions
Appliances
Listing Details
Location
Loading map...
MLS® Number: A2344604
Listing Brokerage: 2% Realty
Data is deemed reliable but is not guaranteed accurate by Pillar 9™.
Monthly Payment Estimate
~$2,117/mo
Based on 20% down, 5.5% interest rate, 25-year amortization
Similar Properties
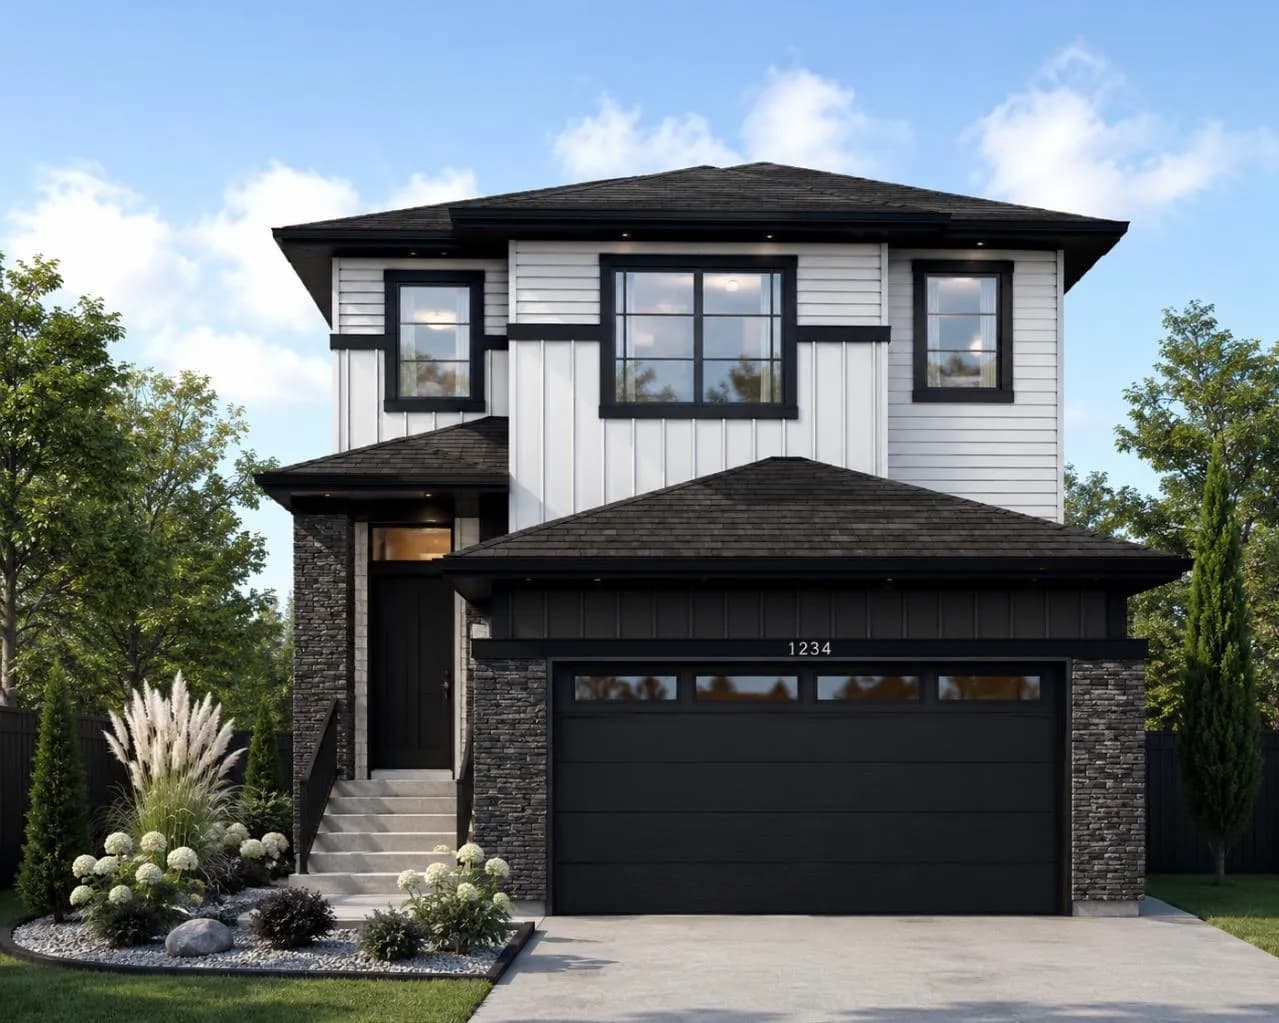
$660,000
$398/sq ft
464 Lewisburg Ne Place, Calgary, Alberta T3P 2N4
Lewisburg, Calgary
Listed 71 days ago
Listed by eXp Realty

$660,000
$588/sq ft
211 7 Ne Street, Calgary, Alberta T2E 4C1
Bridgeland/Riverside, Calgary
Listed 36 days ago
Listed by CIR Realty
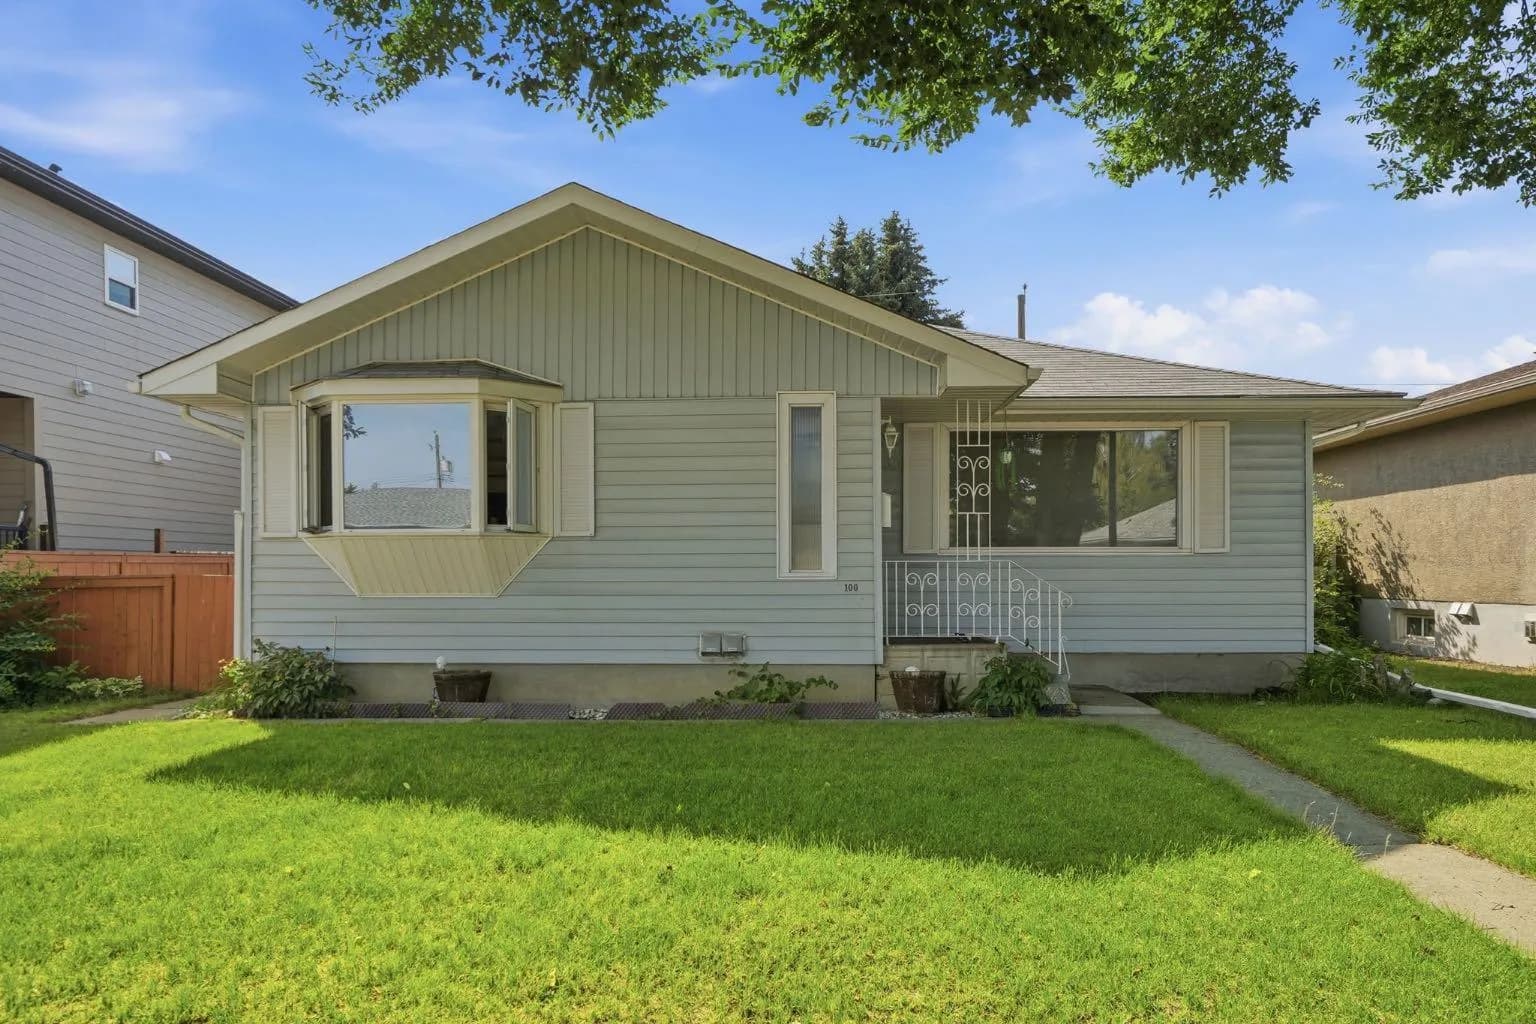
$660,000
$615/sq ft
100 Westminster Sw Drive, Calgary, Alberta t3c2t1
Westgate, Calgary
Listed 36 days ago
Listed by Real Estate Professionals Inc.