674 Creekmill Sw Court, Airdrie, Alberta T4B 5J8
$678,000
Bedrooms
Bathrooms
Sq Ft
Year Built
About This Property
Welcome to 674 Creekmill Court, a beautifully upgraded 2023 Shane Homes build offering 3 bedrooms, 2.5 bathrooms, and an attached front garage in the growing community of Cobblestone Creek. From the moment you walk in, you'll appreciate the well-planned design, quality craftsmanship, and bright open design layout. The main floor features 9-foot ceilings, luxury vinyl plank flooring, and a warm, modern colour palette that creates a comfortable atmosphere throughout. At the heart of the home is the impressive upgraded super kitchen, designed to impress both home chefs and entertainers alike. Complete with a sleek cooktop, built-in oven and microwave, stainless steel appliances, stylish cabinetry, and a large central island, this space is as functional as it is beautiful. The adjacent dining area easily accommodates family gatherings, while the living room showcases a stunning floor-to-ceiling tiled fireplace that serves as a striking focal point. Large triple-pane windows fill the main floor with natural light. The north-facing backyard offers more sunshine than you might expect, benefiting from both east and west exposure throughout the day. The yard remains unspoiled and ready for your personal touch, whether you envision a spacious deck, beautiful landscaping, or the ultimate outdoor retreat. Upstairs, additional windows and triple-pane windows throughout the home flood the space with natural light. A central bonus room provides excellent separation between the primary suite and secondary bedrooms, creating privacy and functionality for growing families. All three bedrooms feature walk-in closets, while the spacious primary retreat offers a spa-inspired ensuite with dual sinks, a soaker tub, an oversized shower, and a generous walk-in closet. Added insulation between the garage and bedrooms enhances comfort, while upper-level laundry and a full main bathroom complete the second floor. The unfinished basement provides endless possibilities for future development. Located in Cobblestone Creek, one of Airdrie's newest and most desirable communities, residents enjoy a peaceful setting surrounded by future parks, pathways, playgrounds, and green spaces. The community offers convenient access to schools, shopping, recreation facilities, and major commuter routes, making daily life effortless. Just minutes from downtown Airdrie and with quick access to Calgary, you'll enjoy the perfect balance of small-town charm and big-city convenience. Airdrie continues to be one of Alberta's fastest-growing cities, offering exceptional amenities including recreation centres, golf courses, shopping districts, restaurants, schools, and year-round community events. Whether you're raising a family, commuting to Calgary, or simply looking for a welcoming community to call home.
Essential Information
Parking
Exterior
Community Information
Interior
Construction & Details
Inclusions
Appliances
Listing Details
Location
Loading map...
MLS® Number: A2344598
Listing Brokerage: LPT Realty
Data is deemed reliable but is not guaranteed accurate by Pillar 9™.
Monthly Payment Estimate
~$2,825/mo
Based on 20% down, 5.5% interest rate, 25-year amortization
Similar Properties
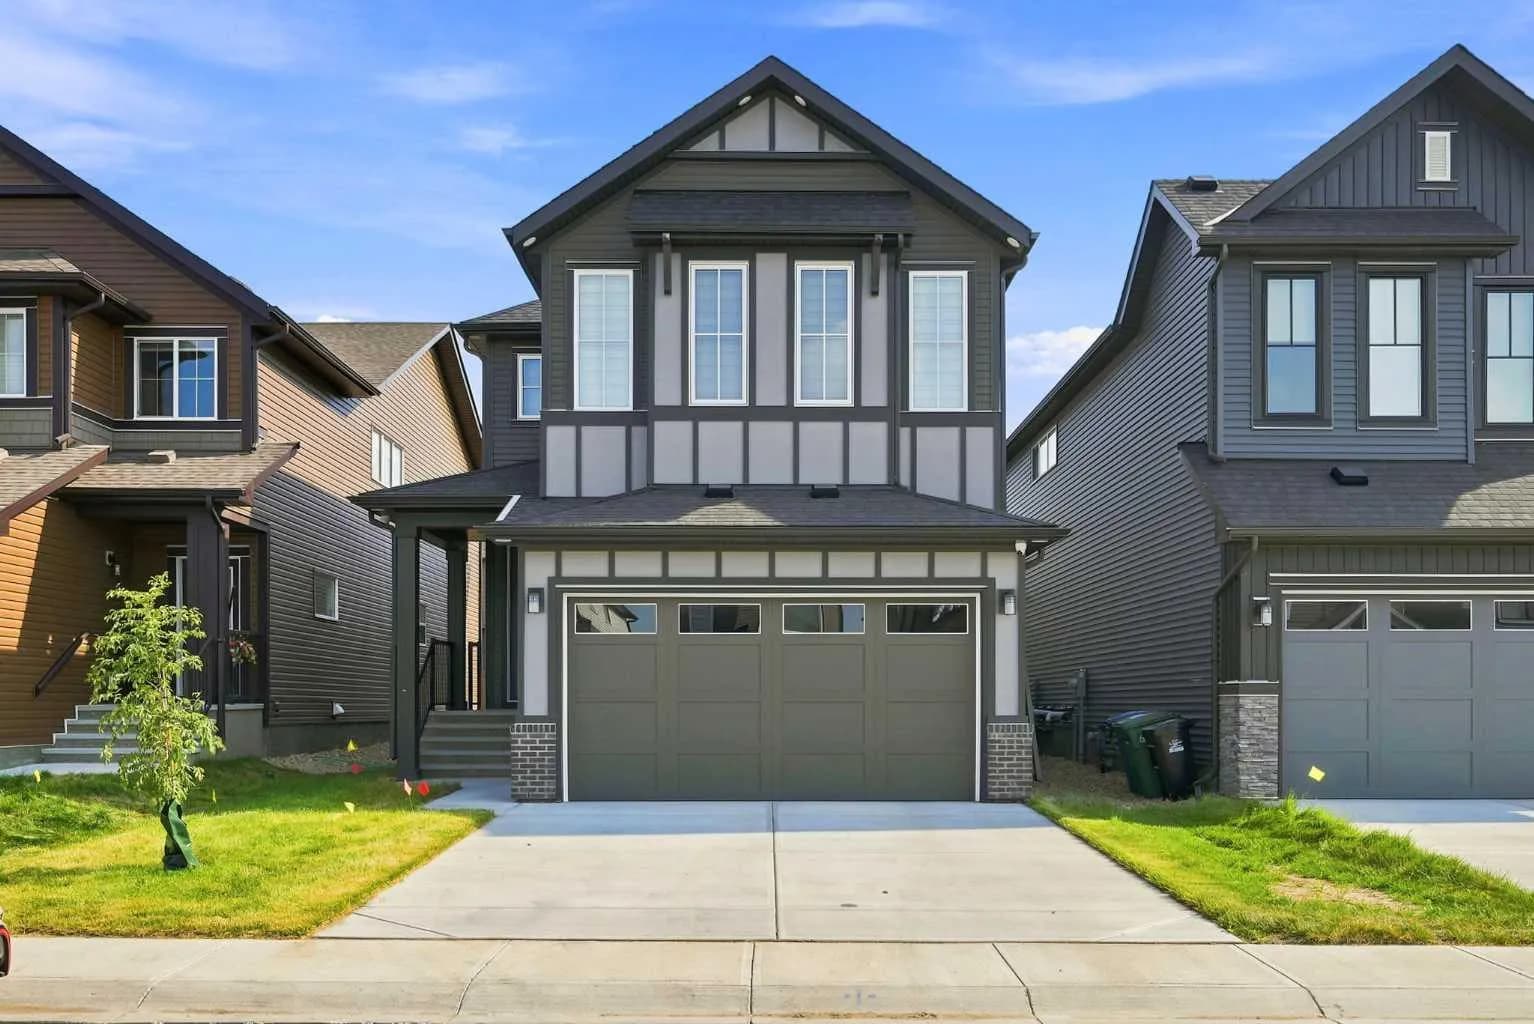
$869,990
$385/sq ft
945 Chinook Winds Sw, Airdrie, Alberta T4B 5P8
Chinook Gate, Airdrie
Listed 77 days ago
Listed by eXp Realty
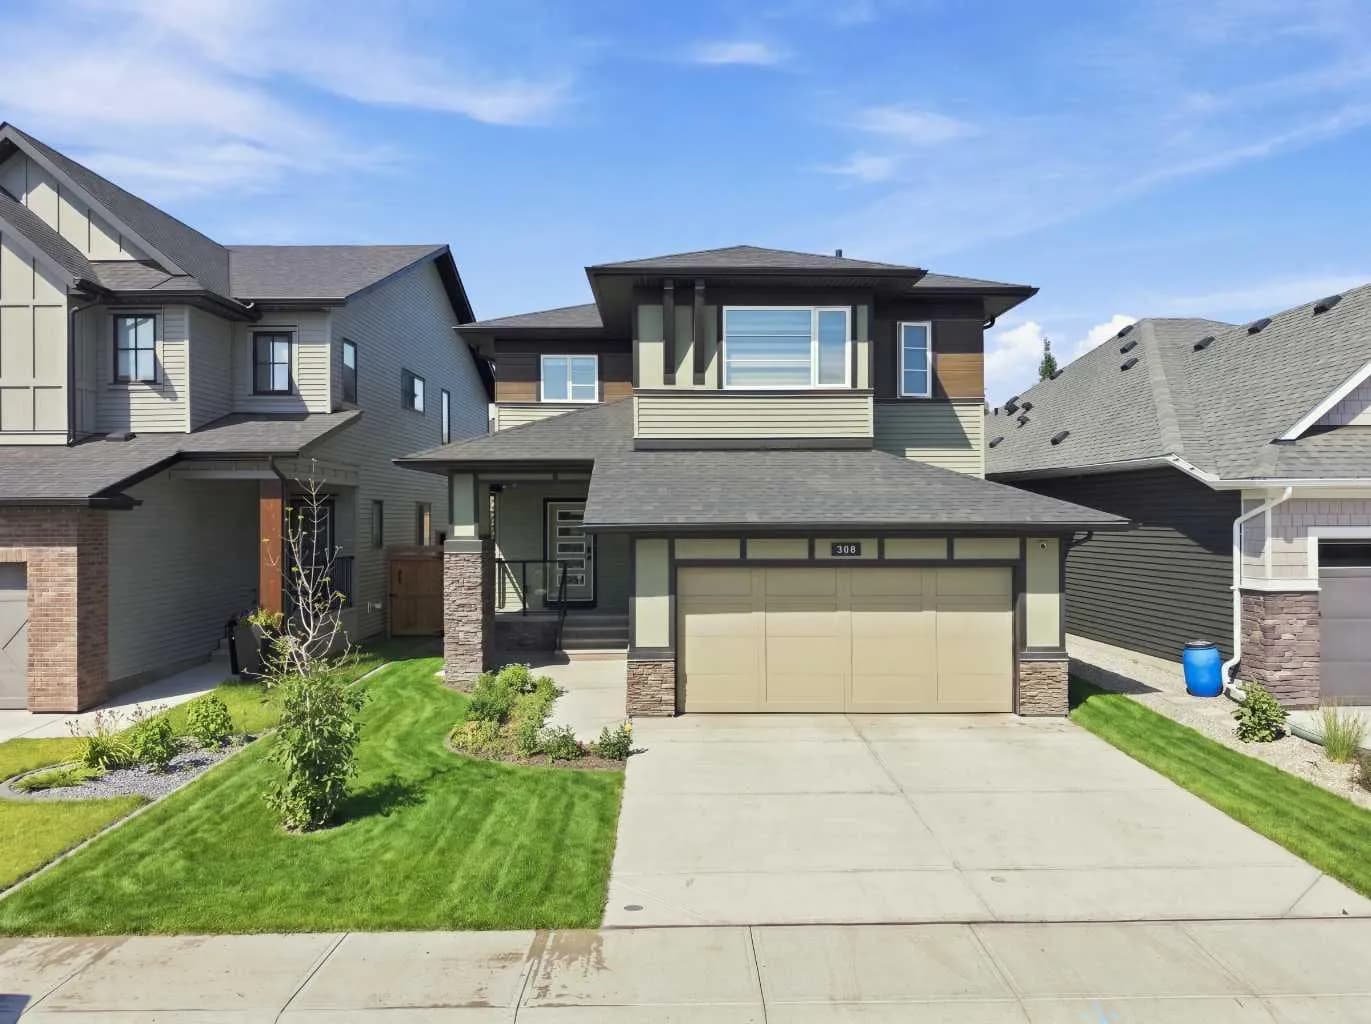
$867,000
$432/sq ft
308 Coopersfield Sw Rise, Airdrie, Alberta T4B 4K7
Coopers Crossing, Airdrie
Listed 52 days ago
Listed by MaxWell Gold
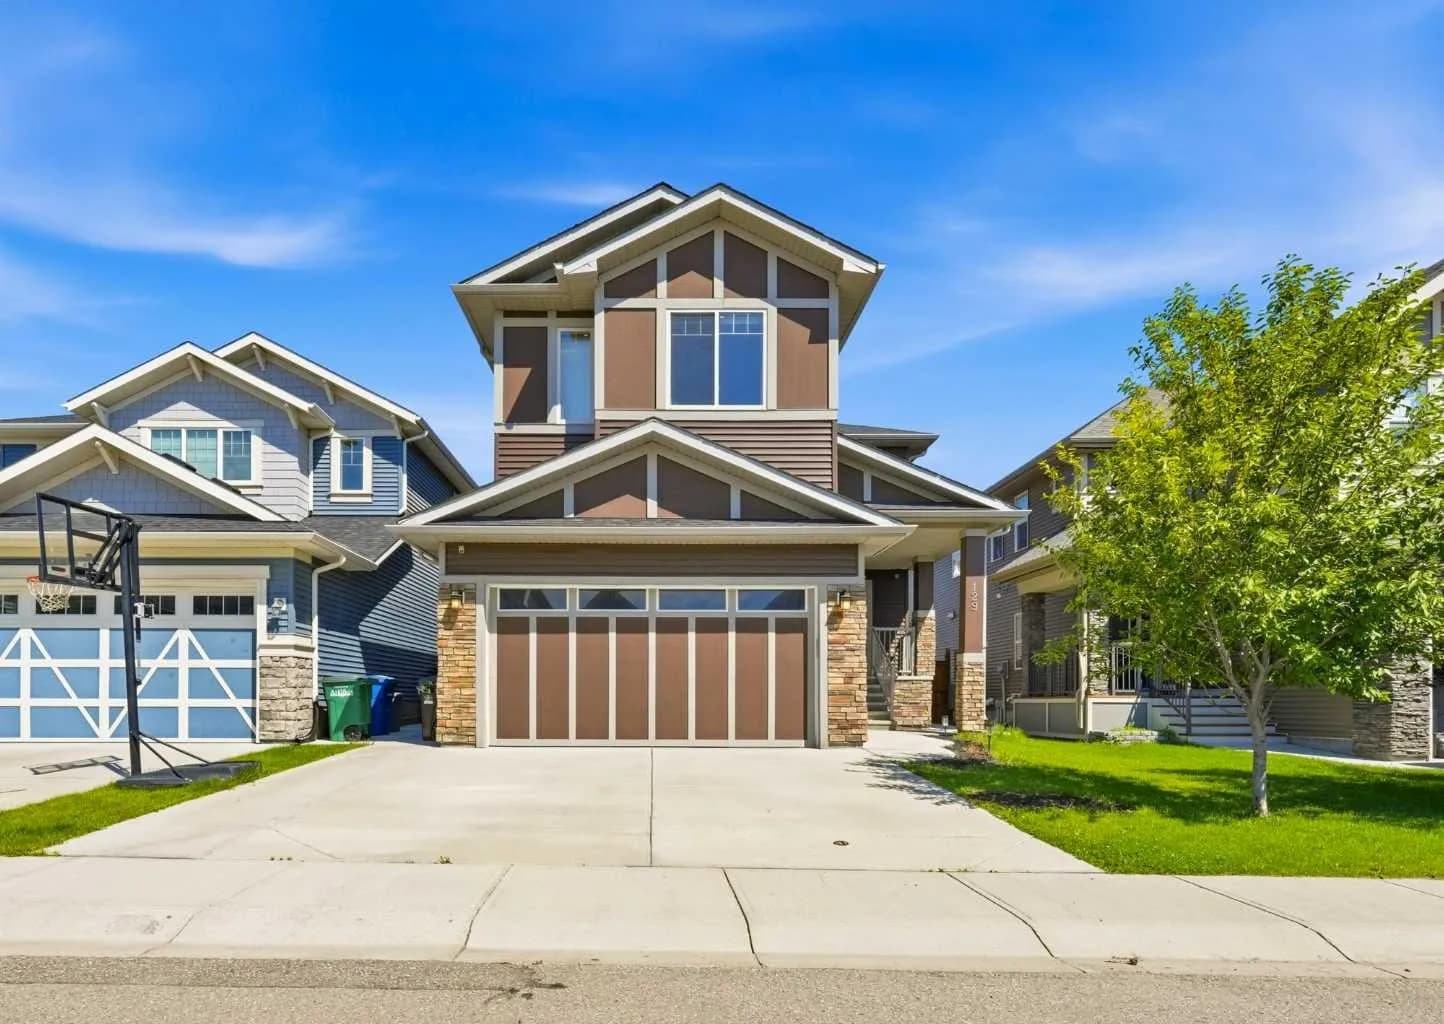
$865,000
$330/sq ft
129 Kingsbury Se Close, Airdrie, Alberta T4A 0R4
Kings Heights, Airdrie
Listed 27 days ago
Listed by Real Broker