78 Cougar Plateau Sw Way, Calgary, Alberta T3H 5S4
$684,900
Bedrooms
Bathrooms
Sq Ft
Year Built
About This Property
Discover exceptional value in this stunning family home located in the highly sought-after community of Cougar Ridge. The bright, open-concept main floor features sun-filled spaces, hardwood flooring, and a cozy gas fireplace in the spacious living room. The kitchen offers stainless steel appliances and a breakfast bar flowing seamlessly into the sunny dining area.Upstairs, a massive, light-filled bonus room provides the perfect secondary living space. The private primary suite overlooks the backyard and includes a convenient 2-piece ensuite. Two additional bedrooms and a full 4-piece bathroom complete this level.The fully developed basement serves as an ideal guest or teen retreat, offering a large family room and a bedroom with a walk-in closet and private 4-piece ensuite. Outside, enjoy a fully fenced and private backyard with privacy screens, plus a double attached garage featuring built-in storage and a side entry.Located steps from a playground and minutes from downtown, this home is close to highly regarded schools, shopping, recreation, and other premium amenities.
Essential Information
Parking
Exterior
Community Information
Interior
Construction & Details
Inclusions
Appliances
Listing Details
Location
Loading map...
MLS® Number: A2344544
Listing Brokerage: Grand Realty
Data is deemed reliable but is not guaranteed accurate by Pillar 9™.
Monthly Payment Estimate
~$2,854/mo
Based on 20% down, 5.5% interest rate, 25-year amortization
Similar Properties
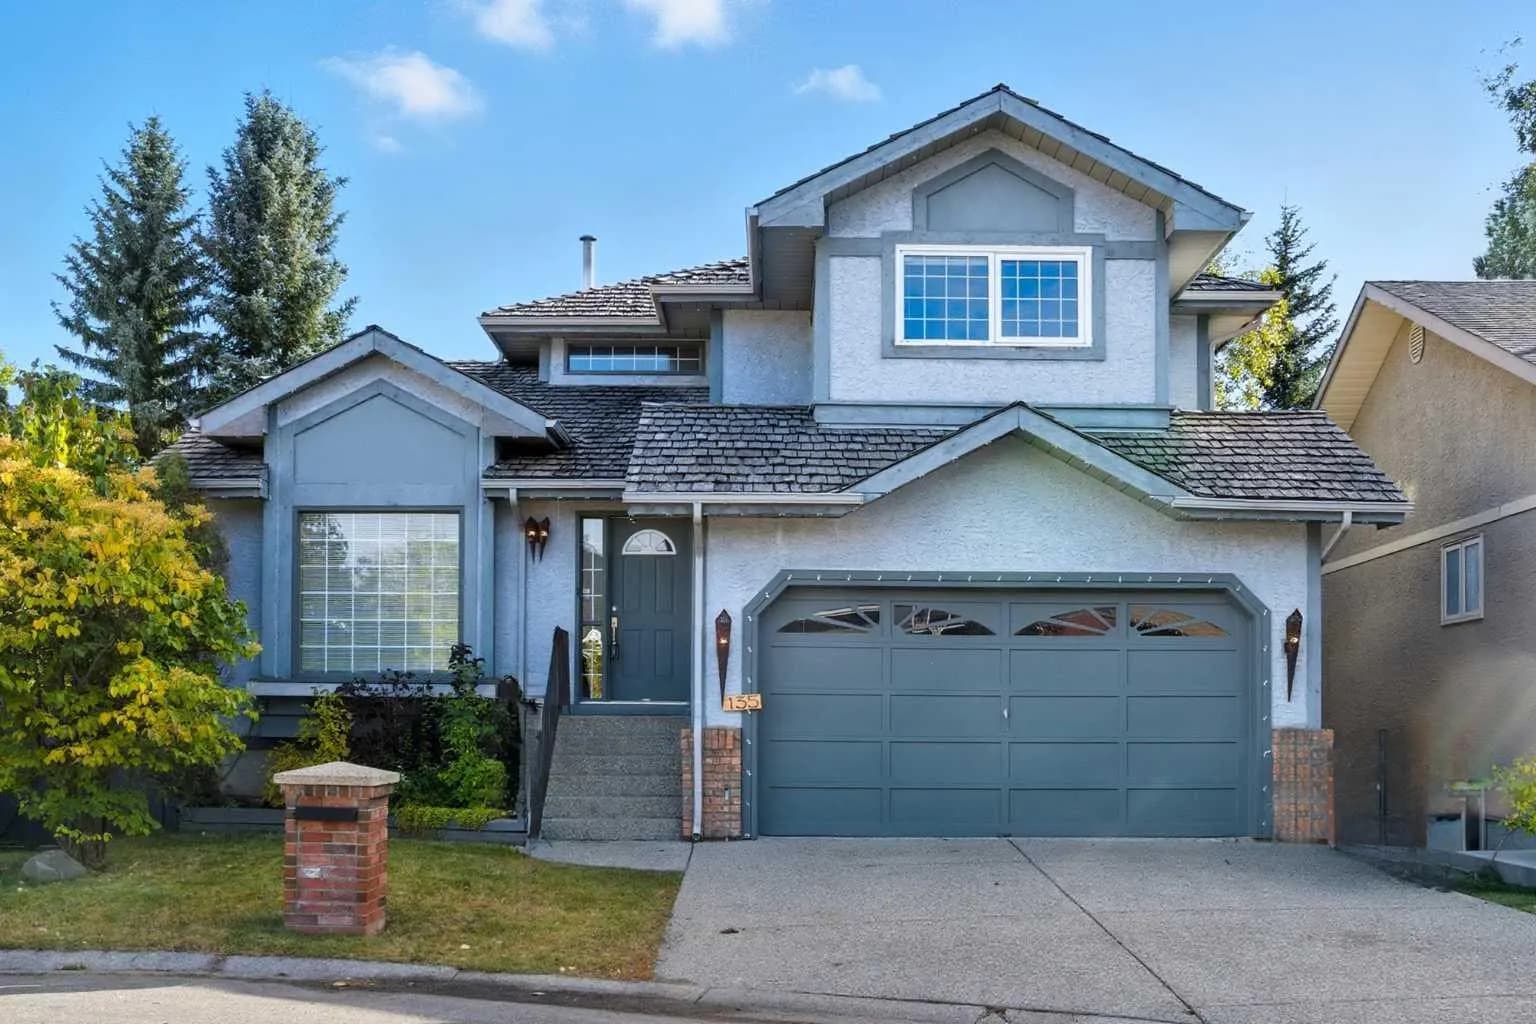
$890,000
$436/sq ft
135 Canterbury Sw Court, Calgary, Alberta T2W6C1
Canyon Meadows, Calgary
Listed 128 days ago
Listed by RE/MAX Complete Realty
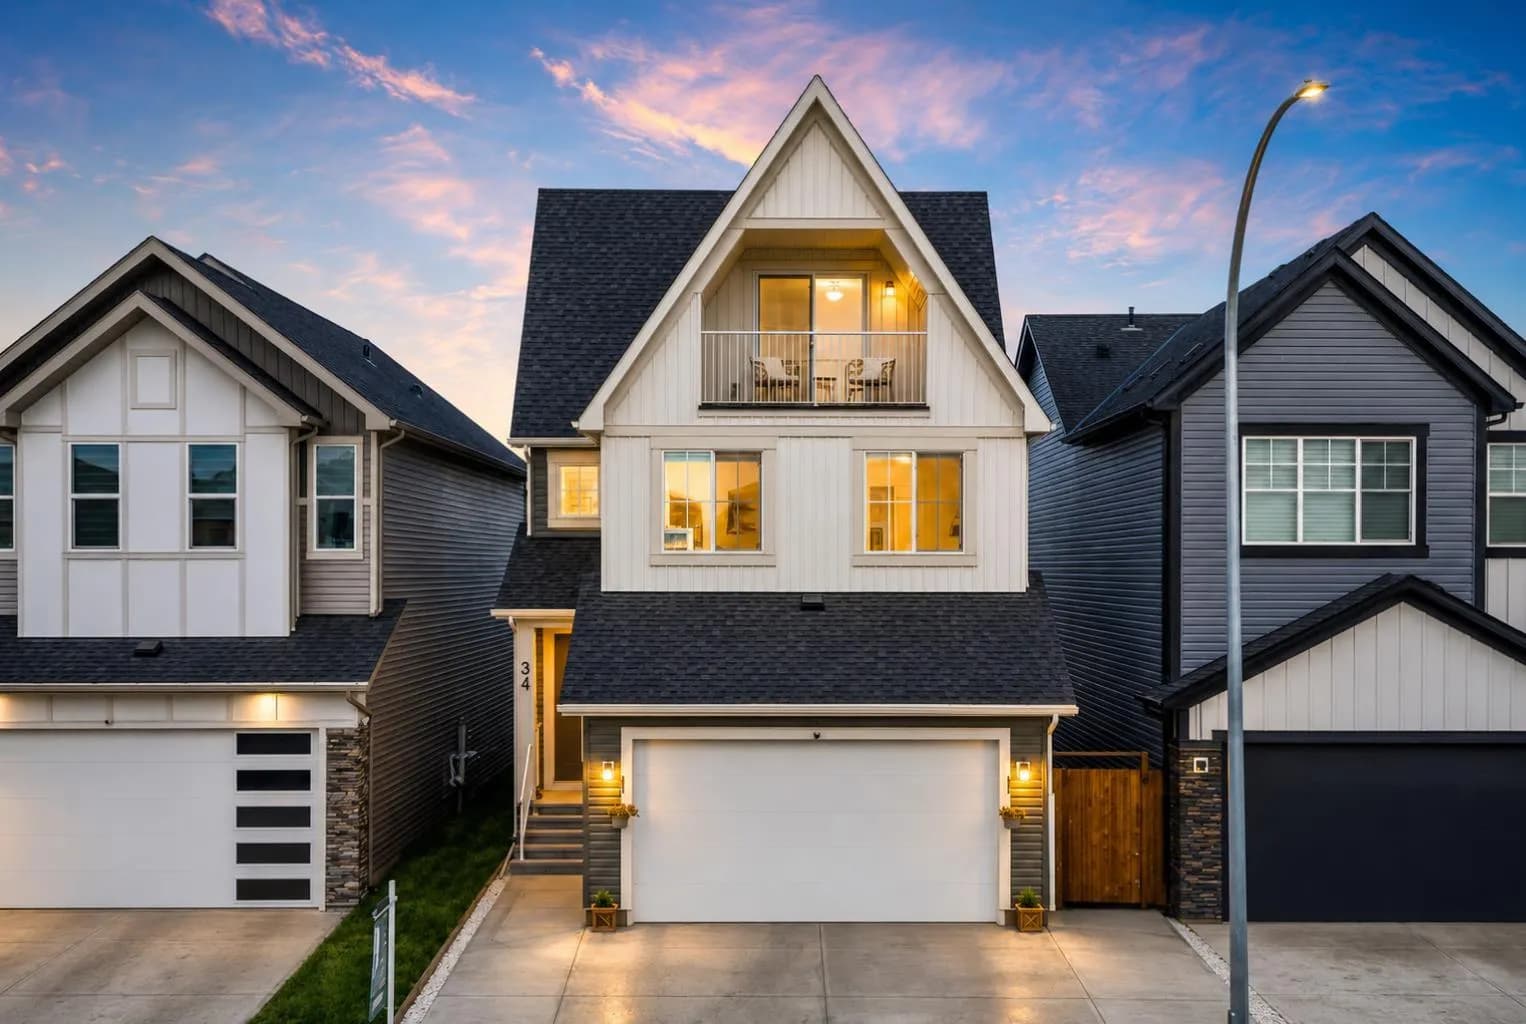
$890,000
$333/sq ft
34 Belvedere Se Green, Calgary, Alberta T2A 7M5
Belvedere, Calgary
Listed 24 days ago
Listed by Real Broker
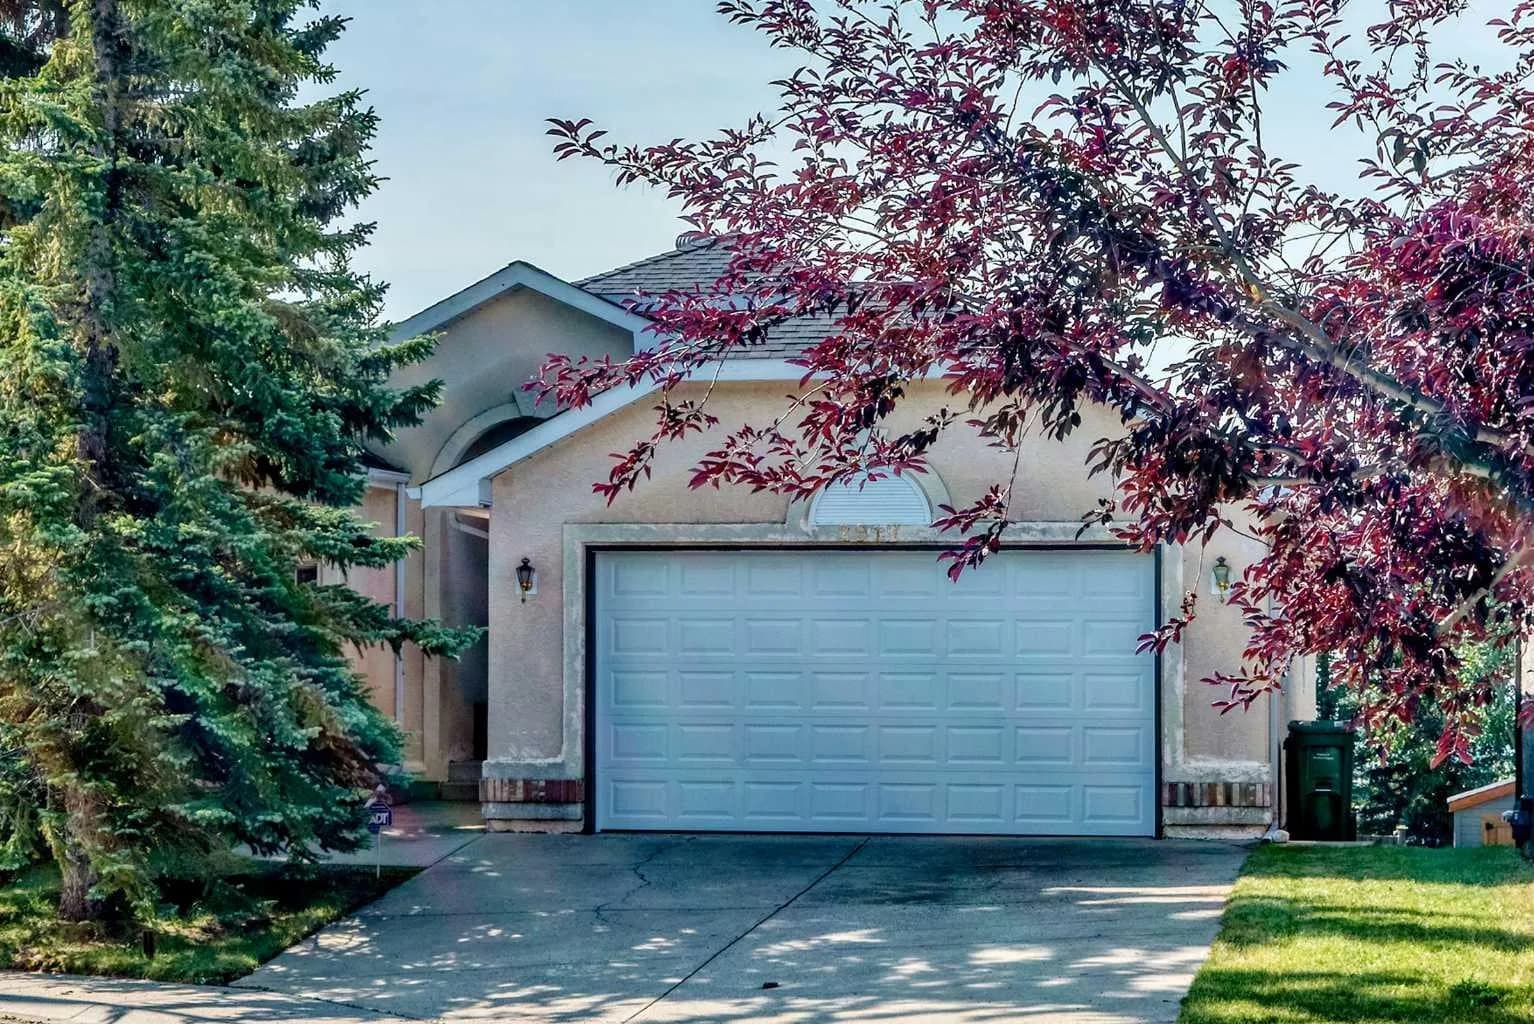
$889,900
$521/sq ft
2917 Signal Hill Sw Heights, Calgary, Alberta T3H 2X4
Signal Hill, Calgary
Listed 39 days ago
Listed by Grand Realty