4818 52 Street, Olds, Alberta T4H1G2
$410,000
Bedrooms
Bathrooms
Sq Ft
Year Built
About This Property
WELCOME HOME TO 52 STREET — STEPS FROM OLDS COLLEGE! This 3+1 bedroom bungalow has been loved and looked after, and it shows. Located just two blocks from Olds College and within easy walking distance to shopping and dining, this is a rare opportunity to own a great home, or parents looking to set their students up close to campus. Inside, you'll find fresh paint and trim, brand new LVP flooring, and a stone-faced wood-burning fireplace that brings real warmth into the living room. The kitchen opens onto a bright dining area with patio doors leading out to your own private backyard oasis — a huge 36'x16' deck, and an 8-foot fence that wraps the whole yard for total privacy. Downstairs, the basement is fully finished and nearly matches the main floor square footage, giving you a massive family room, a media space, a fourth bedroom, and a renovated 3-piece bath — providing lots of real, usable living space and plenty of room for a growing family. A brand new furnace (Feb 2025) and updated main floor windows mean the big-ticket items are already done. Outside, the insulated double detached garage is a true four-season workspace, plus a front RV parking pad for all your toys. Whether you're a first-time buyer, a parent planning ahead, this one checks a lot of boxes. Book your showing today!
Essential Information
Parking
Exterior
Community Information
Interior
Construction & Details
Inclusions
Appliances
Listing Details
Location
Loading map...
MLS® Number: A2344504
Listing Brokerage: LPT Realty
Data is deemed reliable but is not guaranteed accurate by Pillar 9™.
Monthly Payment Estimate
~$1,708/mo
Based on 20% down, 5.5% interest rate, 25-year amortization
Similar Properties
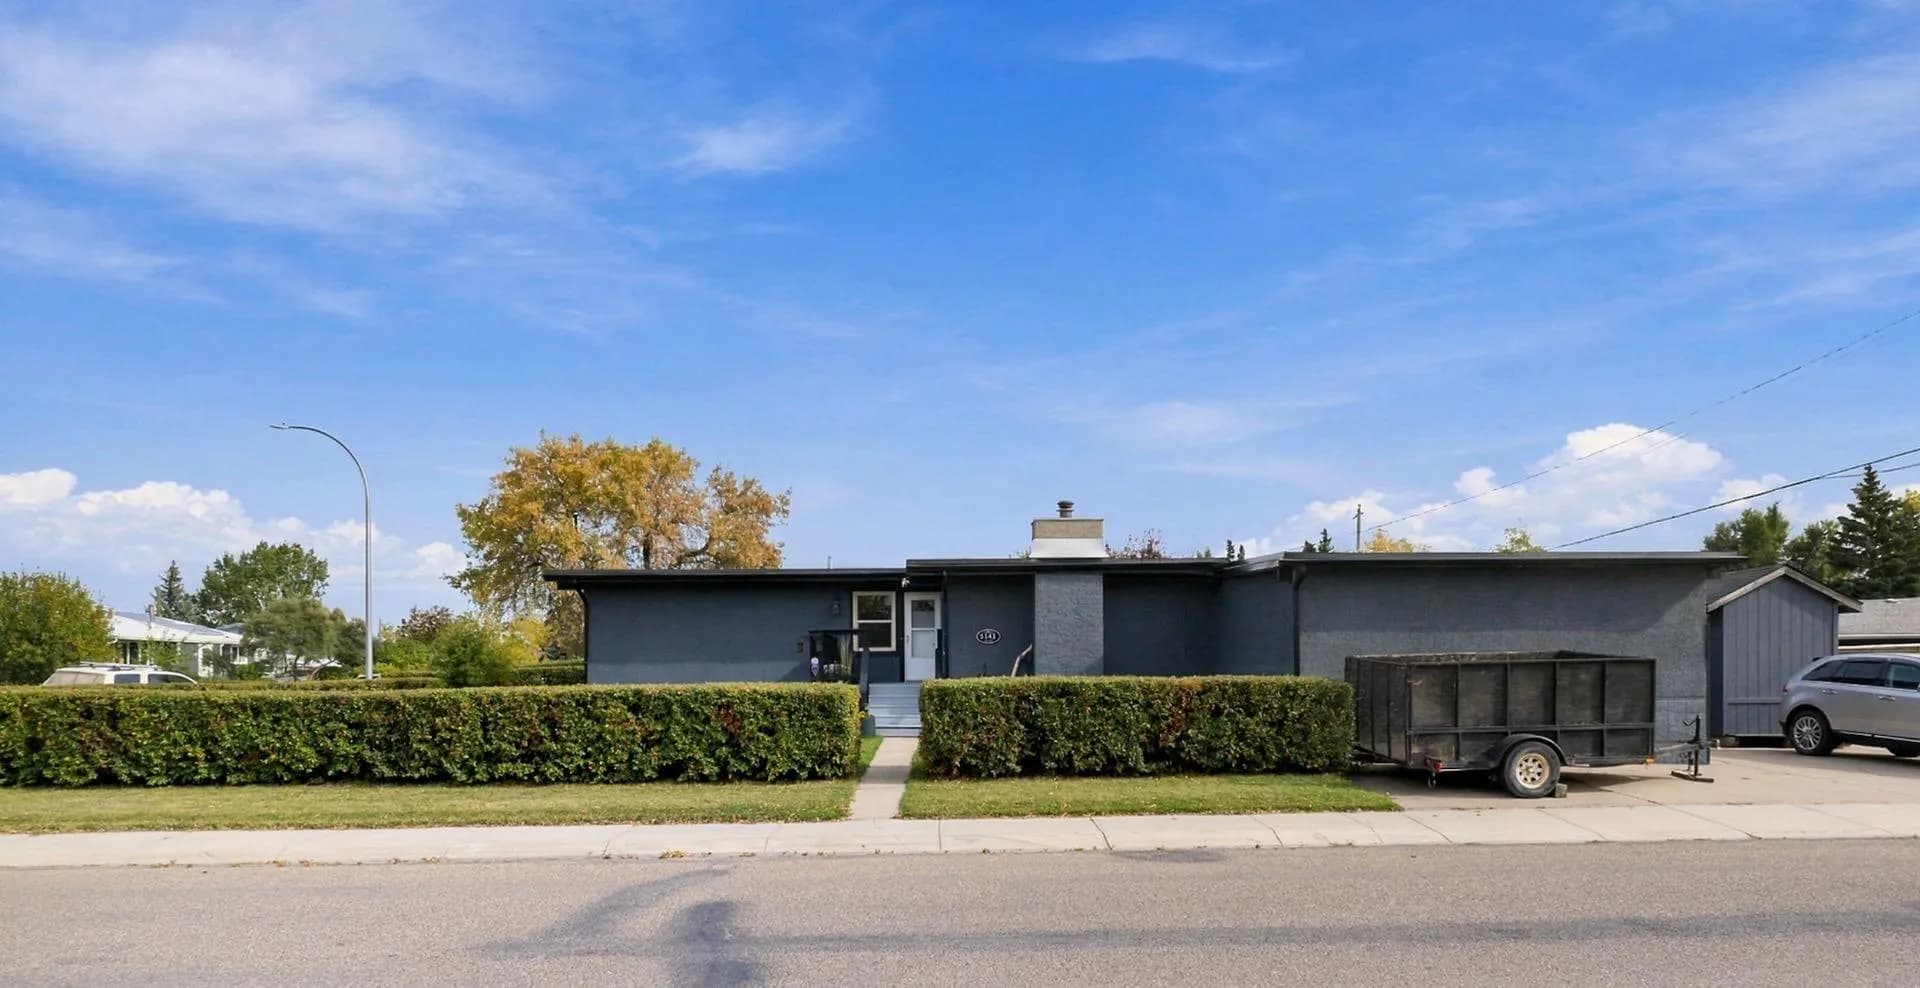
$529,900
$425/sq ft
5141 43 Street, Olds, Alberta T4H 1A8
Olds
Listed 19 days ago
Listed by REMAX ACA Realty
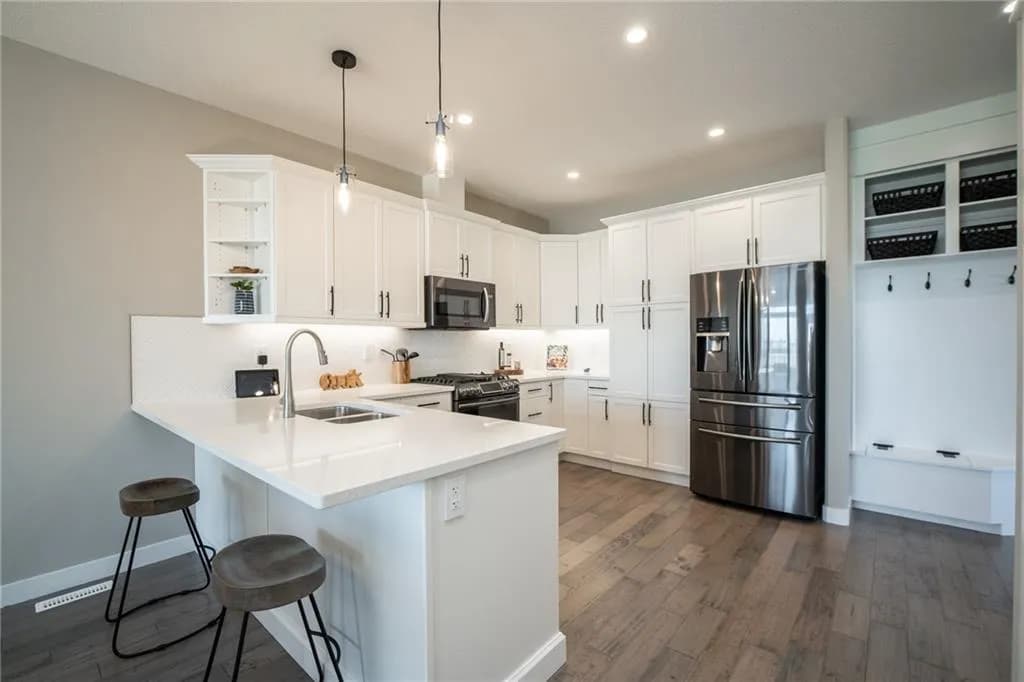
$475,000
$390/sq ft
4403 67a Avenue Unit 1107, Olds, Alberta T4H0B7
Olds
Listed 106 days ago
Listed by RE/MAX Real Estate
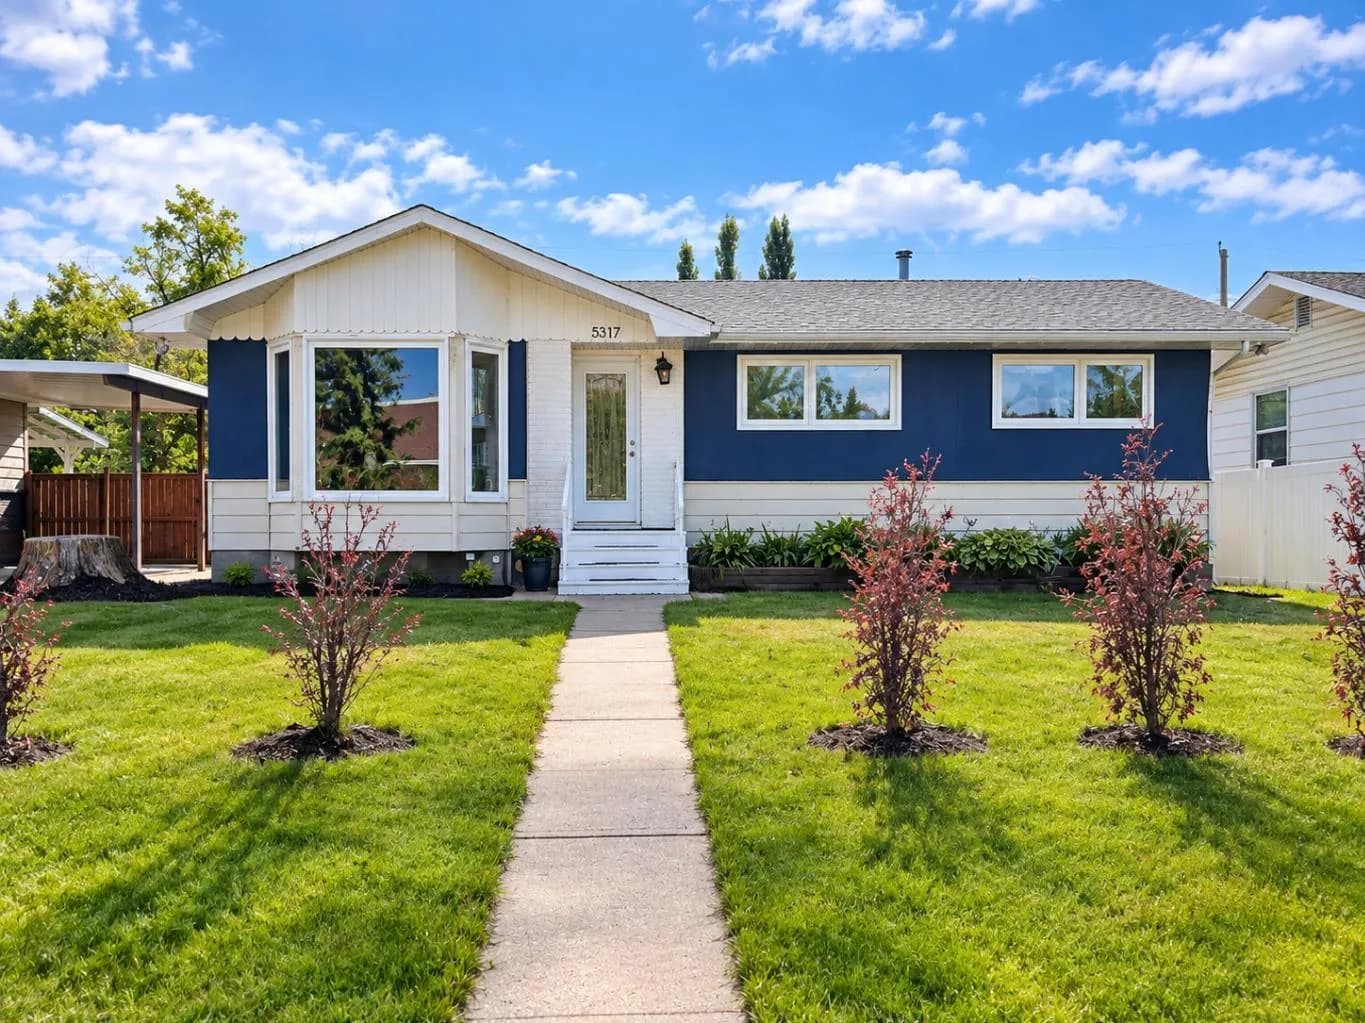
$449,900
$325/sq ft
5317 50 Street, Olds, Alberta T4H 0E1
Olds
Listed 32 days ago
Listed by Coldwell Banker Vision Realty