5811 Templehill Ne Road, Calgary, Alberta T1Y 4C1
$575,000
Bedrooms
Bathrooms
Sq Ft
Year Built
About This Property
Welcome to this beautifully maintained 4-level split home in the desirable community of Temple! Ideally situated on a quiet street and within walking distance to schools, this fully developed property offers exceptional versatility and value. Inside, you’ll find vaulted ceilings, pot lights, and newly installed luxury vinyl plank flooring, creating a bright, modern feel. The stylish kitchen boasts glossy cabinetry, quartz countertops, and stainless steel appliances, blending functionality with contemporary design. With four generously sized bedrooms and three full bathrooms, there’s plenty of space for the growing family. The fully developed basement includes an illegal suite with a separate side entrance, adding flexibility for extended family or additional living space. Enjoy the convenience of a double detached garage, and with approximately 1,087 square feet, each level is designed for comfortable family living. Close to schools, parks, amenities, and major routes, this Temple gem is one you won’t want to miss. Book your private showing today
Essential Information
Parking
Exterior
Community Information
Interior
Construction & Details
Inclusions
Appliances
Listing Details
Location
Loading map...
MLS® Number: A2344501
Listing Brokerage: Pro Broker
Data is deemed reliable but is not guaranteed accurate by Pillar 9™.
Monthly Payment Estimate
~$2,396/mo
Based on 20% down, 5.5% interest rate, 25-year amortization
Similar Properties
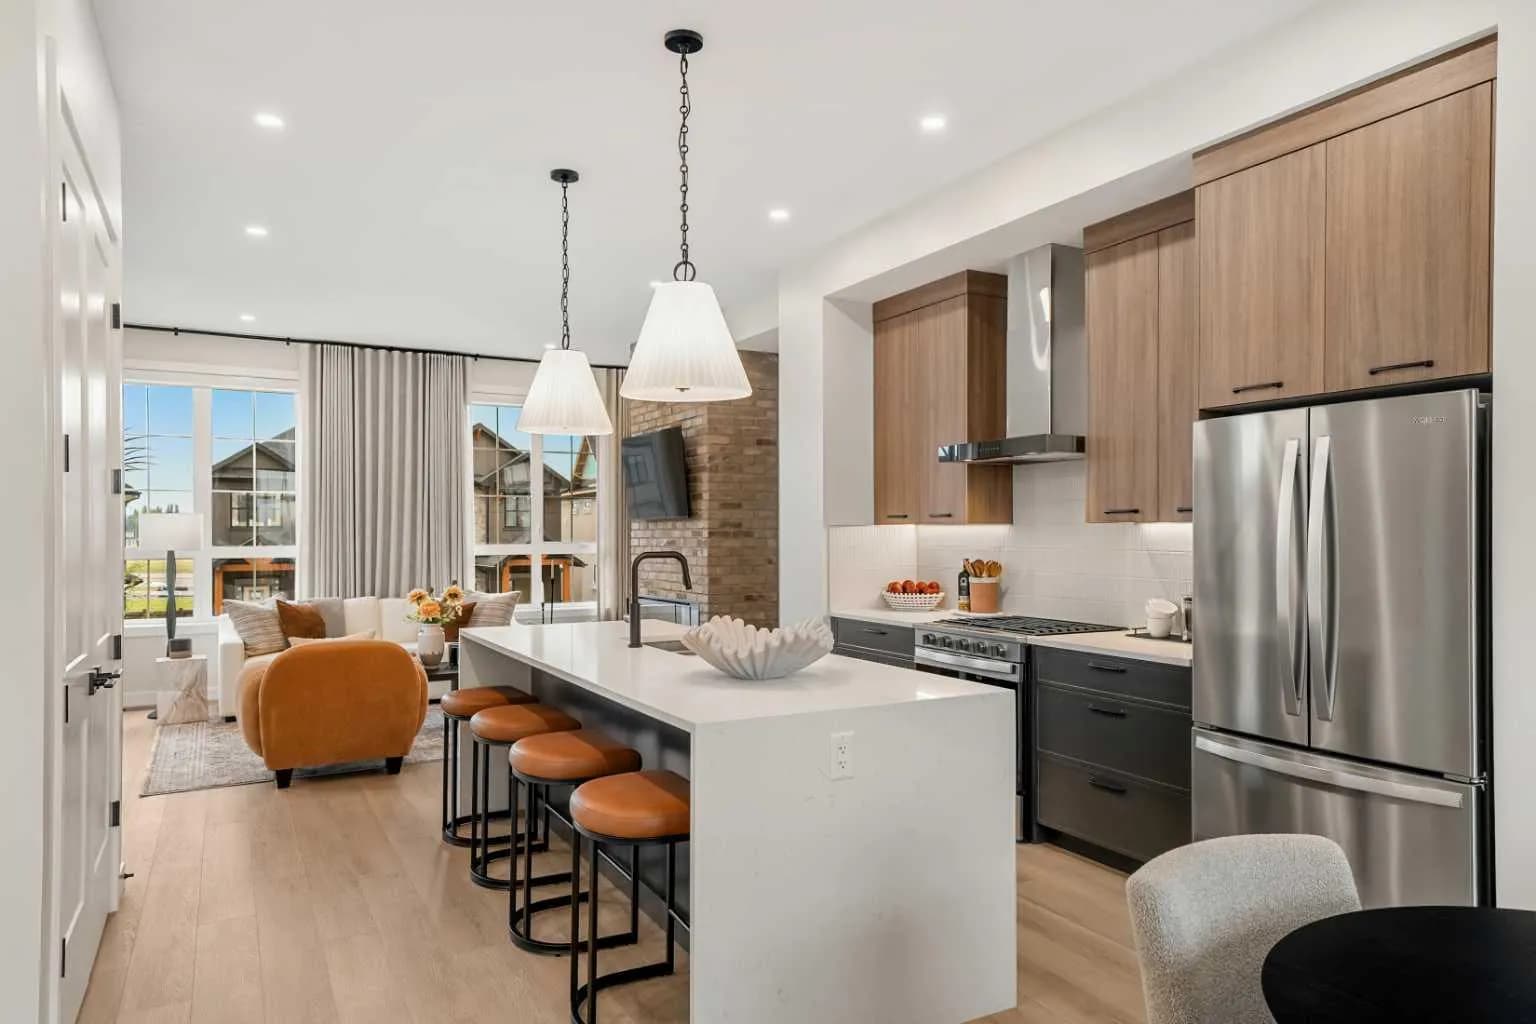
$746,706
$398/sq ft
124 Greenwich Nw Drive, Calgary, Alberta T3B 6N8
Greenwood/Greenbriar, Calgary
Listed 99 days ago
Listed by eXp Realty
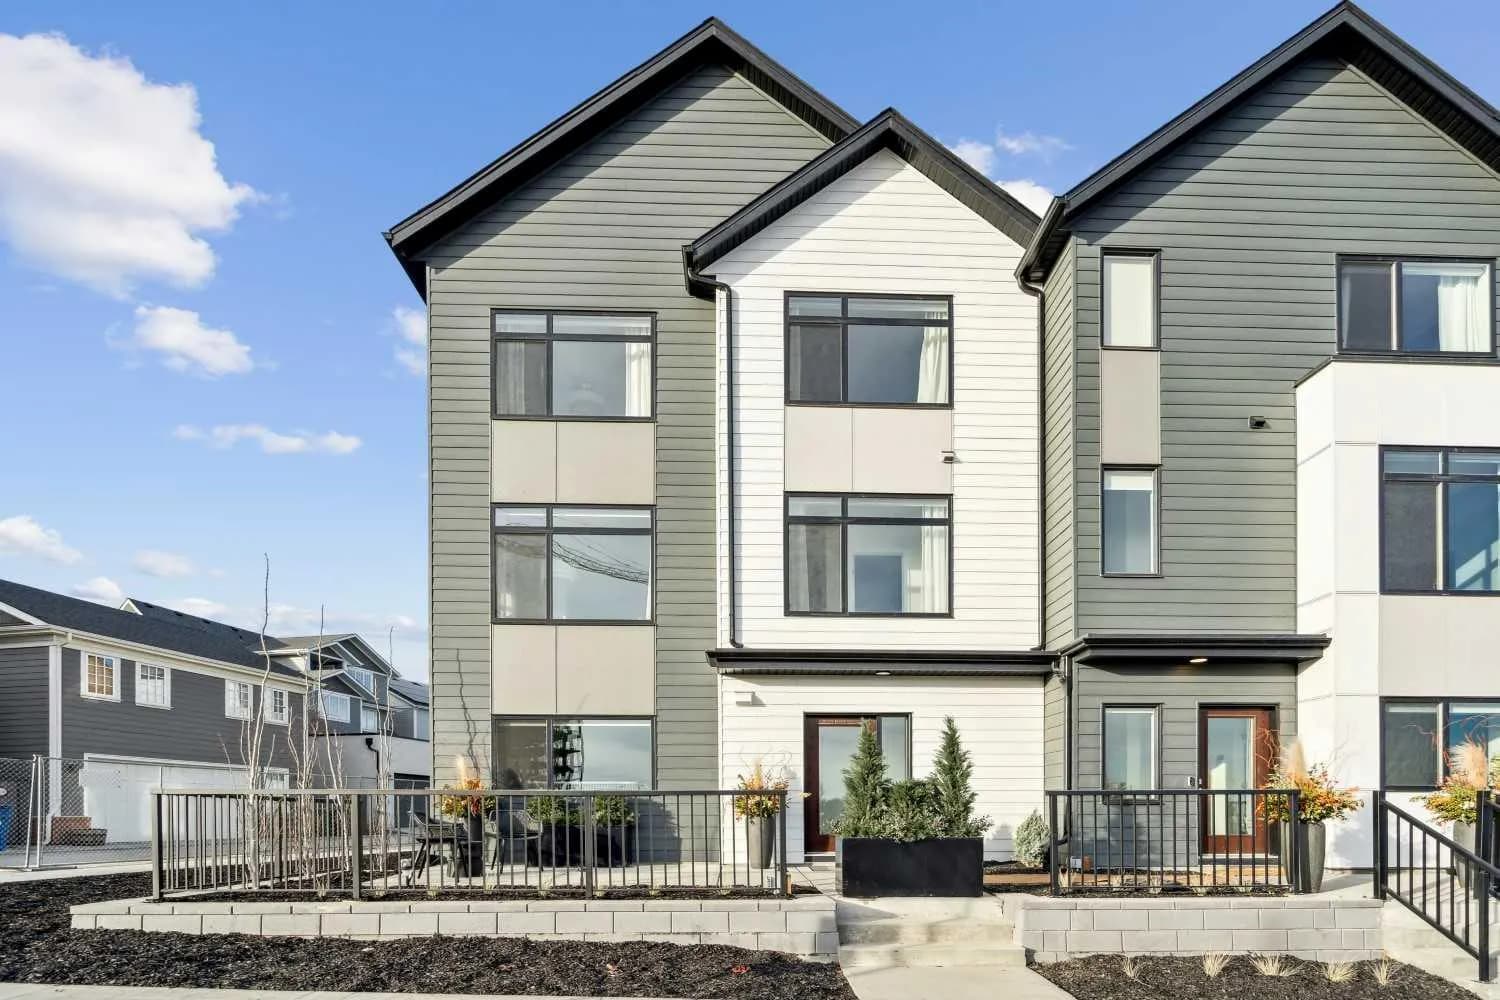
$745,395
$509/sq ft
171 Dieppe Sw Drive, Calgary, Alberta T3E 8H6
Currie Barracks, Calgary
Listed 65 days ago
Listed by Town Residential
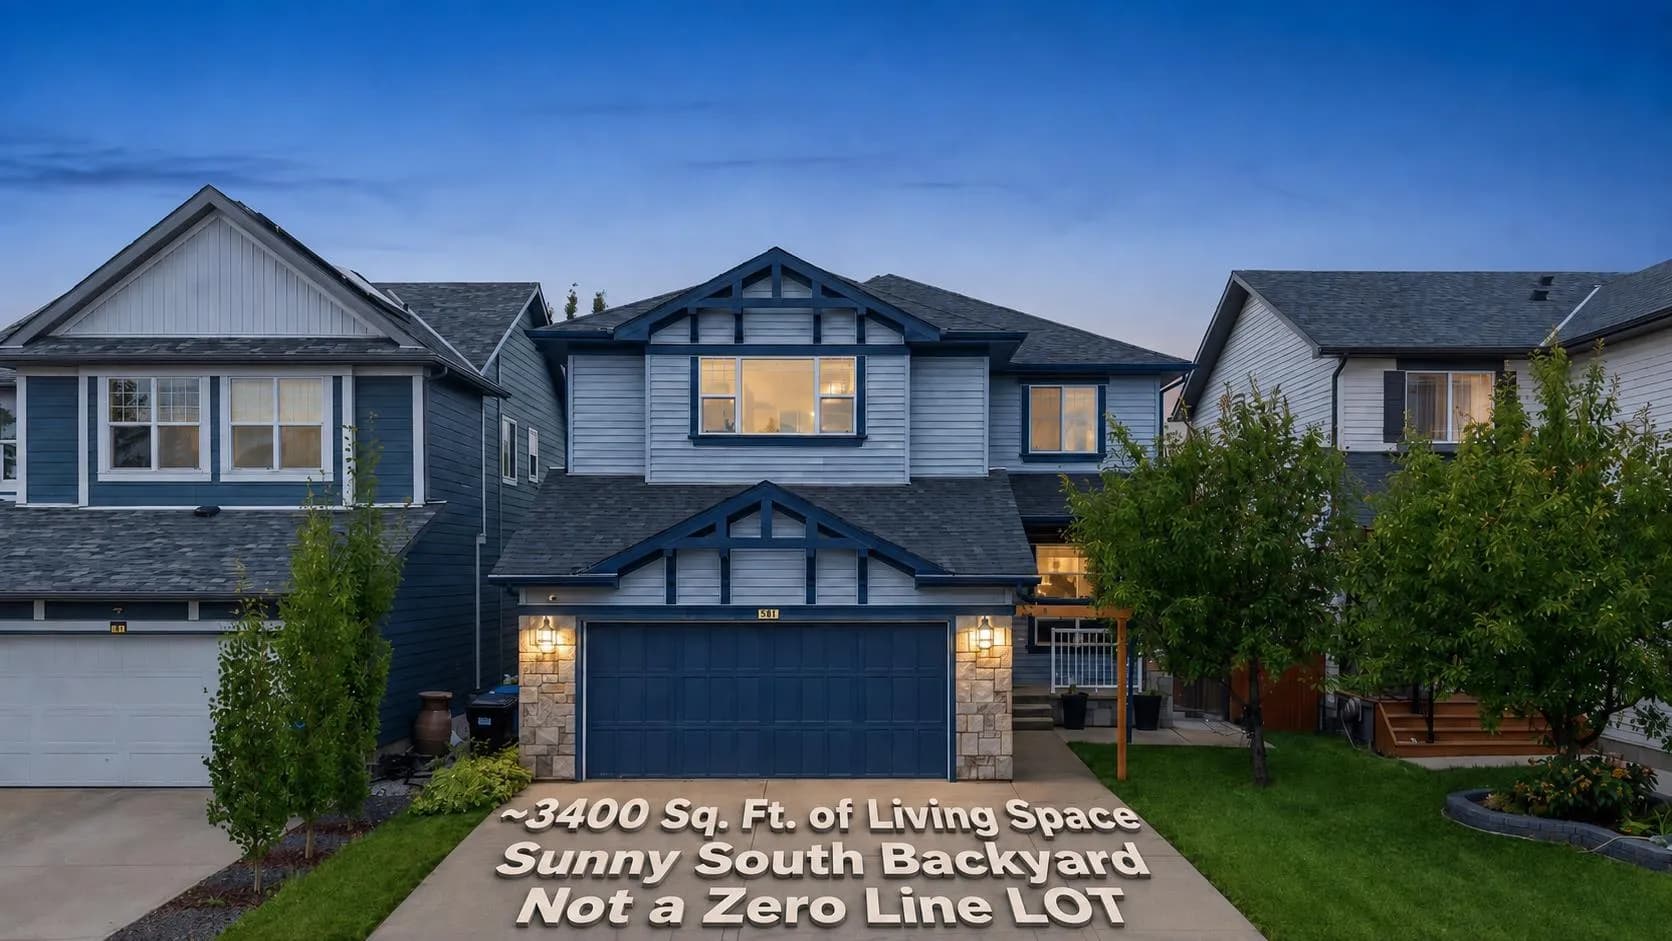
$745,000
$309/sq ft
38 Silverado Skies Sw Crescent, Calgary, Alberta T2X 0J5
Silverado, Calgary
Listed 49 days ago
Listed by RE/MAX Real Estate (Mountain View)