99 Copperstone Se Park Unit 1304, Calgary, Alberta T2Z 5C9
$215,000
Bedrooms
Bathrooms
Sq Ft
Year Built
About This Property
Stylish, updated and move-in ready! This beautifully curated 1 bedroom, 1 bathroom condo offers a functional open-concept layout with thoughtful upgrades throughout. The kitchen features GRANITE countertops, real stone backsplash, soft-close cabinetry, upgraded stainless steel appliances and a pantry with California Closet organizers. Rich refurbished HARDWOOD flooring flows through much of the home, while the living room is anchored by a cozy electric fireplace with floating shelves. The primary bedroom features pocket doors, a custom California Closet and a smoked-glass partition that allows natural light to flow through the space. A built-in desk just off the bedroom creates the perfect work-from-home setup. The bathroom offers a glass-enclosed shower, granite vanity and tile flooring. Enjoy the spacious covered east-facing balcony OVERLOOKING GREEN SPACE, complete with a natural gas BBQ hookup. Additional highlights include in-suite laundry, A/C, a separate secured storage locker and a titled surface parking stall near the entrance. Ideally located minutes from South Health Campus, Mahogany, 130th Avenue amenities, Fish Creek Park and major roadways. Pet-friendly and perfect for first-time buyers, professionals or investors!
Essential Information
Parking
Exterior
Community Information
Interior
Construction & Details
Inclusions
Appliances
Listing Details
Location
Loading map...
MLS® Number: A2344487
Listing Brokerage: RE/MAX First
Data is deemed reliable but is not guaranteed accurate by Pillar 9™.
Monthly Payment Estimate
~$896/mo
Based on 20% down, 5.5% interest rate, 25-year amortization
Similar Properties
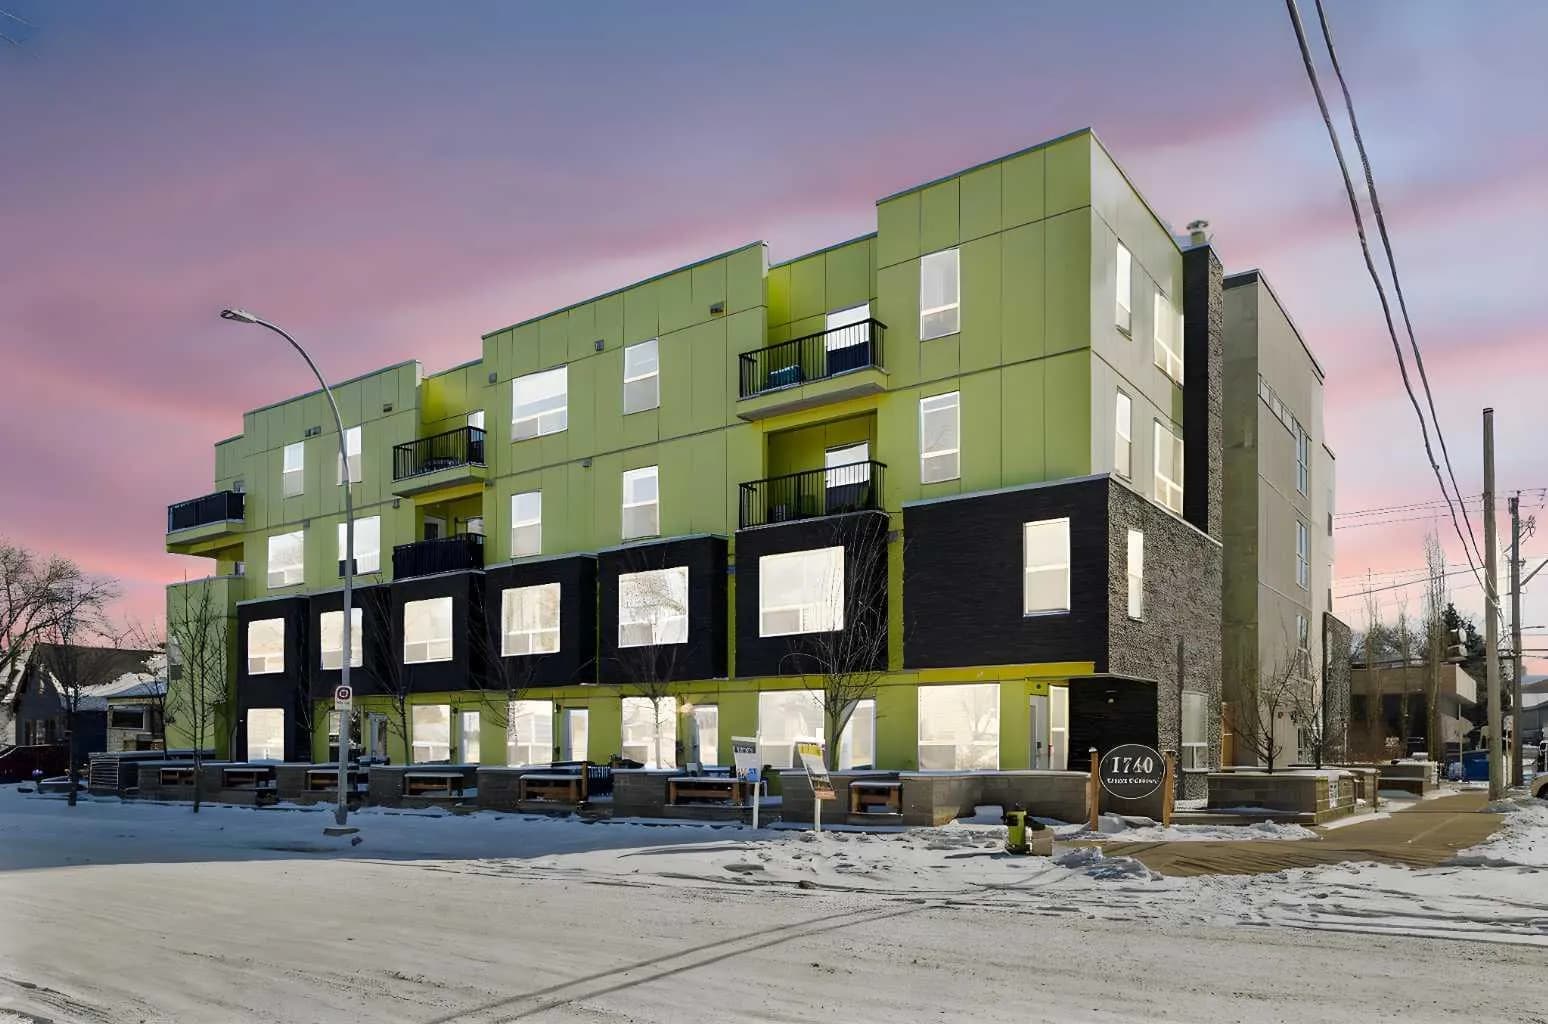
$279,000
$322/sq ft
1740 9 Nw Street Unit 106, Calgary, Alberta T2M 4Z5
Mount Pleasant, Calgary
Listed 193 days ago
Listed by Power Properties
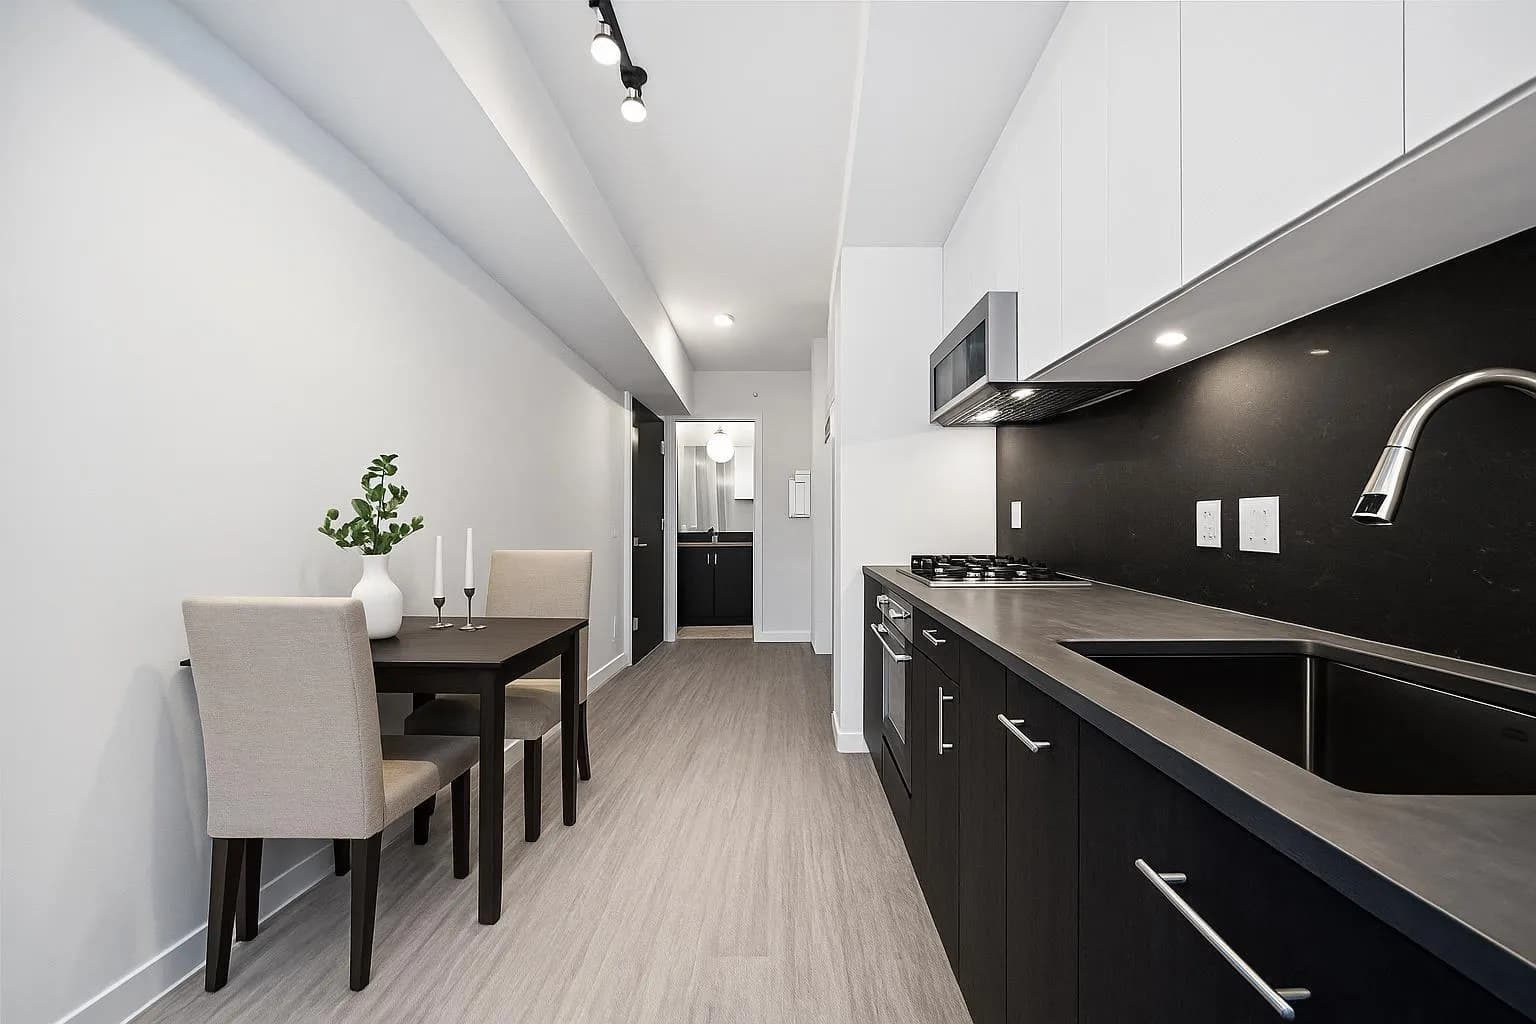
$279,000
$673/sq ft
730 2 Sw Avenue Unit 704, Calgary, Alberta T2P 1R8
Eau Claire, Calgary
Listed 92 days ago
Listed by RE/MAX Complete Realty
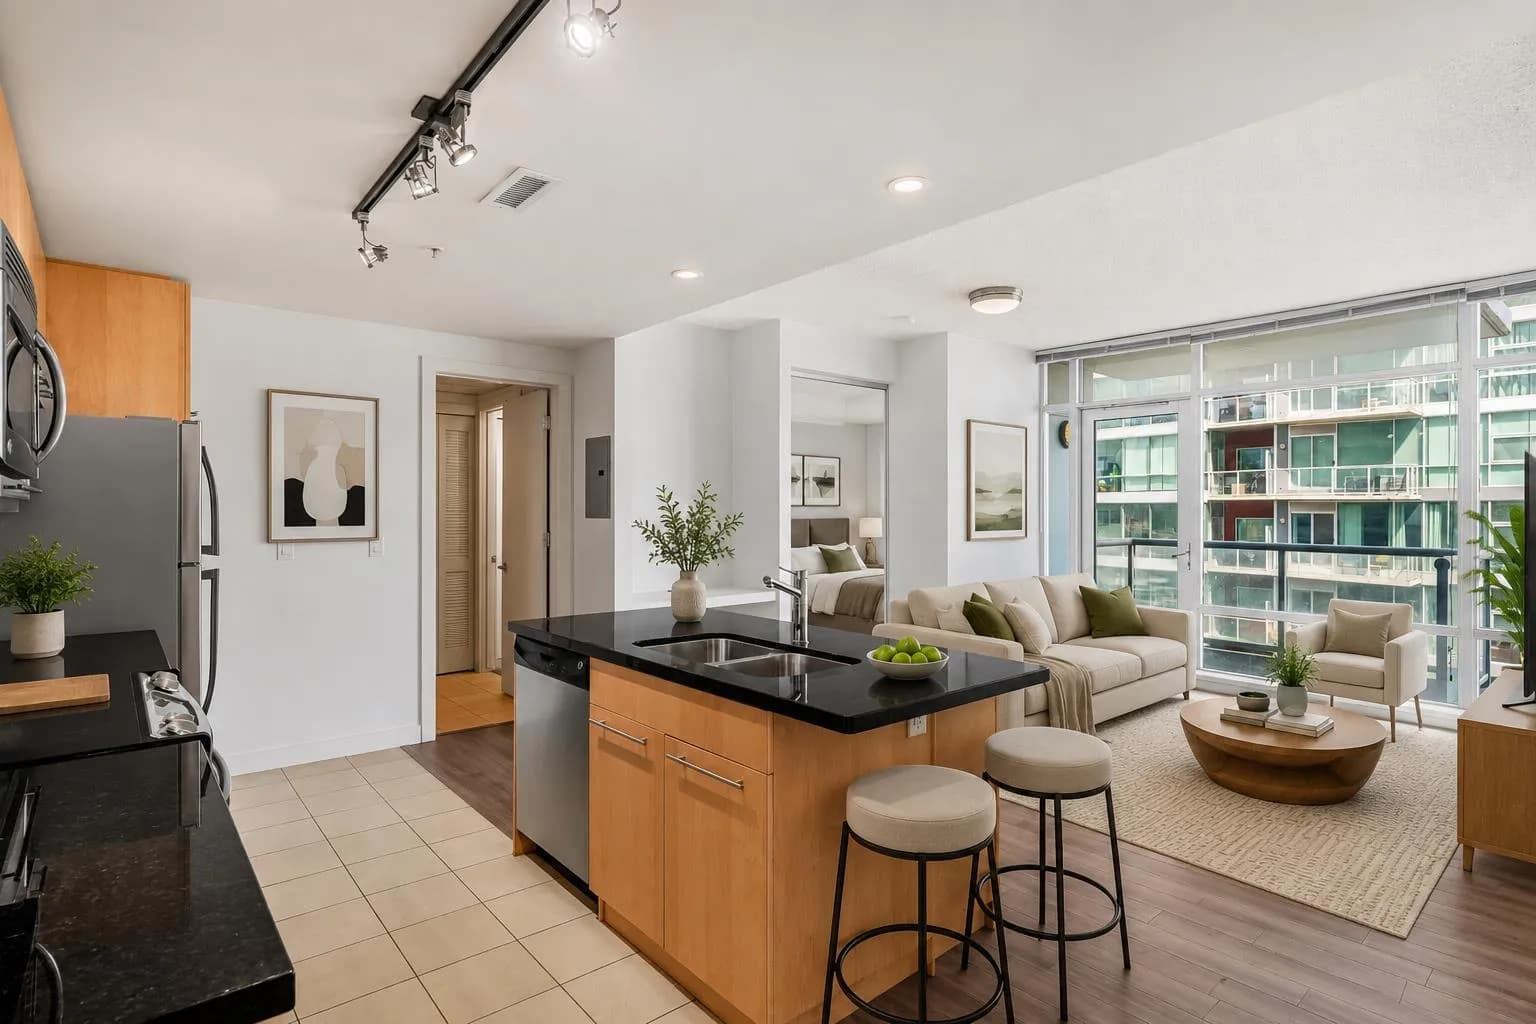
$279,000
$423/sq ft
215 13 Sw Avenue Unit 1407, Calgary, Alberta T2R 0V6
Beltline, Calgary
Listed 62 days ago
Listed by eXp Realty